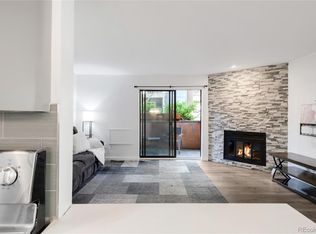
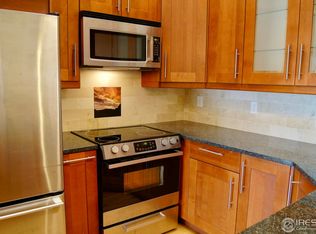
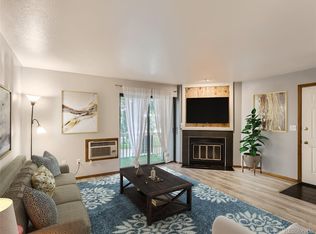
Inviting and move-in ready 2-bedroom, 2-bath condo perfectly located in the heart of Boulder! Meticulously maintained by the original owner, this bright, sun-filled garden-level unit offers easy access with minimal stairs--combining comfort with unmatched convenience. The stylish tuxedo kitchen features updated cabinetry, granite counters, a vibrant glass tile backsplash, and stainless steel appliances. Adjacent is a charming eat-in dining area highlighted by a one-of-a-kind chandelier, adding a touch of personality and warmth. The spacious living room features a cozy, wood-burning fireplace--perfect for those crisp Colorado evenings. Thoughtful upgrades include energy-efficient Renewal by Andersen windows, elegant plantation shutters, and hot water, baseboard heating (covered by the HOA)--great for your comfort and your budget. Both bathrooms showcase sleek, glass vessel sinks and modern, new lighting. The primary bedroom includes double closets, while the second bedroom features a built-in organizer, making it an ideal office or flexible guest space. Doing laundry is a breeze when using the top-of-the-line Bosch washer and dryer. For garden lovers, the sunny south-facing patio is perfect for growing flowers and vegetables. All of this just minutes from Boulder's top restaurants, shopping, parks, and trails. Dogs are not allowed. This Listing is approved for VA Financing.
For sale
$365,000
3515 28th St #108, Boulder, CO 80301
2beds
830sqft
Single Family Residence
Built in 1983
-- sqft lot
$-- Zestimate®
$440/sqft
$425/mo HOA
What's special
Modern new lightingStylish tuxedo kitchenSleek glass vessel sinksSunny south-facing patioStainless steel appliancesGranite countersVibrant glass tile backsplash
- 183 days
- 240
- 14
Zillow last checked:
Listing updated:
Listed by:
Vickie Slade 303-589-2663,
Madison & Company Properties - Boulder
Source: IRES as distributed by MLS GRID,MLS#: 1056117
Facts & features
Interior
Bedrooms & bathrooms
- Bedrooms: 2
- Bathrooms: 2
- Full bathrooms: 1
- 3/4 bathrooms: 1
- Main level bathrooms: 2
Primary bedroom
- Description: Carpet
- Features: 3/4 Primary Bath
- Level: Main
- Area: 100 Square Feet
- Dimensions: 10 x 10
Bedroom 2
- Description: Carpet
- Level: Main
- Area: 99 Square Feet
- Dimensions: 9 x 11
Dining room
- Description: Tile
- Level: Main
- Area: 72 Square Feet
- Dimensions: 8 x 9
Kitchen
- Description: Tile
- Level: Main
- Area: 56 Square Feet
- Dimensions: 7 x 8
Living room
- Description: Tile
- Level: Main
- Area: 266 Square Feet
- Dimensions: 14 x 19
Heating
- Hot Water
Cooling
- Wall/Window Unit(s), Ceiling Fan(s)
Appliances
- Included: Electric Range, Dishwasher, Refrigerator, Washer, Dryer, Disposal
Features
- Separate Dining Room, Open Floorplan
- Windows: Window Coverings
- Basement: None
- Has fireplace: Yes
- Fireplace features: Living Room
Interior area
- Total structure area: 830
- Total interior livable area: 830 sqft
- Finished area above ground: 830
Property
Parking
- Total spaces: 1
- Parking features: Garage
- Garage spaces: 1
- Details: Reserved
Accessibility
- Accessibility features: Main Floor Bath, Accessible Bedroom, Main Level Laundry
Features
- Levels: One
- Stories: 1
- Entry location: Garden Level
- Patio & porch: Patio
Lot
- Features: Paved, Curbs, Gutters, Sidewalks, Street Light, Fire Hydrant within 500 Feet
Details
- Parcel number: R0095120
- Zoning: Res
- Special conditions: Private Owner
Construction
Type & style
- Home type: SingleFamily
- Architectural style: Contemporary
- Property subtype: Single Family Residence
- Attached to another structure: Yes
Materials
- Brick
- Roof: Composition
Condition
- New construction: No
- Year built: 1983
Utilities & green energy
- Electric: Xcel
- Sewer: Public Sewer
- Utilities for property: Electricity Available, Cable Available, Individual Meter-Electric, High Speed Avail
Green energy
- Energy efficient items: Windows
Community & HOA
Community
- Features: Clubhouse, Pool
- Security: Fire Alarm
- Subdivision: Pendleton Square Condos Ph I
HOA
- Has HOA: Yes
- Services included: Common Amenities, Trash, Snow Removal, Maintenance Grounds, Management, Utilities, Exterior Maintenance, Water, Heat, Insurance, Sewer
- HOA fee: $425 monthly
- HOA name: Pendleton Square HOA
- HOA phone: 303-447-8988
Location
- Region: Boulder
Financial & listing details
- Price per square foot: $440/sqft
- Tax assessed value: $344,900
- Annual tax amount: $2,055
- Date on market: 4/10/2026
- Listing terms: Cash,Conventional,VA Loan
- Exclusions: Sellers personal items/furniture and staging furniture and decor.
- Electric utility on property: Yes
- Road surface type: Asphalt
Estimated market value
Not available
Estimated sales range
Not available
Not available
Price history
| Date | Event | Price |
|---|---|---|
| 4/10/2026 | Listed for sale | $365,000-2.7%$440/sqft |
Source:  IRES as distributed by MLS GRID #1056117 Report a problem IRES as distributed by MLS GRID #1056117 Report a problem | ||
| 12/29/2025 | Listing removed | $375,000$452/sqft |
Source: IRES as distributed by MLS GRID #1036002 Report a problem | ||
| 9/17/2025 | Price change | $375,000-1.3%$452/sqft |
Source: IRES as distributed by MLS GRID #1036002 Report a problem | ||
| 7/18/2025 | Price change | $379,900-1.3%$458/sqft |
Source: IRES as distributed by MLS GRID #1036002 Report a problem | ||
| 6/6/2025 | Listed for sale | $384,900$464/sqft |
Source: IRES as distributed by MLS GRID #1036002 Report a problem | ||
Public tax history
| Year | Property taxes | Tax assessment |
|---|---|---|
| 2025 | $1,643 +1.8% | $21,556 -3.7% |
| 2024 | $1,615 -14.6% | $22,381 -1% |
| 2023 | $1,890 +4.9% | $22,598 +11% |
| 2022 | $1,803 +5.2% | $20,357 -2.8% |
| 2021 | $1,714 | $20,942 +6.4% |
| 2020 | $1,714 +19.3% | $19,691 |
| 2019 | $1,437 | $19,691 +18.8% |
| 2018 | $1,437 | $16,574 -9.6% |
| 2017 | $1,437 +7.3% | $18,324 +18.4% |
| 2016 | $1,340 +5.6% | $15,474 +26.4% |
| 2015 | $1,268 +23.2% | $12,242 |
| 2014 | $1,029 -2.9% | $12,242 |
| 2013 | $1,060 +0.9% | $12,242 -3.3% |
| 2012 | $1,051 +7.7% | $12,656 |
| 2011 | $976 +7.1% | -- |
| 2010 | $911 +1.8% | $12,070 |
| 2009 | $895 +3.5% | $12,070 -13.7% |
| 2008 | $865 -6.4% | $13,990 |
| 2007 | $924 +3.7% | $13,990 -3.3% |
| 2006 | $891 -13.8% | $14,460 |
| 2005 | $1,034 +0.7% | $14,460 -14.6% |
| 2004 | $1,027 +19.1% | $16,930 |
| 2003 | $862 +10.3% | $16,930 +37.1% |
| 2002 | $781 | $12,350 -90.9% |
| 2001 | -- | $135,000 |
Find assessor info on the county website
Monthly payment
Est. payment
Payment breakdown
Explore the cost of this home by adjusting the details. Changes won't be saved.Climate risks
Neighborhood: 80301
Nearby schools
Schools provided by the listing agent
- Elementary: Columbine
- Middle: Centennial
- High: Boulder
Source: IRES as distributed by MLS GRID. This data may not be complete. We recommend contacting the local school district to confirm school assignments for this home.

Similar homes
- $290,0002 bd2 ba880 sqft2800 Kalmia Ave #C-113, Boulder, CO 80301For Sale

 MLS ID #1068715, Terri Ellerington, RE/MAX Elevate. IRES as distributed by MLS GRID
 - $395,0002 bd2 ba864 sqft60 S Boulder Cir #6016, Boulder, CO 80303For Sale
 MLS ID #1067494, Tara Littell, Compass - Boulder. IRES as distributed by MLS GRID
 - $350,0002 bd1 ba930 sqft3275 34th St #77, Boulder, CO 80301For Sale
 MLS ID #1058648, Shannon McGuire, Madison & Company Properties - Boulder. IRES as distributed by MLS GRID
 - $379,0002 bd2 ba859 sqft5530 Stonewall Pl #32, Boulder, CO 80303For Sale
 MLS ID #1065484, Zana Leiferman, Real Realty Colorado. IRES as distributed by MLS GRID
 - $367,7772 bd2 ba888 sqft695 Manhattan Dr #106, Boulder, CO 80303For SaleMLS ID #1069675, Terry Larson, RE/MAX of Boulder, Inc. IRES as distributed by MLS GRID
- $359,0002 bd1 ba785 sqft805 29th St #408, Boulder, CO 80303For SaleMLS ID #1067994, Mia Borderie, Equity Colorado-Front Range. IRES as distributed by MLS GRID
- $299,0002 bd2 ba924 sqft5126 Williams Fork Trl #201, Boulder, CO 80301For SaleMLS ID #1068284, Monte Preston, Monte Preston. IRES as distributed by MLS GRID
- $270,0001 bd1 ba606 sqft3250 Oneal Cir #D11, Boulder, CO 80301For SaleMLS ID #1068592, Angela Moss, 8z Real Estate. IRES as distributed by MLS GRID
- $260,0002 bd2 ba1k sqft3035 Oneal Pkwy #T17, Boulder, CO 80301For SaleMLS ID #1063694, Lindsey Hughes, Compass - Boulder. IRES as distributed by MLS GRID
- $229,0002 bd1 ba938 sqft3030 Oneal Pkwy #R-19, Boulder, CO 80301For SaleMLS ID #1061124, Jon Hatch, Compass - Boulder. IRES as distributed by MLS GRID
- $277,5002 bd2 ba931 sqftArborwood, Boulder, CO 80301For Sale
 MLS ID #2967609, Robin Voreis, Live West Realty. REcolorado as distributed by MLS GRID
 - $385,0002 bd1 ba608 sqft3009 Madison Ave #K222, Boulder, CO 80303For SaleMLS ID #1062068, The Bernardi Group, Coldwell Banker Realty-Boulder. IRES as distributed by MLS GRID
- $369,9003 bd1 ba757 sqft4705 Spine Road #C, Boulder, CO 80301For SaleMLS ID #8017840, Rob Hoben, The Hoben Group, LLC. REcolorado as distributed by MLS GRID
- $285,0002 bd1 ba792 sqft2707 Valmont Rd #214D, Boulder, CO 80304For SaleMLS ID #1065920, Erik Boye, Compass - Boulder. IRES as distributed by MLS GRID
- $279,0002 bd1 ba792 sqft2707 Valmont Rd #311D, Boulder, CO 80304For SaleMLS ID #1066494, Sherrie Marquet Figueroa, Compass - Boulder. IRES as distributed by MLS GRID
- $454,8002 bd2 ba993 sqft30 S Boulder Cir #3038, Boulder, CO 80303For SaleMLS ID #1069993, Chad Patterson, Living Stone Homes and Estates LLC. IRES as distributed by MLS GRID
- $389,0002 bd2 ba1k sqft2227 Canyon Boulevard #363 B, Boulder, CO 80302For SaleMLS ID #7412913, Anne Marie Ohly, Omni Real Estate Company Inc. REcolorado as distributed by MLS GRID
- $385,0001 bd1 ba860 sqft500 Manhattan Dr #D10, Boulder, CO 80303For SaleMLS ID #1065381, Jillian Fowler, The Agency - Boulder. IRES as distributed by MLS GRID
- $425,0003 bd1 ba1k sqft805 29th St #452, Boulder, CO 80303For SaleMLS ID #1067491, Peyman Razifard, Modern Prestige Real Estate. IRES as distributed by MLS GRID
- $325,0003 bd2 ba1.1k sqft6505 Kalua Rd #302B, Boulder, CO 80301For SaleMLS ID #1061021, Sara Vaughn, LIV Sotheby's Intl Realty. IRES as distributed by MLS GRID
