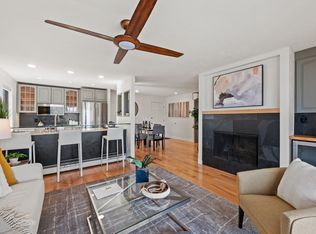
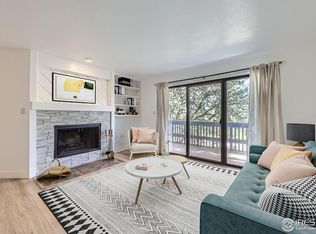
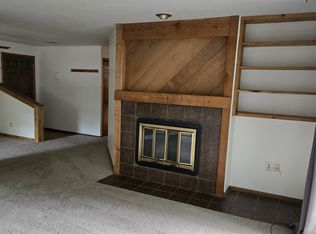
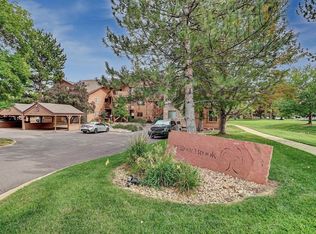
Welcome to this beautifully updated condo offering modern upgrades and an ideal location across from Howard Heuston Park in Boulder. This spacious unit boasts brand new laminate flooring throughout, complemented by all-new doors and hardware, along with stylish ceiling light fixtures and a fresh coat of paint throughout the entire condo. The bathroom has been thoughtfully renovated with a new toilet, vanity, mirror, and lighting. The elegant tile work on both the walls and floor adds a sleek, contemporary touch. The kitchen has received a complete update with new tile flooring, a chic chop block countertop, a brand-new kitchen sink, and a new dishwasher. Additional pantry shelving and doors ensure ample storage space. The cozy living room is equipped with a 70" TV, perfect for relaxing, and a window AC unit to keep you cool in the warmer months. The attic has been completely gutted, reinsulated, and treated with preventative pest measures, a project valued at approximately $8K, fully covered by the HOA. HOA allows animals (dogs, etc.) and is a very pet friendly complex. This condo includes a carport located directly beneath the unit, with a secure lockable storage closet for your convenience. The HOA covers water, trash removal, snow removal, and landscaping, ensuring a low-maintenance lifestyle. Situated just across the street from Howard Heuston Park, you'll have access to a playground, off-leash dog area, basketball court, and the Wonderland Creek Bike Path for outdoor recreation. This condo offers the perfect combination of modern living, thoughtful upgrades, and an unbeatable location. Don't miss the chance to make it your own!
For sale
Price cut: $15K (9/28)
$350,000
3275 34th St #77, Boulder, CO 80301
2beds
930sqft
Condominium
Built in 1982
-- sqft lot
$-- Zestimate®
$376/sqft
$538/mo HOA
What's special
Modern upgradesBeautifully updated condoNew toiletSecure lockable storage closetNew dishwasherChic chop block countertopBrand-new kitchen sink
- 161 days
- 179
- 11
Zillow last checked:
Listing updated:
Listed by:
Shannon McGuire 303-771-3850,
Madison & Company Properties - Boulder
Source: IRES as distributed by MLS GRID,MLS#: 1058648
Facts & features
Interior
Bedrooms & bathrooms
- Bedrooms: 2
- Bathrooms: 1
- Full bathrooms: 1
- Main level bathrooms: 1
Primary bedroom
- Description: Carpet
- Level: Main
- Area: 143 Square Feet
- Dimensions: 11 x 13
Bedroom 2
- Description: Carpet
- Level: Main
- Area: 110 Square Feet
- Dimensions: 10 x 11
Family room
- Description: Laminate
- Level: Main
- Area: 280 Square Feet
- Dimensions: 14 x 20
Kitchen
- Description: Tile
- Level: Main
- Area: 72 Square Feet
- Dimensions: 8 x 9
Laundry
- Description: Laminate
- Level: Main
Heating
- Hot Water
Cooling
- Central Air
Appliances
- Included: Electric Range, Dishwasher, Refrigerator, Washer, Dryer, Disposal
- Laundry: Washer/Dryer Hookup
Features
- Natural Woodwork
- Basement: None
- Has fireplace: Yes
- Fireplace features: Living Room
Interior area
- Total structure area: 930
- Total interior livable area: 930 sqft
- Finished area above ground: 930
Property
Parking
- Total spaces: 1
- Parking features: Carport
- Garage spaces: 1
- Has carport: Yes
- Details: Carport
Features
- Levels: One
- Stories: 1
- Entry location: 2nd Floor
- Exterior features: Balcony
- Waterfront features: Stream(s)
Lot
- Features: Deciduous Trees, Abuts Park, Abuts Public Open Space, Paved
Details
- Parcel number: R0093665
- Zoning: XBO
- Special conditions: Private Owner
Construction
Type & style
- Home type: Condo
- Property subtype: Condominium
- Attached to another structure: Yes
Materials
- Frame
- Roof: Composition
Condition
- New construction: No
- Year built: 1982
Utilities & green energy
- Electric: Xcel
- Gas: Xcel
- Sewer: Public Sewer
- Utilities for property: Natural Gas Available
Community & HOA
Community
- Features: Trail(s)
- Subdivision: Northgate Condosthe&Phse 2, 3, 4 Bo
HOA
- Has HOA: Yes
- Services included: Common Amenities, Trash, Snow Removal, Management, Exterior Maintenance, Water, Insurance, Sewer
- HOA fee: $538 monthly
- HOA name: Haven Community Management
- HOA phone: 303-530-0700
Location
- Region: Boulder
Financial & listing details
- Price per square foot: $376/sqft
- Tax assessed value: $416,600
- Annual tax amount: $2,563
- Date on market: 5/8/2026
- Listing terms: Cash,Conventional,FHA,VA Loan
- Exclusions: Sellers personal property
Estimated market value
Not available
Estimated sales range
Not available
Not available
Price history
| Date | Event | Price |
|---|---|---|
| 9/28/2026 | Price change | $350,000-4.1%$376/sqft |
Source:  REcolorado as distributed by MLS GRID #IR1058648 Report a problem REcolorado as distributed by MLS GRID #IR1058648 Report a problem | ||
| 9/3/2026 | Price change | $365,000-8.5%$392/sqft |
Source:  IRES as distributed by MLS GRID #1058648 Report a problem IRES as distributed by MLS GRID #1058648 Report a problem | ||
| 7/14/2026 | Price change | $399,000-3.9%$429/sqft |
Source: IRES as distributed by MLS GRID #1058648 Report a problem | ||
| 6/1/2026 | Price change | $415,000-4.6%$446/sqft |
Source: REcolorado as distributed by MLS GRID #IR1058648 Report a problem | ||
| 5/8/2026 | Listed for sale | $435,000+8.8%$468/sqft |
Source: IRES as distributed by MLS GRID #1058648 Report a problem | ||
| 7/10/2025 | Listing removed | $400,000$430/sqft |
Source: IRES as distributed by MLS GRID #1026064 Report a problem | ||
| 6/26/2025 | Price change | $400,000-4.8%$430/sqft |
Source: IRES as distributed by MLS GRID #1026064 Report a problem | ||
| 6/20/2025 | Price change | $420,000-8.7%$452/sqft |
Source: IRES as distributed by MLS GRID #1026064 Report a problem | ||
| 6/19/2025 | Listing removed | $2,275$2/sqft |
Source: Zillow Rentals Report a problem | ||
| 6/13/2025 | Listed for rent | $2,275$2/sqft |
Source: Zillow Rentals Report a problem | ||
| 2/17/2025 | Price change | $460,000-2.1%$495/sqft |
Source: IRES as distributed by MLS GRID #1026064 Report a problem | ||
| 2/7/2025 | Listed for sale | $470,000-4.1%$505/sqft |
Source: IRES as distributed by MLS GRID #1026064 Report a problem | ||
| 10/24/2022 | Listing removed | -- |
Source:  RE/MAX International Report a problem RE/MAX International Report a problem | ||
| 4/18/2022 | Sold | $490,000+22.5%$527/sqft |
Source: IRES as distributed by MLS GRID #961692 Report a problem | ||
| 4/18/2022 | Pending sale | $399,900$430/sqft |
Source: RE/MAX International #961692 Report a problem | ||
| 4/18/2022 | Listing removed | -- |
Source: RE/MAX International Report a problem | ||
| 4/2/2022 | Pending sale | $399,900$430/sqft |
Source: IRES as distributed by MLS GRID #961692 Report a problem | ||
| 3/29/2022 | Listed for sale | $399,900+555.6%$430/sqft |
Source: IRES as distributed by MLS GRID #961692 Report a problem | ||
| 11/5/1990 | Sold | $61,000$66/sqft |
Source: Agent Provided Report a problem | ||
Public tax history
| Year | Property taxes | Tax assessment |
|---|---|---|
| 2025 | $1,912 +1.8% | $26,038 +2.4% |
| 2024 | $1,878 -6.9% | $25,437 -1% |
| 2023 | $2,018 +0.9% | $25,684 +18.2% |
| 2022 | $1,999 +7.1% | $21,726 -2.8% |
| 2021 | $1,866 | $22,351 +4.3% |
| 2020 | $1,866 +23.7% | $21,436 |
| 2019 | $1,509 | $21,436 +23.2% |
| 2018 | $1,509 | $17,402 -9.5% |
| 2017 | $1,509 +13% | $19,239 +24.8% |
| 2016 | $1,335 +5.6% | $15,419 +15.3% |
| 2015 | $1,264 +12.4% | $13,373 |
| 2014 | $1,124 -2% | $13,373 |
| 2013 | $1,147 +0.9% | $13,373 -2.3% |
| 2012 | $1,137 +6.1% | $13,691 |
| 2011 | $1,072 +7.1% | -- |
| 2010 | $1,001 +0.1% | $13,260 |
| 2009 | $1,000 +3.5% | $13,260 -15.1% |
| 2008 | $965 -7.3% | $15,620 |
| 2007 | $1,041 +3.7% | $15,620 -4.1% |
| 2006 | $1,004 -1.6% | $16,290 |
| 2005 | $1,020 +0.7% | $16,290 -2.4% |
| 2004 | $1,013 +9.4% | $16,690 |
| 2003 | $925 +10.3% | $16,690 +25.8% |
| 2002 | $839 | $13,270 -90.8% |
| 2001 | -- | $145,000 |
Find assessor info on the county website
Monthly payment
Est. payment
Payment breakdown
Explore the cost of this home by adjusting the details. Changes won't be saved.Climate risks
Neighborhood: 80301
Nearby schools
Schools provided by the listing agent
- Elementary: Columbine
- Middle: Casey
- High: Boulder
Source: IRES as distributed by MLS GRID. This data may not be complete. We recommend contacting the local school district to confirm school assignments for this home.
Similar homes
- $385,0003 bd2 ba1.3k sqft3035 Oneal Parkway #10T, Boulder, CO 80301For Sale

 MLS ID #8332499, Julia Doherty, Thrive Real Estate Group. REcolorado as distributed by MLS GRID
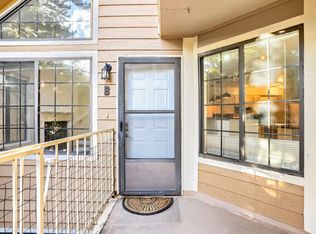
 - $375,0002 bd2 ba1k sqft4771 White Rock Cir #B, Boulder, CO 80301For Sale
 MLS ID #1068267, Gary Savarese, WK Real Estate. IRES as distributed by MLS GRID
 - $287,0002 bd2 ba889 sqft6118 Habitat Dr #1, Boulder, CO 80301For Sale
 MLS ID #1070069, Brad Pickels, Coldwell Banker Realty-Boulder. IRES as distributed by MLS GRID
 - $395,0002 bd2 ba830 sqft3515 28th St #106, Boulder, CO 80301For Sale
 MLS ID #1067724, Jennifer Crow, RE/MAX Professionals Ken Caryl. IRES as distributed by MLS GRID
 - $277,5002 bd2 ba931 sqftArborwood, Boulder, CO 80301For SaleMLS ID #2967609, Robin Voreis, Live West Realty. REcolorado as distributed by MLS GRID
- $270,0001 bd1 ba606 sqft3250 Oneal Cir #D11, Boulder, CO 80301For SaleMLS ID #1068592, Angela Moss, 8z Real Estate. IRES as distributed by MLS GRID
- $365,0002 bd2 ba830 sqft3515 28th St #108, Boulder, CO 80301For SaleMLS ID #1056117, Vickie Slade, Madison & Company Properties - Boulder. IRES as distributed by MLS GRID
- $260,0002 bd2 ba1k sqft3035 Oneal Pkwy #T17, Boulder, CO 80301For SaleMLS ID #1063694, Lindsey Hughes, Compass - Boulder. IRES as distributed by MLS GRID
- $242,4002 bd2 ba830 sqft3525 28th St #304, Boulder, CO 80301For SaleMLS ID #1069761, Summer Youngs, Property Colorado Inc. IRES as distributed by MLS GRID
- $379,0002 bd2 ba859 sqft5530 Stonewall Pl #32, Boulder, CO 80303For SaleMLS ID #1065484, Zana Leiferman, Real Realty Colorado. IRES as distributed by MLS GRID
- $285,0002 bd1 ba792 sqft2707 Valmont Rd #214D, Boulder, CO 80304For SaleMLS ID #1065920, Erik Boye, Compass - Boulder. IRES as distributed by MLS GRID
- $299,0002 bd2 ba924 sqft5126 Williams Fork Trl #201, Boulder, CO 80301For SaleMLS ID #1068284, Monte Preston, Monte Preston. IRES as distributed by MLS GRID
- $239,0001 bd1 ba576 sqft3150 Iris Ave #307, Boulder, CO 80301For SaleMLS ID #1056115, Mary Siefert, Live West Realty. IRES as distributed by MLS GRID
- $290,0002 bd2 ba880 sqft2800 Kalmia Ave #C-113, Boulder, CO 80301For SaleMLS ID #1068715, Terri Ellerington, RE/MAX Elevate. IRES as distributed by MLS GRID
- $299,0002 bd1 ba792 sqft2707 Valmont Road #212C, Boulder, CO 80304For SaleMLS ID #8758635, Chrissy Fairbanks, Compass - Denver. REcolorado as distributed by MLS GRID
- $395,0002 bd2 ba864 sqft60 S Boulder Cir #6016, Boulder, CO 80303For SaleMLS ID #1067494, Tara Littell, Compass - Boulder. IRES as distributed by MLS GRID
- $454,8002 bd2 ba993 sqft30 S Boulder Cir #3038, Boulder, CO 80303For SaleMLS ID #1069993, Chad Patterson, Living Stone Homes and Estates LLC. IRES as distributed by MLS GRID
- $425,0003 bd1 ba1k sqft805 29th St #452, Boulder, CO 80303For SaleMLS ID #1067491, Peyman Razifard, Modern Prestige Real Estate. IRES as distributed by MLS GRID
- $270,0002 bd1 ba785 sqft5924 Gunbarrel Ave #C, Boulder, CO 80301For SaleMLS ID #1059226, Denise Maslanka, RE/MAX of Boulder, Inc. IRES as distributed by MLS GRID
- $399,9902 bd1 ba816 sqft628 Tantra Dr, Boulder, CO 80305For SaleMLS ID #1055499, Art Schwadron, RE/MAX of Boulder, Inc. IRES as distributed by MLS GRID
