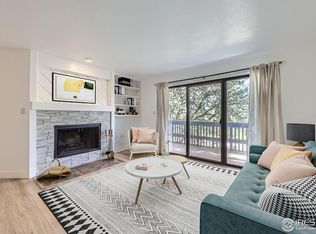
Welcome to 3363 Oneal Parkway #35 - a bright and inviting Boulder end-unit condo perfectly positioned for convenience, comfort, and lifestyle. This well-maintained residence offers an open, functional layout filled with natural light and thoughtfully designed living spaces for easy everyday living. The spacious living area flows seamlessly into the dining space and renovated kitchen, creating an ideal setting for both relaxing and entertaining. Large windows bring in abundant sunshine, while the private covered deck provides a peaceful spot to enjoy Boulder's beautiful weather. Thoughtful upgrades set this home apart, including a mini-split system, new Pella fiberglass windows, in-unit laundry, and a rare added primary bathroom. The open, renovated kitchen features recently refinished cabinetry, quartz countertops, and a new appliance package highlighted by a never-used circulating microwave and induction stove. A stylish bar area with beverage cooler and tasteful fireplace adds warmth and functionality to the living space. Additional features include convenient covered parking (Carport #8), low-maintenance living, and access to community amenities. Located in a prime Boulder location, this home is just minutes from shopping, restaurants, parks, and trails, with easy access to downtown Boulder, CU, and major commuting routes. Enjoy nearby bike paths, open space, and everything that makes Boulder living so desirable. Whether you're a first-time buyer, investor, or looking for a low-maintenance Boulder retreat, this move-in ready condo offers exceptional value in a highly sought-after neighborhood.
Sold for $400,000
$400,000
3363 Oneal Pkwy #35, Boulder, CO 80301
2beds
936sqft
Condominium
Built in 1981
-- sqft lot
$399,900 Zestimate®
$427/sqft
$2,128 Estimated rent
Home value
$399,900
$376,000 - $424,000
$2,128/mo
Zestimate® history
Owner options
List your home for rent
$2,128/mo
Rent Zestimate®
Find your next renter with Zillow Rental Manager. Plus, with online applications, you can quickly screen prospective tenants – for free.
$2,128/mo
Rent Zestimate®
Refinance and save
$2,853/mo
Est. payment
Refinancing to a lower rate could help reduce your monthly payments and save thousands over the life of the loan.
$2,853/mo
Est. payment
Explore your selling options
Work with a Zillow partner agent
Leverage their expertise and Zillow's premium Showcase listings to get your home seen by more buyers.
Get startedList with your own agent
Get your home in front of millions of buyers by listing it on Zillow.
Learn how to do itSell it yourself
Take full control of how buyers see your home on Zillow by listing For Sale by Owner (FSBO).
List your homeWhat's special
Zillow last checked:
Listing updated:
Listed by:
Thom Sandrock 303-249-5599,
Sandrock Real Estate
Bought with:
Thom Sandrock, 100077839
Sandrock Real Estate
Source: IRES as distributed by MLS GRID,MLS#: 1054699
Facts & features
Interior
Bedrooms & bathrooms
- Bedrooms: 2
- Bathrooms: 2
- Full bathrooms: 1
- 1/2 bathrooms: 1
- Main level bathrooms: 2
Primary bedroom
- Description: Engineered Hardwood
- Features: Shared Primary Bath, Half Primary Bath
- Level: Main
- Area: 180 Square Feet
- Dimensions: 15 x 12
Bedroom 2
- Description: Engineered Hardwood
- Level: Main
- Area: 144 Square Feet
- Dimensions: 12 x 12
Dining room
- Description: Engineered Hardwood
- Level: Main
- Area: 100 Square Feet
- Dimensions: 10 x 10
Family room
- Description: Engineered Hardwood
- Level: Main
- Area: 180 Square Feet
- Dimensions: 15 x 12
Kitchen
- Description: Engineered Hardwood
- Level: Main
- Area: 100 Square Feet
- Dimensions: 10 x 10
Living room
- Description: Other
- Level: Main
Heating
- Hot Water, Baseboard
Cooling
- Central Air, Ceiling Fan(s)
Appliances
- Included: Electric Range, Dishwasher, Refrigerator, Bar Fridge, Washer, Dryer, Microwave, Disposal
Features
- Eat-in Kitchen, Open Floorplan, Wet Bar, Jack & Jill Bathroom, Kitchen Island
- Windows: Window Coverings
- Basement: None
- Has fireplace: Yes
- Fireplace features: Living Room
- Common walls with other units/homes: End Unit
Interior area
- Total structure area: 936
- Total interior livable area: 936 sqft
- Finished area above ground: 936
Property
Parking
- Total spaces: 1
- Parking features: Carport
- Garage spaces: 1
- Has carport: Yes
- Details: Carport
Features
- Levels: One
- Stories: 1
- Patio & porch: Deck
- Fencing: Dog Run/Kennel
- Has view: Yes
- View description: Hills, Plains View
Lot
- Features: Cul-De-Sac, Level, Abuts Park, Abuts Public Open Space
Details
- Parcel number: R0089283
- Zoning: RES
- Special conditions: Private Owner
Construction
Type & style
- Home type: Condo
- Architectural style: Contemporary
- Property subtype: Condominium
- Attached to another structure: Yes
Materials
- Frame
- Roof: Composition
Condition
- New construction: No
- Year built: 1981
Utilities & green energy
- Electric: Xcel Energy
- Gas: Xcel Energy
- Sewer: Public Sewer
- Water: City
- Utilities for property: Natural Gas Available, Electricity Available
Green energy
- Energy efficient items: Windows
Community & HOA
Community
- Features: Park
- Subdivision: Northgate Condosthe&Phse 2, 3, 4 Bo
HOA
- Has HOA: Yes
- Services included: Trash, Snow Removal, Exterior Maintenance, Water, Insurance, Sewer
- HOA fee: $538 monthly
- HOA name: Northgate HOA
- HOA phone: 303-530-0700
Location
- Region: Boulder
Financial & listing details
- Price per square foot: $427/sqft
- Tax assessed value: $412,400
- Annual tax amount: $2,458
- Date on market: 3/25/2026
- Listing terms: Cash,Conventional,VA Loan
- Exclusions: Staging and seller's personal possessions
- Electric utility on property: Yes
Price history
| Date | Event | Price |
|---|---|---|
| 6/10/2026 | Sold | $400,000-6.8%$427/sqft |
Source:  IRES as distributed by MLS GRID #1054699 Report a problem IRES as distributed by MLS GRID #1054699 Report a problem | ||
| 5/23/2026 | Pending sale | $429,000$458/sqft |
Source:  REcolorado as distributed by MLS GRID #IR1054699 Report a problem REcolorado as distributed by MLS GRID #IR1054699 Report a problem | ||
| 3/28/2026 | Listed for sale | $429,000+136.2%$458/sqft |
Source: IRES as distributed by MLS GRID #1054699 Report a problem | ||
| 3/24/2014 | Sold | $181,650+263.3%$194/sqft |
Source: Public Record Report a problem | ||
| 1/11/2014 | Price change | $50,000-65.5%$53/sqft |
Source: Auction.com Report a problem | ||
| 1/9/2014 | Listed for sale | -- |
Source: Auction.com Report a problem | ||
| 8/19/2013 | Sold | $144,938-22.8%$155/sqft |
Source: Public Record Report a problem | ||
| 9/28/2011 | Listing removed | $187,800$201/sqft |
Source: Walnut Realty #655853 Report a problem | ||
| 5/19/2011 | Price change | $187,800+1.4%$201/sqft |
Source: Walnut Realty #655853 Report a problem | ||
| 5/17/2011 | Listed for sale | $185,200+1.6%$198/sqft |
Source: Walnut Realty #655853 Report a problem | ||
| 4/28/2006 | Sold | $182,300+119.9%$195/sqft |
Source: Public Record Report a problem | ||
| 9/1/1993 | Sold | $82,900$89/sqft |
Source: Public Record Report a problem | ||
Public tax history
| Year | Property taxes | Tax assessment |
|---|---|---|
| 2025 | $1,602 +1.8% | $25,775 +17.6% |
| 2024 | $1,574 -8.8% | $21,911 -1% |
| 2023 | $1,725 +4.9% | $22,123 +19.1% |
| 2022 | $1,645 -11.3% | $18,577 -2.8% |
| 2021 | $1,855 | $19,112 -10.3% |
| 2020 | $1,855 +23.7% | $21,314 |
| 2019 | $1,499 | $21,314 +23.2% |
| 2018 | $1,499 | $17,294 -9.6% |
| 2017 | $1,499 +12.9% | $19,120 +24.6% |
| 2016 | $1,328 +5.6% | $15,339 +14.2% |
| 2015 | $1,257 +11.4% | $13,429 |
| 2014 | $1,129 -1.3% | $13,429 |
| 2013 | $1,144 +0.9% | $13,429 -1.6% |
| 2012 | $1,134 +6.1% | $13,651 |
| 2011 | $1,068 +7.1% | -- |
| 2010 | $998 +0% | $13,220 |
| 2009 | $997 +3.5% | $13,220 -15.1% |
| 2008 | $963 -7.8% | $15,580 |
| 2007 | $1,045 +3.7% | $15,580 -4.7% |
| 2006 | $1,008 -1.2% | $16,350 |
| 2005 | $1,020 +0.7% | $16,350 -2.2% |
| 2004 | $1,013 +9.5% | $16,710 |
| 2003 | $925 +10.3% | $16,710 +25.9% |
| 2002 | $839 | $13,270 -90.8% |
| 2001 | -- | $145,000 |
Find assessor info on the county website
Neighborhood: 80301
Nearby homes
- $399,0002 bd1 ba930 sqft3275 34th St APT 77, Boulder, CO 80301For Sale

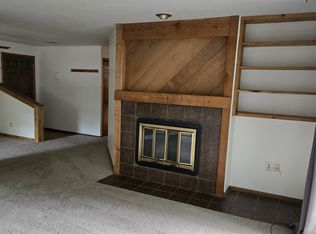
- $400,0002 bd1 ba938 sqft3363 Oneal Pkwy APT 36, Boulder, CO 80301Sold
- $351,3002 bd1 ba938 sqft3373 Oneal Pkwy APT 18, Boulder, CO 80301Off Market
- $341,8002 bd1 ba938 sqft3373 Oneal Pkwy APT 19, Boulder, CO 80301Off Market
- $389,9002 bd1 ba900 sqft3373 Oneal Pkwy APT 20, Boulder, CO 80301Off Market
- $353,2002 bd1 ba938 sqft3373 Oneal Pkwy APT 21, Boulder, CO 80301Off Market
- $356,6002 bd1 ba930 sqft3393 Oneal Pkwy #22, Boulder, CO 80301Off Market
- $338,2002 bd1 ba930 sqft3393 Oneal Pkwy #23, Boulder, CO 80301Off Market
Nearby schools
GreatSchools rating
- 4/10Columbine Elementary SchoolGrades: PK-5Distance: 1 mi
- 5/10Casey Middle SchoolGrades: 6-8Distance: 1.8 mi
- 10/10Boulder High SchoolGrades: 9-12Distance: 2 mi
Schools provided by the listing agent
- Elementary: Columbine
- Middle: Casey
- High: Boulder
Source: IRES as distributed by MLS GRID. This data may not be complete. We recommend contacting the local school district to confirm school assignments for this home.
Get a cash offer in 3 minutes
Find out how much your home could sell for in as little as 3 minutes with a no-obligation cash offer.
Estimated market value
$399,900
Get a cash offer in 3 minutes
Find out how much your home could sell for in as little as 3 minutes with a no-obligation cash offer.
Estimated market value
$399,900
- Colorado
- Boulder County
- Boulder
- 80301
- 3363 Oneal Pkwy Unit 35
Nearby cities
Nearby neighborhoods
Nearby zip codes
Other Boulder Topics
