Welcome to 3035 Oneal Parkway #T10, a spacious end-unit condo ideally situated in one of Boulder’s most convenient locations. Offering 3 bedrooms, 2 bathrooms, and 1,344 square feet of living space, this home provides the perfect blend of comfort, functionality, and accessibility. As an end unit, you'll enjoy added privacy, extra natural light, and fewer shared walls.
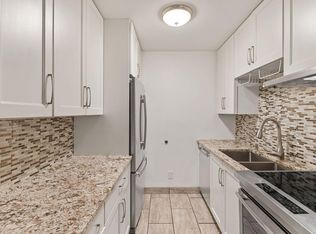
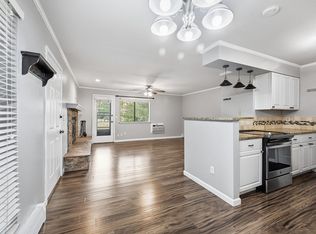
Inside, you'll find a bright and welcoming layout with generous room sizes, wood flooring, new carpet, and ample storage throughout. The functional floor plan offers flexibility for a variety of living arrangements, while the private deck creates the perfect spot to relax and enjoy Colorado's beautiful weather. Additional conveniences include nearby laundry facilities and two reserved off-street parking spaces. Residents enjoy access to an impressive collection of community amenities, including a swimming pool, fitness center with saunas, clubhouse, BBQ area, and community garden plots. Located just minutes from shopping, dining, parks, public transportation, and the University of Colorado, this home offers easy access to everything Boulder has to offer. Currently leased for $2,800 per month with utilities and water included, the existing lease expires at the end of July and will not be renewed. Whether you're looking for a primary residence or an investment opportunity in a highly desirable Boulder location, Unit T10 offers outstanding value, convenience, and potential.
For sale
Price cut: $10K (6/21)
$380,000
3035 Oneal Parkway #10T, Boulder, CO 80301
3beds
1,344sqft
:
Get pre-qualified$2,874/mo
Condominium
Built in 1971
-- sqft lot
$-- Zestimate®
$283/sqft
$700/mo HOA
What's special
- 49 days |
- 207 |
- 3 |
Zillow last checked:
Listing updated:
Listed by:
Julia Doherty 720-253-4667 julia@thrivedenver.com,
Thrive Real Estate Group
Source: REcolorado as distributed by MLS GRID,MLS#: 4471777
Facts & features
Interior
Bedrooms & bathrooms
- Bedrooms: 3
- Bathrooms: 2
- Full bathrooms: 2
- Main level bathrooms: 1
Bedroom
- Level: Basement
Bedroom
- Level: Basement
Bedroom
- Level: Basement
Bathroom
- Level: Basement
Bathroom
- Level: Main
Dining room
- Level: Main
Kitchen
- Level: Main
Living room
- Level: Main
Heating
- Hot Water
Cooling
- Air Conditioning-Room
Appliances
- Included: Microwave, Oven, Refrigerator
Features
- Basement: Finished
- Common walls with other units/homes: 2+ Common Walls
Interior area
- Total structure area: 1,344
- Total interior livable area: 1,344 sqft
- Finished area above ground: 1,344
- Finished area below ground: 0
Property
Parking
- Total spaces: 2
- Details: Reserved Spaces: 2
Features
- Levels: Three Or More
Details
- Parcel number: R0078723
- Special conditions: Standard
Construction
Type & style
- Home type: Condo
- Property subtype: Condominium
- Attached to another structure: Yes
Materials
- Frame
- Roof: Unknown
Condition
- Year built: 1971
Utilities & green energy
- Sewer: Public Sewer
Community & HOA
Community
- Subdivision: Stratford Park West
HOA
- Has HOA: Yes
- HOA fee: $700 monthly
- HOA name: Boom Properties
- HOA phone: 303-402-6900
Location
- Region: Boulder
Financial & listing details
- Price per square foot: $283/sqft
- Annual tax amount: $2,429
- Date on market: 6/5/2026
- Listing terms: Cash,Conventional,FHA,VA Loan
- Exclusions: Seller And Tenant Personal Property
- Ownership: Individual
Estimated market value
Not available
Estimated sales range
Not available
Not available
Price history
| Date | Event | Price |
|---|---|---|
| 6/21/2026 | Price change | $380,000-2.6%$283/sqft |
Source:  REcolorado as distributed by MLS GRID #4471777 Report a problem REcolorado as distributed by MLS GRID #4471777 Report a problem | ||
| 6/5/2026 | Listed for sale | $390,000$290/sqft |
Source: REcolorado as distributed by MLS GRID #4471777 Report a problem | ||
Public tax history
Tax history is unavailable.
Monthly payment
Est. payment
Payment breakdown
Explore the cost of this home by adjusting the details. Changes won't be saved.Climate risks
Neighborhood: 80301
Nearby schools
GreatSchools rating
- 4/10Columbine Elementary SchoolGrades: PK-5Distance: 0.8 mi
- 5/10Casey Middle SchoolGrades: 6-8Distance: 1.6 mi
- 10/10Boulder High SchoolGrades: 9-12Distance: 2 mi
Schools provided by the listing agent
- Elementary: Columbine
- Middle: Casey
- High: Boulder
- District: Boulder Valley RE 2
Source: REcolorado as distributed by MLS GRID. This data may not be complete. We recommend contacting the local school district to confirm school assignments for this home.
- $315,0002 bd2 ba1k sqft3035 Oneal Pkwy APT T17, Boulder, CO 80301For Sale
- $---- bd-- ba-- sqft3035 Oneal Pkwy APT V15, Boulder, CO 80301Off Market
- $217,5001 bd1 ba781 sqft3035 Oneal Pkwy APT T16, Boulder, CO 80301Sold
- $443,4003 bd2 ba1.3k sqft3035 Oneal Pkwy #21S, Boulder, CO 80301Off Market

- $344,7002 bd2 ba845 sqft3035 Oneal Pkwy #32S, Boulder, CO 80301Off Market
- $334,3002 bd1 ba1k sqft3035 Oneal Pkwy #14V, Boulder, CO 80301Off Market
- $---- bd-- ba-- sqft3035 Oneal Pkwy APT S30, Boulder, CO 80301Off Market
- $--3 bd2 ba-- sqft3035 Oneal Pkwy APT S21, Boulder, CO 80301Off Market
A local agent can set up tours, give advice and negotiate with sellers.
A local lender can help you make sure your offer is ready when you are.
Similar homes
- $369,0002 bd2 ba912 sqft2800 Kalmia Ave #B-214, Boulder, CO 80301For Sale
 MLS ID #1056682, Brooke Weathers, Compass - Boulder. IRES as distributed by MLS GRID
 - $360,0002 bd2 ba880 sqft2800 Kalmia Avenue #A325, Boulder, CO 80301For Sale

 MLS ID #7740873, Jeanette Starc, Coldwell Banker Realty 54. REcolorado as distributed by MLS GRID
 - $315,0002 bd2 ba1k sqft3035 Oneal Pkwy #T17, Boulder, CO 80301For SaleMLS ID #1063694, Lindsey Hughes, Compass - Boulder. IRES as distributed by MLS GRID
- $399,0002 bd1 ba930 sqft3275 34th St #77, Boulder, CO 80301For Sale
 MLS ID #1058648, Shannon McGuire, Madison & Company Properties - Boulder. IRES as distributed by MLS GRID
 - $229,9002 bd2 ba1k sqft3035 Oneal Pkwy #V-37, Boulder, CO 80301For SaleMLS ID #1062550, Christine Belin, Evernest, LLC. IRES as distributed by MLS GRID
- $350,0003 bd2 ba1.1k sqft6505 Kalua Rd #302B, Boulder, CO 80301For SaleMLS ID #1061021, Sara Vaughn, LIV Sotheby's Intl Realty. IRES as distributed by MLS GRID
- $379,0002 bd1 ba864 sqft805 29th St #262, Boulder, CO 80303For SaleMLS ID #1063950, James Thomas, RE/MAX Alliance-Boulder. IRES as distributed by MLS GRID
- $385,0002 bd2 ba1k sqft4771 White Rock Cir #B, Boulder, CO 80301For SaleMLS ID #1063080, Gary Savarese, WK Real Estate. IRES as distributed by MLS GRID
- $279,9002 bd2 ba931 sqftArborwood, Boulder, CO 80301For SaleMLS ID #2967609, Robin Voreis, Live West Realty. REcolorado as distributed by MLS GRID
- $335,0002 bd1 ba862 sqft3345 Chisholm Trl #C-206, Boulder, CO 80301For SaleMLS ID #1053958, Bruce Drogsvold, WK Real Estate. IRES as distributed by MLS GRID
- $365,0002 bd2 ba830 sqft3515 28th St #108, Boulder, CO 80301For SaleMLS ID #1056117, Vickie Slade, Madison & Company Properties - Boulder. IRES as distributed by MLS GRID
- $332,0003 bd2 ba1.2k sqft5124 Williams Fork Trl #205, Boulder, CO 80301For SaleMLS ID #1059005, Chris Cook, Open Real Estate. IRES as distributed by MLS GRID
- $399,9962 bd2 ba1k sqft6238 Willow Ln, Boulder, CO 80301For SaleMLS ID #1055084, Colette Herwitt, Kentwood Real Estate Boulder Valley. IRES as distributed by MLS GRID
- $429,0002 bd2 ba1k sqft2227 Canyon Blvd #B-262, Boulder, CO 80302For SaleMLS ID #1063964, Judy Scott, WK Real Estate. IRES as distributed by MLS GRID
- $190,0001 bd1 ba759 sqft3035 Oneal Parkway #35, Boulder, CO 80301For SaleMLS ID #IR1045272, Faith Hall. eXp Realty
- $390,0002 bd1 ba864 sqft805 29th St #152, Boulder, CO 80303For SaleMLS ID #1055017, Arn Rasker, LIV Sotheby's Intl Realty. IRES as distributed by MLS GRID
- $525,0003 bd3 ba1.4k sqft3131 Bell Dr, Boulder, CO 80301For SaleMLS ID #1059106, Brenda Feldman, Pennant Investments. IRES as distributed by MLS GRID
- $255,0002 bd1 ba938 sqft3030 Oneal Pkwy #R-19, Boulder, CO 80301For SaleMLS ID #1061124, Jon Hatch, Compass - Boulder. IRES as distributed by MLS GRID
- $434,0001 bd1 ba856 sqft2802 Sundown Ln #210, Boulder, CO 80303For SaleMLS ID #1064021, Brie Fowler, The Agency - Boulder. IRES as distributed by MLS GRID
- $323,0002 bd2 ba961 sqft4985 Twin Lakes Rd #94, Boulder, CO 80301For SaleMLS ID #1061023, Susan Eastman, Live West Realty. IRES as distributed by MLS GRID
