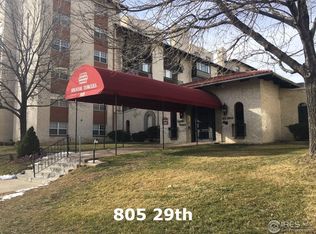
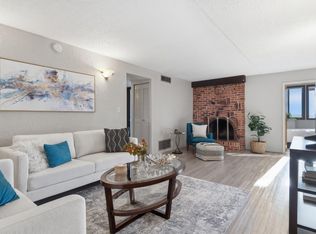
Just two blocks from CU Boulder, this light-filled 2-bedroom condo in Spanish Towers offers comfort, convenience, and an unbeatable central Boulder location. Fresh interior paint throughout, new carpet in the bedrooms, brand-new stainless steel appliances, a new HVAC system, and a new electrical panel make this home truly move-in ready. The inviting living area features a cozy fireplace and opens to a private balcony, creating an easy indoor-outdoor flow and a comfortable place to relax. Two bedrooms and a full bath provide functional living space for an owner-occupant, student, investor, or anyone looking to enjoy Boulder convenience. Spanish Towers offers a secure-entry building with on-site laundry, a fitness center, community meeting room, expansive green lawn areas, and reserved parking. Enjoy easy access to CU, restaurants, shops, grocery stores, bus lines, and all that Boulder has to offer. A great opportunity in a highly convenient location.
For sale
$379,000
805 29th St #262, Boulder, CO 80303
2beds
864sqft
Condominium
Built in 1969
-- sqft lot
$-- Zestimate®
$439/sqft
$548/mo HOA
What's special
Cozy fireplacePrivate balconyNew electrical panelSecure-entry buildingExpansive green lawn areasBrand-new stainless steel appliancesNew hvac system
- 10 hours
- 42
- 0
Zillow last checked:
Listing updated:
Listed by:
James Thomas 303-543-0625,
RE/MAX Alliance-Boulder
Source: IRES as distributed by MLS GRID,MLS#: 1063950
Facts & features
Interior
Bedrooms & bathrooms
- Bedrooms: 2
- Bathrooms: 1
- Full bathrooms: 1
- Main level bathrooms: 1
Primary bedroom
- Description: Carpet
- Features: Shared Primary Bath, Full Primary Bath
- Level: Main
- Area: 154 Square Feet
- Dimensions: 14 x 11
Bedroom 2
- Description: Carpet
- Level: Main
- Area: 140 Square Feet
- Dimensions: 14 x 10
Dining room
- Description: Wood
- Level: Main
- Area: 64 Square Feet
- Dimensions: 8 x 8
Kitchen
- Description: Wood
- Level: Main
- Area: 56 Square Feet
- Dimensions: 8 x 7
Living room
- Description: Wood
- Level: Main
- Area: 264 Square Feet
- Dimensions: 22 x 12
Heating
- Forced Air
Cooling
- Central Air
Appliances
- Included: Electric Range, Dishwasher, Refrigerator
Features
- Eat-in Kitchen
- Windows: Wood Frames
- Basement: None
- Has fireplace: Yes
- Fireplace features: Living Room
Interior area
- Total structure area: 864
- Total interior livable area: 864 sqft
- Finished area above ground: 864
Video & virtual tour
Property
Parking
- Total spaces: 1
- Parking features: Off Street
- Garage spaces: 1
- Details: Off Street
Features
- Levels: One
- Stories: 1
- Entry location: 2nd Floor
- Exterior features: Balcony
- Has view: Yes
- View description: Hills
Lot
- Size: 1 Acres
- Features: Paved
Details
- Parcel number: R0083434
- Zoning: RH5
- Special conditions: Private Owner
Construction
Type & style
- Home type: Condo
- Architectural style: Spanish
- Property subtype: Condominium
- Attached to another structure: Yes
Materials
- Brick
- Roof: Tile
Condition
- New construction: No
- Year built: 1969
Utilities & green energy
- Electric: Xcel
- Gas: Xcel
- Sewer: Public Sewer
- Utilities for property: Natural Gas Available, Electricity Available
Community & HOA
Community
- Features: Clubhouse, Pool, Fitness Center, Community Laundry, Elevator
- Subdivision: Spanish Towers Condos
HOA
- Has HOA: Yes
- Services included: Trash, Snow Removal, Management, Water, Insurance, Sewer
- HOA fee: $548 monthly
- HOA name: Spanish Towers HOA
- HOA phone: 303-444-1456
Location
- Region: Boulder
Financial & listing details
- Price per square foot: $439/sqft
- Tax assessed value: $394,000
- Annual tax amount: $2,348
- Date on market: 10/13/2026
- Listing terms: Cash,Conventional,FHA
- Exclusions: Furniture is negotiable
- Electric utility on property: Yes
- Road surface type: Asphalt
Estimated market value
Not available
Estimated sales range
Not available
Not available
Price history
| Date | Event | Price |
|---|---|---|
| 10/13/2026 | Listed for sale | $379,000$439/sqft |
Source:  REcolorado as distributed by MLS GRID #7352697 Report a problem REcolorado as distributed by MLS GRID #7352697 Report a problem | ||
| 9/10/2026 | Price change | $1,750-7.9%$2/sqft |
Source: Zillow Rentals Report a problem | ||
| 8/21/2026 | Listed for rent | $1,900+15.2%$2/sqft |
Source: Zillow Rentals Report a problem | ||
| 8/21/2026 | Listing removed | $379,000$439/sqft |
Source: REcolorado as distributed by MLS GRID #IR1063950 Report a problem | ||
| 8/12/2026 | Listed for sale | $379,000$439/sqft |
Source:  IRES as distributed by MLS GRID #1063950 Report a problem IRES as distributed by MLS GRID #1063950 Report a problem | ||
| 8/3/2026 | Listing removed | $379,000$439/sqft |
Source: REcolorado as distributed by MLS GRID #7352697 Report a problem | ||
| 7/10/2026 | Price change | $379,000-1.6%$439/sqft |
Source: REcolorado as distributed by MLS GRID #7352697 Report a problem | ||
| 6/17/2026 | Listed for sale | $385,000-1.3%$446/sqft |
Source: IRES as distributed by MLS GRID #1061951 Report a problem | ||
| 8/18/2022 | Sold | $390,000-2.5%$451/sqft |
Source: Public Record Report a problem | ||
| 7/21/2022 | Pending sale | $399,900$463/sqft |
Source:  RE/MAX International #9322139 Report a problem RE/MAX International #9322139 Report a problem | ||
| 5/9/2022 | Price change | $399,900-7%$463/sqft |
Source: RE/MAX International #9322139 Report a problem | ||
| 3/23/2022 | Listed for sale | $429,900+24.6%$498/sqft |
Source: RE/MAX International #9322139 Report a problem | ||
| 3/1/2019 | Sold | $345,000-5.5%$399/sqft |
Source: IRES as distributed by MLS GRID #872411 Report a problem | ||
| 2/15/2019 | Listed for sale | $365,000+106.2%$422/sqft |
Source: R House Realty #872411 Report a problem | ||
| 12/19/2017 | Listing removed | $1,650$2/sqft |
Source: Fowler Property Management Report a problem | ||
| 11/2/2017 | Listed for rent | $1,650+10.4%$2/sqft |
Source: Fowler Property Management Report a problem | ||
| 12/6/2016 | Listing removed | $1,495+7.2%$2/sqft |
Source: Fowler Property Management Report a problem | ||
| 6/3/2016 | Listing removed | $1,395$2/sqft |
Source: Fowler Property Management Report a problem | ||
| 3/10/2016 | Listed for rent | $1,395$2/sqft |
Source: Fowler Property Management Report a problem | ||
| 5/13/2008 | Sold | $177,000+90.3%$205/sqft |
Source: Public Record Report a problem | ||
| 6/8/1999 | Sold | $93,000$108/sqft |
Source: Public Record Report a problem | ||
Public tax history
| Year | Property taxes | Tax assessment |
|---|---|---|
| 2025 | $1,943 +1.8% | $24,625 -4.5% |
| 2024 | $1,910 -18.2% | $25,797 -1% |
| 2023 | $2,334 +4.9% | $26,047 +3.6% |
| 2022 | $2,225 +12.5% | $25,131 -2.8% |
| 2021 | $1,978 | $25,854 +13.8% |
| 2020 | $1,978 +21.9% | $22,723 |
| 2019 | $1,623 | $22,723 +21.4% |
| 2018 | $1,623 | $18,720 -23.9% |
| 2017 | $1,623 +1.4% | $24,588 +33% |
| 2016 | $1,601 +5.6% | $18,491 +14.5% |
| 2015 | $1,516 +11.7% | $16,143 |
| 2014 | $1,357 +6.6% | $16,143 |
| 2013 | $1,274 +0.9% | $16,143 +6.2% |
| 2012 | $1,262 +7.5% | $15,204 |
| 2011 | $1,174 +7.1% | -- |
| 2010 | $1,097 +16.3% | $14,530 |
| 2009 | $943 +3.5% | $14,530 -1.4% |
| 2008 | $911 -5.4% | $14,740 |
| 2007 | $963 +3.7% | $14,740 -2.2% |
| 2006 | $929 +15.7% | $15,070 |
| 2005 | $803 +0.7% | $15,070 +14.8% |
| 2004 | $797 +12% | $13,130 |
| 2003 | $712 +10.3% | $13,130 +28.7% |
| 2002 | $645 | $10,200 -90.9% |
| 2001 | -- | $111,500 |
Find assessor info on the county website
Monthly payment
Est. payment
Payment breakdown
Explore the cost of this home by adjusting the details. Changes won't be saved.Climate risks
Neighborhood: 80303
Nearby schools
Schools provided by the listing agent
- Elementary: Creekside
- Middle: Manhattan
- High: Fairview
Source: IRES as distributed by MLS GRID. This data may not be complete. We recommend contacting the local school district to confirm school assignments for this home.


Similar homes
- $385,0002 bd1 ba608 sqft3009 Madison Ave #K222, Boulder, CO 80303For Sale

 MLS ID #1062068, The Bernardi Group, Coldwell Banker Realty-Boulder. IRES as distributed by MLS GRID
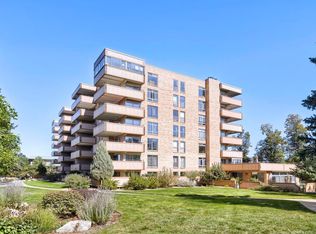
 - $425,0003 bd1 ba1k sqft805 29th St #452, Boulder, CO 80303For Sale
 MLS ID #1067491, Peyman Razifard, Modern Prestige Real Estate. IRES as distributed by MLS GRID
 - $379,0002 bd2 ba859 sqft5530 Stonewall Pl #32, Boulder, CO 80303For Sale
 MLS ID #1065484, Zana Leiferman, Real Realty Colorado. IRES as distributed by MLS GRID
 - $424,0002 bd1 ba966 sqft500 Mohawk Dr #205, Boulder, CO 80303For Sale
 MLS ID #1070025, Debra Flora, Kearney Realty. IRES as distributed by MLS GRID
 - $454,8002 bd2 ba993 sqft30 S Boulder Cir #3038, Boulder, CO 80303For SaleMLS ID #1069993, Chad Patterson, Living Stone Homes and Estates LLC. IRES as distributed by MLS GRID
- $385,0001 bd1 ba860 sqft500 Manhattan Dr #D10, Boulder, CO 80303For SaleMLS ID #1065381, Jillian Fowler, The Agency - Boulder. IRES as distributed by MLS GRID
- $395,0002 bd2 ba864 sqft60 S Boulder Cir #6016, Boulder, CO 80303For SaleMLS ID #1067494, Tara Littell, Compass - Boulder. IRES as distributed by MLS GRID
- $375,0001 bd1 ba720 sqft850 20th Street #404, Boulder, CO 80302For Sale
 MLS ID #1584266, Hallie Rand, Coldwell Banker Realty 24. REcolorado as distributed by MLS GRID
 - $395,0002 bd2 ba830 sqft3515 28th St #106, Boulder, CO 80301For SaleMLS ID #1067724, Jennifer Crow, RE/MAX Professionals Ken Caryl. IRES as distributed by MLS GRID
- $445,0002 bd2 ba1.1k sqft3161 Madison Ave #N-107, Boulder, CO 80303For SaleMLS ID #1062874, David Vincent, WK Real Estate. IRES as distributed by MLS GRID
- $475,0002 bd2 ba1k sqft790 W Moorhead Circle #E, Boulder, CO 80305For SaleMLS ID #8802284, Oscar Ibarra, Keller Williams Realty Downtown LLC. REcolorado as distributed by MLS GRID
- $275,0001 bd1 ba766 sqft500 Mohawk Dr #202, Boulder, CO 80303For SaleMLS ID #1067369, Logan Schlutz, Estate Professionals. IRES as distributed by MLS GRID
- $262,5001 bd1 ba895 sqft500 Manhattan Dr #D7, Boulder, CO 80303For SaleMLS ID #1068807, Karla Bielanski, RE/MAX of Boulder, Inc. IRES as distributed by MLS GRID
- $287,0002 bd2 ba889 sqft6118 Habitat Dr #1, Boulder, CO 80301For SaleMLS ID #1070069, Brad Pickels, Coldwell Banker Realty-Boulder. IRES as distributed by MLS GRID
- $489,5002 bd2 ba1k sqft1166 Monroe Dr #C, Boulder, CO 80303For SaleMLS ID #1069977, Donna Voss, RE/MAX of Boulder, Inc. IRES as distributed by MLS GRID
- $399,9902 bd1 ba816 sqft628 Tantra Dr, Boulder, CO 80305For SaleMLS ID #1055499, Art Schwadron, RE/MAX of Boulder, Inc. IRES as distributed by MLS GRID
- $285,0002 bd1 ba792 sqft2707 Valmont Rd #214D, Boulder, CO 80304For SaleMLS ID #1065920, Erik Boye, Compass - Boulder. IRES as distributed by MLS GRID
- $429,0002 bd2 ba1k sqft2227 Canyon Blvd #B-262, Boulder, CO 80302For SaleMLS ID #1063964, Judy Scott, WK Real Estate. IRES as distributed by MLS GRID
- $450,0001 bd1 ba993 sqft1850 Folsom St #601, Boulder, CO 80302For SaleMLS ID #1062192, Clove Berger, Compass - Boulder. IRES as distributed by MLS GRID
- $279,0002 bd1 ba792 sqft2707 Valmont Rd #311D, Boulder, CO 80304For SaleMLS ID #1066494, Sherrie Marquet Figueroa, Compass - Boulder. IRES as distributed by MLS GRID
