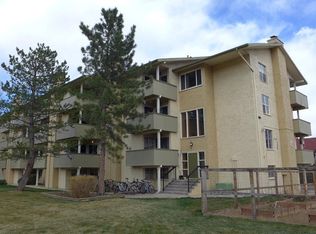
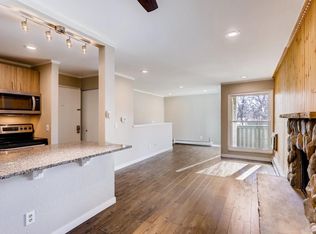
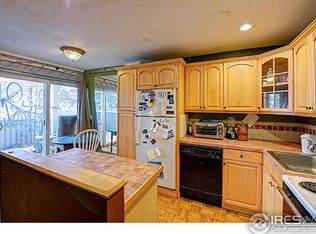
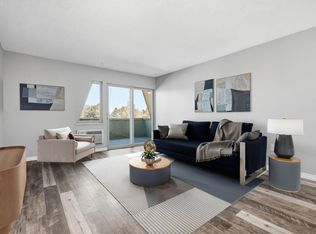
12 MONTHS OF HOA DUES PAID BY SELLER - AN $8,400 VALUE! With a reasonable offer, Seller will credit Buyer at closing an amount equal to one full year of HOA dues. Situated in one of Boulder's most established residential communities - Stratford Park West, this appealing two-bedroom, one-bath, townhome-style condo at 3030 Oneal Parkway offers comfortable living in a highly convenient Boulder location. Thoughtfully updated, well maintained and full of natural light, the main level of this corner unit features an open kitchen/living room with a cozy electric fireplace, built-in dining island with lots of storage beneath and access to a private outdoor balcony, offering an ideal place to relax or enjoy Colorado sunsets. Newer AC, fresh interior paint and updated flooring including vinyl plank flooring in the main room and new carpeting downstairs add a clean, contemporary feel throughout the condo. Both bedrooms are thoughtfully positioned on the lower level, creating separation between living and sleeping spaces and providing a comfortable, functional layout with large closets for extra storage. This home places you close to trails, shopping, dining, transit, and all the amenities that make Boulder such a desirable place to live. You will have a reserved parking space with ample spaces designated for visitors as well. A healthy HOA offers amenities including glorious lawns, an outdoor swimming pool, BBQ area and gardening plots. Dues cover water/sewer, trash, snow removal, laundry facilities and all outside maintenance. The prime location is just blocks from 24 Hour Fitness, Vic's Coffee, The Cork and several other restaurants, with quick bike or car access (or 15 minute walk) to Whole Foods, 29th Street Mall plus major bus lines on 30th Street for easy access to CU and beyond. An excellent opportunity for a first-time buyer, someone seeking a low-maintenance Boulder lifestyle, or a savvy CU parent investor looking for short and long-term value and optionality.
For sale
Price cut: $26K (8/6)
$229,000
3030 Oneal Pkwy #R-19, Boulder, CO 80301
2beds
938sqft
Single Family Residence
Built in 1971
-- sqft lot
$225,600 Zestimate®
$244/sqft
$700/mo HOA
What's special
Corner unitGardening plotsPrivate outdoor balconyOutdoor swimming poolFresh interior paintNewer acNew carpeting downstairs
- 105 days
- 1,203
- 54
Zillow last checked:
Listing updated:
Listed by:
Jon Hatch 303-513-2834,
Compass - Boulder
Source: IRES as distributed by MLS GRID,MLS#: 1061124
Facts & features
Interior
Bedrooms & bathrooms
- Bedrooms: 2
- Bathrooms: 1
- Full bathrooms: 1
Primary bedroom
- Description: Carpet
- Level: Lower
- Area: 204 Square Feet
- Dimensions: 17 x 12
Bedroom 2
- Description: Carpet
- Level: Lower
- Area: 77 Square Feet
- Dimensions: 11 x 7
Kitchen
- Description: Simulated Wood
- Level: Main
- Area: 208 Square Feet
- Dimensions: 16 x 13
Living room
- Description: Simulated Wood
- Level: Main
- Area: 256 Square Feet
- Dimensions: 16 x 16
Heating
- Hot Water
Cooling
- Wall/Window Unit(s)
Appliances
- Included: Electric Range, Dishwasher, Refrigerator, Washer, Dryer, Microwave
Features
- Eat-in Kitchen, Kitchen Island
- Windows: Window Coverings
- Basement: Daylight
- Has fireplace: Yes
- Fireplace features: Living Room
Interior area
- Total structure area: 938
- Total interior livable area: 938 sqft
- Finished area above ground: 938
Video & virtual tour
Property
Parking
- Total spaces: 1
- Parking features: Assigned
- Garage spaces: 1
- Details: Reserved
Features
- Levels: Three Or More
- Stories: 3
- Entry location: 1st Floor
- Exterior features: Balcony
- Has private pool: Yes
- Pool features: Private
Details
- Parcel number: R0078827
- Zoning: RES
- Special conditions: Private Owner
Construction
Type & style
- Home type: SingleFamily
- Property subtype: Single Family Residence
- Attached to another structure: Yes
Materials
- Frame, Concrete
- Roof: Composition
Condition
- New construction: No
- Year built: 1971
Utilities & green energy
- Electric: Xcel
- Gas: Xcel
- Sewer: Public Sewer
- Water: City
- Utilities for property: Natural Gas Available, Electricity Available
Green energy
- Energy efficient items: Southern Exposure
Community & HOA
Community
- Features: Pool, Playground, Fitness Center, Park, Community Laundry, Security Building, Business Center, Recreation Room
- Subdivision: Stratford Park West
HOA
- Has HOA: Yes
- Services included: Common Amenities, Trash, Snow Removal, Maintenance Grounds, Security, Management, Utilities, Exterior Maintenance, Water, Insurance, Sewer
- HOA fee: $700 monthly
- HOA name: Stratford Park West (Boom PM)
- HOA phone: 303-402-6900
Location
- Region: Boulder
Financial & listing details
- Price per square foot: $244/sqft
- Annual tax amount: $1,824
- Date on market: 6/5/2026
- Listing terms: Cash,Conventional,VA Loan
- Exclusions: Seller's personal property
- Electric utility on property: Yes
Estimated market value
$225,600
$214,000 - $237,000
$2,047/mo
Price history
| Date | Event | Price |
|---|---|---|
| 8/6/2026 | Price change | $229,000-10.2%$244/sqft |
Source:  IRES as distributed by MLS GRID #1061124 Report a problem IRES as distributed by MLS GRID #1061124 Report a problem | ||
| 6/5/2026 | Listed for sale | $255,000$272/sqft |
Source: IRES as distributed by MLS GRID #1061124 Report a problem | ||
Public tax history
Tax history is unavailable.
Monthly payment
Est. payment
Payment breakdown
Explore the cost of this home by adjusting the details. Changes won't be saved.Climate risks
Neighborhood: 80301
Nearby schools
Schools provided by the listing agent
- Elementary: Columbine
- Middle: Casey
- High: Boulder
Source: IRES as distributed by MLS GRID. This data may not be complete. We recommend contacting the local school district to confirm school assignments for this home.
Similar homes
- $290,0002 bd2 ba880 sqft2800 Kalmia Ave #C-113, Boulder, CO 80301For Sale

 MLS ID #1068715, Terri Ellerington, RE/MAX Elevate. IRES as distributed by MLS GRID
 - $260,0002 bd2 ba1k sqft3035 Oneal Pkwy #T17, Boulder, CO 80301For Sale
 MLS ID #1063694, Lindsey Hughes, Compass - Boulder. IRES as distributed by MLS GRID
 - $239,0001 bd1 ba576 sqft3150 Iris Ave #307, Boulder, CO 80301For Sale
 MLS ID #1056115, Mary Siefert, Live West Realty. IRES as distributed by MLS GRID
 - $277,5002 bd2 ba931 sqftArborwood, Boulder, CO 80301For Sale

 MLS ID #2967609, Robin Voreis, Live West Realty. REcolorado as distributed by MLS GRID
 - $277,5002 bd2 ba931 sqftArborwood, Boulder, CO 80301For SaleMLS ID #4387230, Robin Voreis, Live West Realty. REcolorado as distributed by MLS GRID
- $289,0002 bd1 ba792 sqft2707 Valmont Rd #311D, Boulder, CO 80304For SaleMLS ID #1066494, Sherrie Marquet Figueroa, Compass - Boulder. IRES as distributed by MLS GRID
- $335,0002 bd2 ba871 sqft4879 White Rock Cir #E, Boulder, CO 80301For SaleMLS ID #1068390, Peyman Razifard, Modern Prestige Real Estate. IRES as distributed by MLS GRID
- $285,0002 bd1 ba792 sqft2707 Valmont Rd #214D, Boulder, CO 80304For SaleMLS ID #1065920, Erik Boye, Compass - Boulder. IRES as distributed by MLS GRID
- $235,0001 bd1 ba576 sqft2707 Valmont Rd #202C, Boulder, CO 80304For SaleMLS ID #1065463, Lindsey Hughes, Compass - Boulder. IRES as distributed by MLS GRID
- $290,0001 bd1 ba895 sqft500 Manhattan Dr #D7, Boulder, CO 80303For SaleMLS ID #1068807, Karla Bielanski, RE/MAX of Boulder, Inc. IRES as distributed by MLS GRID
- $269,0001 bd1 ba570 sqft3161 Madison Ave #N302, Boulder, CO 80303For SaleMLS ID #1067108, Mor Zucker, LIV Sotheby's Intl Realty G. IRES as distributed by MLS GRID
- $275,0002 bd1 ba785 sqft5924 Gunbarrel Ave #C, Boulder, CO 80301For SaleMLS ID #1059226, Denise Maslanka, RE/MAX of Boulder, Inc. IRES as distributed by MLS GRID
- $260,0001 bd1 ba508 sqftWillow Springs & Condos, Boulder, CO 80304For SaleMLS ID #1883406, Susie Wargin, RE/MAX Alliance. REcolorado as distributed by MLS GRID
- $270,0001 bd1 ba669 sqft4682 White Rock Cir #9, Boulder, CO 80301For SaleMLS ID #1062509, Kelly Atteridg, RE/MAX of Boulder, Inc. IRES as distributed by MLS GRID
- $239,0002 bd1 ba784 sqft225 E 8th Ave #F-6, Longmont, CO 80504For SaleMLS ID #1062501, Natasha Hubbard, RE/MAX Alliance-Longmont. IRES as distributed by MLS GRID
- $299,0002 bd1 ba792 sqft2707 Valmont Road #212C, Boulder, CO 80304For SaleMLS ID #8758635, Chrissy Fairbanks, Compass - Denver. REcolorado as distributed by MLS GRID
- $294,2183 bd2 ba1.2k sqft2510 Taft Dr #300, Boulder, CO 80302For SaleMLS ID #1064835, Chris Angelovic, LIV Sotheby's Intl Realty. IRES as distributed by MLS GRID
- $289,0001 bd1 ba702 sqft2227 Canyon Blvd #A-411, Boulder, CO 80302For SaleMLS ID #1067278, Danya Rivlin, Live West Realty. IRES as distributed by MLS GRID
- $279,9001 bd1 ba684 sqft3765 Birchwood Drive #49, Boulder, CO 80304For SaleMLS ID #2698635, Roger Saint Vincent, Thrive Real Estate Group. REcolorado as distributed by MLS GRID
- $280,0001 bd1 ba472 sqft4725 Spine Road #F, Boulder, CO 80301For SaleMLS ID #2582413, Mackenzie Page, eXp Realty, LLC. REcolorado as distributed by MLS GRID
