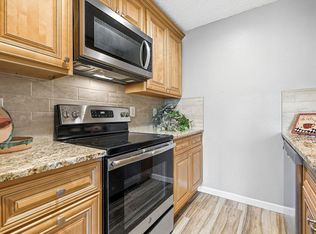
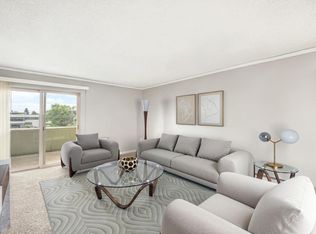
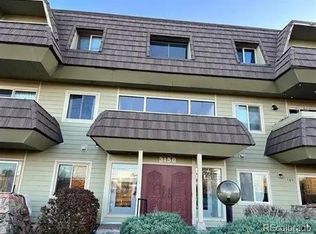
Newly renovated 1 bedroom/1 bathroom condo located on the top 3rd floor of the desirable Remington Post community in North Boulder. This secure locked building offers elevator access and off-street parking. Remodeled kitchen with granite countertops, tiled backsplash, and LED lighting. The open floor plan offers a bright, airy living area w/ wood floors that opens to a private balcony with scenic foothills views to enjoy your morning coffee. Remodeled full bathroom w/ beautiful vanity and marble tile in the shower/bath. Wall A/C unit, as well as ceiling fan. The home is light, clean, and well-maintained, with a sliding glass door leading to the balcony that brings in abundant natural light. All appliances are included, and tasteful updates throughout make it ready for immediate occupancy. The layout provides both a sense of openness and functional living space. Residents of Remington Post enjoy a wide array of HOA amenities, including a heated salt water indoor pool, sauna, updated clubhouse, exercise room, tennis courts, outdoor basketball court, and secure building access. The nearby Howard Huston Park and close-by trail system offer easy access to outdoor recreation. Conveniently located near grocery store, Fitness Center, shops, coffee houses, and popular dining options such as The Cork, Vics Coffee House, local sushi restaurant. The property offers quick access to Foothills Parkway and the Diagonal Highway for easy access to Denver and Longmont. There is a newly completed bike trail close-by for enhanced mobility throughout the area. This bright and welcoming condo offers amazing value within the city of Boulder, combining comfort, location, and outstanding community amenities in one of Boulder's most enduring and desirable neighborhoods.--
For sale
Price cut: $16K (7/14)
$249,000
3150 Iris Ave #307, Boulder, CO 80301
1beds
576sqft
:
Get pre-qualified$1,847/mo
Condominium
Built in 1969
-- sqft lot
$240,700 Zestimate®
$432/sqft
$389/mo HOA
What's special
Off-street parkingTiled backsplashOpen floor planWood floorsLed lightingCeiling fanTasteful updates throughout
- 108 days |
- 238 |
- 15 |
Zillow last checked:
Listing updated:
Listed by:
Mary Siefert 303-594-9933,
Live West Realty
Source: IRES as distributed by MLS GRID,MLS#: 1056115
Facts & features
Interior
Bedrooms & bathrooms
- Bedrooms: 1
- Bathrooms: 1
- Full bathrooms: 1
- Main level bathrooms: 1
Primary bedroom
- Description: Carpet
- Features: Full Primary Bath
- Level: Main
- Area: 180 Square Feet
- Dimensions: 10 x 18
Kitchen
- Description: Wood
- Level: Main
- Area: 49 Square Feet
- Dimensions: 7 x 7
Living room
- Description: Wood
- Level: Main
- Area: 156 Square Feet
- Dimensions: 12 x 13
Heating
- Baseboard
Cooling
- Wall/Window Unit(s)
Appliances
- Included: Electric Range, Dishwasher, Refrigerator, Disposal
Features
- Open Floorplan, Walk-In Closet(s)
- Windows: Window Coverings
- Basement: None
- Has fireplace: Yes
- Fireplace features: Living Room
Interior area
- Total structure area: 576
- Total interior livable area: 576 sqft
- Finished area above ground: 576
Property
Parking
- Total spaces: 1
- Parking features: Off Street
- Garage spaces: 1
- Details: Off Street
Accessibility
- Accessibility features: Accessible Elevator Installed
Features
- Levels: One
- Stories: 1
- Entry location: 3rd Floor
- Patio & porch: Deck
- Has view: Yes
- View description: Hills
Lot
- Size: 1 Acres
- Features: Deciduous Trees, Paved, Curbs, Gutters, Sidewalks, Street Light
Details
- Parcel number: R0076073
- Zoning: RES
- Special conditions: Private Owner
Construction
Type & style
- Home type: Condo
- Architectural style: Contemporary
- Property subtype: Condominium
- Attached to another structure: Yes
Materials
- Frame
- Roof: Composition
Condition
- New construction: No
- Year built: 1969
Utilities & green energy
- Electric: Xcel
- Gas: Xcel
- Sewer: Public Sewer
- Water: City
- Utilities for property: Natural Gas Available, Electricity Available
Community & HOA
Community
- Features: Clubhouse, Indoor Pool, Sauna, Fitness Center, Extra Storage, Community Laundry, Security Building, Elevator, Trail(s), Recreation Room
- Security: Fire Alarm
- Subdivision: Remington Post & Condos
HOA
- Has HOA: Yes
- Services included: Common Amenities, Trash, Snow Removal, Maintenance Grounds, Security, Utilities, Exterior Maintenance, Water, Insurance, Sewer
- HOA fee: $389 monthly
- HOA name: Remington Post
- HOA phone: 303-980-0700
Location
- Region: Boulder
Financial & listing details
- Price per square foot: $432/sqft
- Annual tax amount: $1,535
- Date on market: 4/10/2026
- Listing terms: Cash,Conventional
- Exclusions: Staging Items
- Electric utility on property: Yes
- Road surface type: Asphalt
Estimated market value
$240,700
$229,000 - $253,000
$1,714/mo
Price history
| Date | Event | Price |
|---|---|---|
| 7/14/2026 | Price change | $249,000-6%$432/sqft |
Source:  IRES as distributed by MLS GRID #1056115 Report a problem IRES as distributed by MLS GRID #1056115 Report a problem | ||
| 5/29/2026 | Price change | $265,000-7%$460/sqft |
Source: IRES as distributed by MLS GRID #1056115 Report a problem | ||
| 4/10/2026 | Listed for sale | $285,000$495/sqft |
Source: IRES as distributed by MLS GRID #1056115 Report a problem | ||
Public tax history
Tax history is unavailable.
Monthly payment
Est. payment
Payment breakdown
Explore the cost of this home by adjusting the details. Changes won't be saved.Climate risks
Neighborhood: 80301
Nearby schools
GreatSchools rating
- 4/10Columbine Elementary SchoolGrades: PK-5Distance: 1 mi
- 5/10Casey Middle SchoolGrades: 6-8Distance: 1.7 mi
- 10/10Boulder High SchoolGrades: 9-12Distance: 2.1 mi
Schools provided by the listing agent
- Elementary: Columbine
- Middle: Casey
- High: Boulder
Source: IRES as distributed by MLS GRID. This data may not be complete. We recommend contacting the local school district to confirm school assignments for this home.
- $259,0001 bd1 ba576 sqft3240 Iris Ave #G205, Boulder, CO 80301For Sale
- $279,0001 bd1 ba516 sqft3355 Bridger Trl #I202, Boulder, CO 80301For Sale

- $220,0001 bd1 ba576 sqft3150 Iris Ave UNIT 305, Boulder, CO 80301Sold
- $399,9002 bd2 ba975 sqft3150 Iris Ave #F304, Boulder, CO 80301For Sale
- $230,0002 bd2 ba958 sqft3150 Iris Ave #F211, Boulder, CO 80301Sold
- $369,0002 bd1 ba958 sqft3150 Iris Ave #F101, Boulder, CO 80301Sold
- $467,5003 bd2 ba1.2k sqft3150 Iris Ave #F202, Boulder, CO 80301Sold
- $436,0002 bd2 ba958 sqft3150 Iris Ave #F311, Boulder, CO 80301Sold
A local agent can set up tours, give advice and negotiate with sellers.
A local lender can help you make sure your offer is ready when you are.
Similar homes
- $259,0001 bd1 ba576 sqft3240 Iris Ave #g-205, Boulder, CO 80301For Sale
 MLS ID #1056306, Mary Siefert, Live West Realty. IRES as distributed by MLS GRID
 - $252,0001 bd1 ba624 sqft3120 Corona Trl #L-206, Boulder, CO 80301For Sale
 MLS ID #1062950, Amy Drost, Housing Helpers of Colorado. IRES as distributed by MLS GRID
 - $279,0001 bd1 ba516 sqft3355 Bridger Trl #I202, Boulder, CO 80301For SaleMLS ID #1062106, Christopher Choate, 8z Real Estate. IRES as distributed by MLS GRID
- $315,0001 bd1 ba606 sqft3250 Oneal Cir #D11, Boulder, CO 80301For Sale
 MLS ID #1062517, Angela Moss, 8z Real Estate. IRES as distributed by MLS GRID
 - $259,0001 bd1 ba625 sqft5120 Williams Fork Trl #206, Boulder, CO 80301For SaleMLS ID #1052608, Sean McIllwain, MOD Boulder. IRES as distributed by MLS GRID
- $270,0001 bd1 ba669 sqft4682 White Rock Cir #9, Boulder, CO 80301For SaleMLS ID #1062509, Kelly Atteridg, RE/MAX of Boulder, Inc. IRES as distributed by MLS GRID
- $190,0001 bd1 ba759 sqft3035 Oneal Parkway #35, Boulder, CO 80301For SaleMLS ID #IR1045272, Faith Hall. eXp Realty
- $290,0002 bd1 ba748 sqft3515 28th St #102, Boulder, CO 80301For SaleMLS ID #1057846, Nick Rota, Live West Realty. IRES as distributed by MLS GRID
- $275,0002 bd1 ba785 sqft5924 Gunbarrel Ave #C, Boulder, CO 80301For SaleMLS ID #1059226, Denise Maslanka, RE/MAX of Boulder, Inc. IRES as distributed by MLS GRID
- $190,0001 bd1 ba759 sqft3035 Oneal Pkwy #V-35, Boulder, CO 80301For SaleMLS ID #1045272, Faith Hall, eXp Realty LLC. IRES as distributed by MLS GRID
- $170,0001 bd1 ba786 sqft3035 Oneal Pkwy #t-19, Boulder, CO 80301For SaleMLS ID #1062680, Brian Delaney, Delaney Realty Group. IRES as distributed by MLS GRID
- $270,0001 bd1 ba508 sqftWillow Springs & Condos, Boulder, CO 80304For Sale
 MLS ID #1883406, Susie Wargin, RE/MAX Alliance. REcolorado as distributed by MLS GRID
 - $259,0001 bd1 ba484 sqft850 W Moorhead Cir #2F, Boulder, CO 80305For SaleMLS ID #1062836, April Porterfield, RE/MAX Elevate. IRES as distributed by MLS GRID
- $274,9001 bd1 ba669 sqft4682 White Rock Cir #5, Boulder, CO 80301For SaleMLS ID #1047151, Kathleen Winegardner, Kearney Realty. IRES as distributed by MLS GRID
- $250,0001 bd1 ba637 sqft30 S Boulder Cir #3018, Boulder, CO 80303For SaleMLS ID #1054031, Bob Luna, Cobalt Realty, Ltd.. IRES as distributed by MLS GRID
- $335,0002 bd1 ba862 sqft3345 Chisholm Trl #C-206, Boulder, CO 80301For SaleMLS ID #1053958, Bruce Drogsvold, WK Real Estate. IRES as distributed by MLS GRID
- $234,0001 bd1 ba570 sqft3161 Madison Ave #O428, Boulder, CO 80303For SaleMLS ID #1063720, E and L Team, RE/MAX Elevate. IRES as distributed by MLS GRID
- $275,0001 bd1 ba678 sqft5510 Stonewall Place #24, Boulder, CO 80303For SaleMLS ID #3975554, Rick Cavallaro, Rhino Realty Pros. REcolorado as distributed by MLS GRID
- $285,0001 bd1 ba608 sqft3393 Madison Ave #W-228, Boulder, CO 80303For SaleMLS ID #1063072, Lynne McDougal, WK Real Estate. IRES as distributed by MLS GRID
- $325,0002 bd1 ba785 sqft5914 Gunbarrel Ave #F, Boulder, CO 80301For SaleMLS ID #1048182, Sara Oclassen, Compass - Boulder. IRES as distributed by MLS GRID
