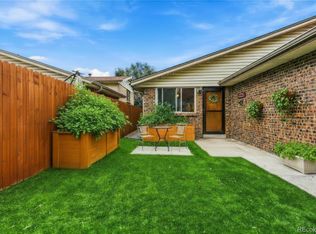
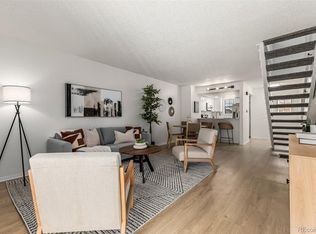
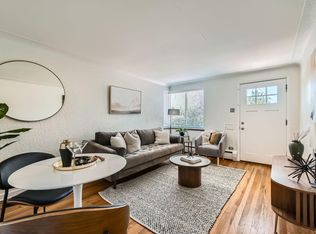
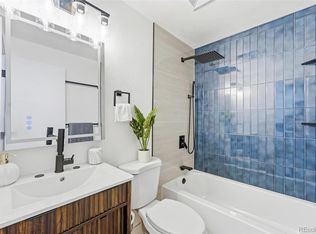
With a private garage and no HOA dues, you will love this beautifully remodeled, end-unit townhome designed for comfort and style. The kitchen features gleaming quartz countertops and stainless steel appliances, opens to the spacious living area, and enjoys a lovely view through the double doors to the private patio. The charming outdoor space is partially covered offering both shade and sunshine – perfect for relaxing or entertaining! The generous living area even has room for a corner desk. As an end unit, the home enjoys additional windows and abundant natural light. Roomy bedrooms include TWO closets in the primary bedroom, complemented by a full bath. The private garage is located beneath the unit, with additional storage located in a separate storage area complete with shelving. Property has been meticulously maintained as a successful short term rental for the last several years. Seller is open to including furnishings and decor in sale for a turnkey set-up! Centrally located with easy access to the Arvada’s extensive parks, cafes and shopping, you’re just two miles from the popular Olde Town Arvada and less than a mile from the new Arvada Beer Garden. A neighborhood park is just down the street, with the light rail only five minutes away and quick access to I-70 for an easy trip to downtown Denver or the mountains. With its stunning remodel, end-unit location and rare private garage, this home offers a combination that’s exceptionally hard to find at this price point.
For sale
Price cut: $9.1K (10/7)
$349,900
10346 W 59th Place #4, Arvada, CO 80004
2beds
896sqft
Townhouse
Built in 1959
-- sqft lot
$349,000 Zestimate®
$391/sqft
$-- HOA
What's special
- 34 days
- 815
- 111
Zillow last checked:
Listing updated:
Listed by:
Julie Suehl juliesuehl@gmail.com,
HomeSmart Realty
Source: REcolorado as distributed by MLS GRID,MLS#: 3312858
Facts & features
Interior
Bedrooms & bathrooms
- Bedrooms: 2
- Bathrooms: 1
- Full bathrooms: 1
- Main level bathrooms: 1
- Main level bedrooms: 2
Bedroom
- Level: Main
Bedroom
- Description: Two Closets In Primary Bedroom
- Features: Primary Suite
- Level: Main
Bathroom
- Level: Main
Bonus room
- Description: Locked Storage Room In Basement With Shelving
- Area: 66.13 Square Feet
- Dimensions: 5.75 x 11.5
Kitchen
- Description: Open Kitchen/Living Area
- Level: Main
Living room
- Description: Open Kitchen/Living Area
- Level: Main
Heating
- Forced Air
Cooling
- Central Air
Appliances
- Included: Dishwasher, Disposal, Dryer, Gas Water Heater, Range, Refrigerator, Washer
Features
- Quartz Counters
- Flooring: Vinyl
- Windows: Window Coverings
- Has basement: No
- Common walls with other units/homes: End Unit,1 Common Wall
Interior area
- Total structure area: 896
- Total interior livable area: 896 sqft
- Finished area above ground: 896
Property
Parking
- Total spaces: 1
- Parking features: Garage - Attached
- Attached garage spaces: 1
Features
- Levels: One
- Stories: 1
- Patio & porch: Covered, Patio
- Fencing: Full
Details
- Parcel number: 447624
- Special conditions: Standard
Construction
Type & style
- Home type: Townhouse
- Architectural style: Urban Contemporary
- Property subtype: Townhouse
- Attached to another structure: Yes
Materials
- Brick, Frame
- Roof: Composition
Condition
- Updated/Remodeled
- Year built: 1959
Utilities & green energy
- Sewer: Public Sewer
- Water: Public
- Utilities for property: Natural Gas Connected
Community & HOA
Community
- Subdivision: 59th Avenue Townhomes
HOA
- Has HOA: No
Location
- Region: Arvada
Financial & listing details
- Price per square foot: $391/sqft
- Tax assessed value: $352,005
- Annual tax amount: $2,269
- Date on market: 9/14/2026
- Listing terms: 1031 Exchange,Cash,Conventional
- Exclusions: Furniture And Decor
- Ownership: Individual
- Road surface type: Paved
Estimated market value
$349,000
$332,000 - $366,000
$1,878/mo
Price history
| Date | Event | Price |
|---|---|---|
| 10/12/2026 | Listed for rent | $2,000-13%$2/sqft |
Source: Zillow Rentals Report a problem | ||
| 10/7/2026 | Price change | $349,900-2.5%$391/sqft |
Source:  REcolorado as distributed by MLS GRID #3312858 Report a problem REcolorado as distributed by MLS GRID #3312858 Report a problem | ||
| 9/14/2026 | Listed for sale | $359,000+73%$401/sqft |
Source: REcolorado as distributed by MLS GRID #3312858 Report a problem | ||
| 3/8/2022 | Listing removed | -- |
Source: Zillow Rental Manager Report a problem | ||
| 2/24/2022 | Price change | $2,300-4.2%$3/sqft |
Source: Zillow Rental Manager Report a problem | ||
| 2/18/2022 | Price change | $2,400-4%$3/sqft |
Source: Zillow Rental Manager Report a problem | ||
| 2/11/2022 | Price change | $2,500-3.8%$3/sqft |
Source: Zillow Rental Manager Report a problem | ||
| 2/4/2022 | Listed for rent | $2,600$3/sqft |
Source: Zillow Rental Manager Report a problem | ||
| 10/20/2021 | Sold | $207,500+306.9%$232/sqft |
Source: Public Record Report a problem | ||
| 11/24/2008 | Sold | $51,000+13.6%$57/sqft |
Source: Public Record Report a problem | ||
| 9/28/2008 | Listed for sale | $44,900$50/sqft |
Source: Listhub #702056 Report a problem | ||
Public tax history
| Year | Property taxes | Tax assessment |
|---|---|---|
| 2025 | $1,939 -0.1% | $22,001 +9.9% |
| 2024 | $1,941 +40.5% | $20,014 |
| 2023 | $1,381 -1.6% | $20,014 +41.9% |
| 2022 | $1,404 -11.8% | $14,105 -2.8% |
| 2021 | $1,592 | $14,511 -12.1% |
| 2020 | $1,592 +1.4% | $16,502 |
| 2019 | $1,571 +32.8% | $16,502 +36.5% |
| 2018 | $1,183 | $12,085 |
| 2017 | $1,183 +93% | $12,085 +89.8% |
| 2016 | $613 +100% | $6,368 |
| 2015 | $307 -11.1% | $6,368 +86.9% |
| 2014 | $345 -13.6% | $3,407 |
| 2013 | $399 +2.1% | $3,407 -14.4% |
| 2012 | $391 -1.9% | $3,980 |
| 2011 | $398 +5.6% | $3,980 -2.7% |
| 2010 | $377 -70.7% | $4,090 |
| 2009 | $1,288 +0% | $4,090 -70.6% |
| 2008 | $1,287 +33.2% | $13,930 |
| 2007 | $967 +58.1% | $13,930 +34.5% |
| 2006 | $612 | $10,360 |
Find assessor info on the county website
Monthly payment
Est. payment
Payment breakdown
Explore the cost of this home by adjusting the details. Changes won't be saved.Climate risks
Neighborhood: Allendale
Nearby schools
Schools provided by the listing agent
- Elementary: Vanderhoof
- Middle: Drake
- High: Arvada West
- District: Jefferson County R-1
Source: REcolorado as distributed by MLS GRID. This data may not be complete. We recommend contacting the local school district to confirm school assignments for this home.

Similar homes
- $385,0003 bd2 ba1.2k sqft4695 Independence Street #1, Wheat Ridge, CO 80033For Sale
 MLS ID #5455058, Natasha Kantor, Keller Williams DTC. REcolorado as distributed by MLS GRID
 - $325,0002 bd1 ba1k sqft13970 W 72nd Place #C, Arvada, CO 80005For Sale
 MLS ID #5513701, Larry Lewis, Real Broker, LLC DBA Real. REcolorado as distributed by MLS GRID
 - $345,0003 bd2 ba1.2k sqft4418 W 11th Ave, Denver, CO 80204For Sale
 MLS ID #1069689, Martin Anderson, Compass-Denver. IRES as distributed by MLS GRID
 - $384,0002 bd2 ba905 sqft4643 Independence Street #9, Wheat Ridge, CO 80033For Sale
 MLS ID #5011588, Mark Acevedo, Megastar Realty. REcolorado as distributed by MLS GRID
 - $425,0002 bd1 ba732 sqft6845 W 55th Place, Arvada, CO 80002For SaleMLS ID #8319915, Anne Collins, West and Main Homes Inc. REcolorado as distributed by MLS GRID
- $260,0002 bd1 ba900 sqft7953 Chase Circle #200, Arvada, CO 80003For SaleMLS ID #4191165, Justin Juarez, Realty Of America LLC. REcolorado as distributed by MLS GRID
- $410,0002 bd1 ba734 sqft6840 Reno Drive, Arvada, CO 80002For SaleMLS ID #3074759, Maggie Fast, Nookhaven Homes. REcolorado as distributed by MLS GRID
- $255,0002 bd1 ba824 sqft7972 Chase Circle #82, Arvada, CO 80003For SaleMLS ID #6628070, Alaina Dorland, Keller Williams Avenues Realty. REcolorado as distributed by MLS GRID
- $310,0002 bd2 ba940 sqft3354 S Flower Street #38, Lakewood, CO 80227For SaleMLS ID #8596157, Janel Fisher, LPT Realty. REcolorado as distributed by MLS GRID
- $354,0004 bd2 ba1.3k sqft4344 N Columbine Street, Denver, CO 80216For SaleMLS ID #9745667, Jordan Harris, LoKation Real Estate. REcolorado as distributed by MLS GRID
- $315,0002 bd2 ba1.1k sqft5147 W 73rd Ave, Westminster, CO 80030For SaleMLS ID #1067150, Lauren Cotlar, Compass-Denver. IRES as distributed by MLS GRID
- $349,9001 bd1 ba538 sqft3321 Eliot Street, Denver, CO 80211For SaleMLS ID #5801731, J Steven Opp, Engel & Volkers Denver. REcolorado as distributed by MLS GRID
- $380,0002 bd1 ba772 sqft1323 Ivy Street, Denver, CO 80220For SaleMLS ID #3985462, Nicholas Melzer, Compass - Denver. REcolorado as distributed by MLS GRID
- $375,0002 bd1 ba822 sqft4814 Irving Street, Denver, CO 80221For SaleMLS ID #8194447, Joe Seehusen, Compass - Denver. REcolorado as distributed by MLS GRID
- $430,0002 bd2 ba1k sqft6160 E 60th Place, Commerce City, CO 80022For SaleMLS ID #9842909, Amy Randolph, Compass - Denver. REcolorado as distributed by MLS GRID
- $375,0003 bd2 ba1.3k sqft937 Kramer Court, Aurora, CO 80010For SaleMLS ID #2954526, Jeffrey McGinnity, Coldwell Banker Realty 24. REcolorado as distributed by MLS GRID
- $320,0002 bd2 ba1.2k sqft10863 W Dartmouth Avenue, Lakewood, CO 80227For SaleMLS ID #5580943, Nicole Ryan, Orchard Brokerage LLC. REcolorado as distributed by MLS GRID
- $285,0002 bd2 ba1.1k sqft582 S Xenon Court, Lakewood, CO 80228For SaleMLS ID #2457451, Jessica Griffith, Legacy 100 Real Estate Partners LLC. REcolorado as distributed by MLS GRID
- $450,0002 bd2 ba822 sqft3750 Yates Street, Denver, CO 80212For SaleMLS ID #3470508, Cara Gurule, 8z Real Estate. REcolorado as distributed by MLS GRID
- $399,9003 bd1 ba984 sqft820 Bronco Road, Denver, CO 80221For SaleMLS ID #9148764, Maria E Ibarra, Priority Properties. REcolorado as distributed by MLS GRID
