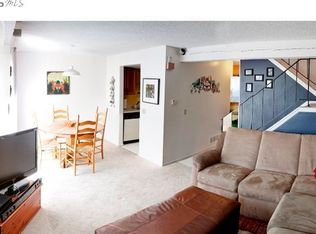
Welcome to this beautifully updated, move-in-ready end-unit townhome in a highly sought-after Arvada community. Offering approximately 1,650 square feet across three levels, this spacious home combines modern updates with comfortable, low-maintenance living.
Fresh interior paint, new LVP flooring, and new carpet create a bright, welcoming feel throughout. The remodeled kitchen features new cabinetry, countertops, designer tile backsplash, and brand-new stainless steel appliances. Upstairs, two spacious primary suites each offer the privacy and convenience of a private ensuite bathroom. The refreshed basement adds a third bedroom with a generous closet and egress window, providing flexibility for guests, a home office, or additional living space.
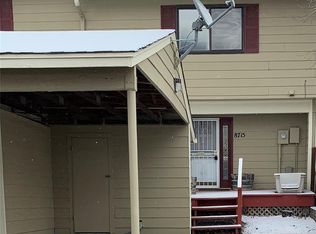
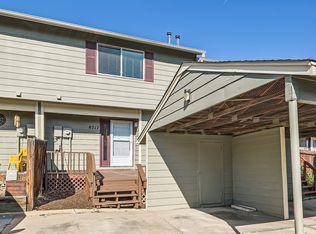
A new furnace and A/C installed in 2026 provides year-round comfort and peace of mind. Outside, enjoy the community pool and tennis courts, along with a private covered carport, additional parking space, and personal storage shed.
With thoughtful updates, generous living space, and an excellent Arvada location, this home is truly move-in ready and waiting for you to enjoy. Don't miss this opportunity, schedule your showing today!
Accepting backups
$379,500
8711 Carr Loop, Arvada, CO 80005
3beds
1,650sqft
Townhouse
Built in 1979
1,481 Square Feet Lot
$375,600 Zestimate®
$230/sqft
$495/mo HOA
What's special
- 48 days
- 532
- 45
Zillow last checked:
Listing updated:
Listed by:
Stephan Poullier 303-335-7354 stephan@exitmosaic.com,
EXIT Mosaic Realty,
Nicole Robilotto 303-834-2642,
EXIT Mosaic Realty
Source: REcolorado as distributed by MLS GRID,MLS#: 1744415
Facts & features
Interior
Bedrooms & bathrooms
- Bedrooms: 3
- Bathrooms: 3
- Full bathrooms: 1
- 3/4 bathrooms: 1
- 1/2 bathrooms: 1
- Main level bathrooms: 1
Bedroom
- Description: New Carpet, New Paint, New Recessed Lights
- Features: Primary Suite
- Level: Upper
- Area: 187.81 Square Feet
- Dimensions: 13.58 x 13.83
Bedroom
- Description: New Carpet, New Paint, New Recessed Lights
- Level: Upper
- Area: 164.47 Square Feet
- Dimensions: 9.92 x 16.58
Bedroom
- Description: New Recessed Lights, New Paint And New Carpet
- Level: Basement
- Area: 164.45 Square Feet
- Dimensions: 10.17 x 16.17
Bathroom
- Description: Ew Waterproof Engineered Flooring, New Paint, Fixtures
- Level: Main
- Area: 27.1 Square Feet
- Dimensions: 5 x 5.42
Bathroom
- Description: Newly Remodeled Bathroom, New Tile, New Fixtures
- Features: En Suite Bathroom
- Level: Upper
- Area: 33.63 Square Feet
- Dimensions: 7.08 x 4.75
Bathroom
- Description: Newly Remodeled Bathroom, New Tile, New Fixtures
- Features: En Suite Bathroom
- Level: Upper
- Area: 37.24 Square Feet
- Dimensions: 5.08 x 7.33
Dining room
- Description: New Waterproof Engineered Flooring, New Paint, New Light
- Level: Main
- Area: 66.5 Square Feet
- Dimensions: 8.67 x 7.67
Kitchen
- Description: New Waterproof Engineered Flooring, New Paint, New Cabinets And New Appliances
- Level: Main
- Area: 118.89 Square Feet
- Dimensions: 15.5 x 7.67
Laundry
- Level: Basement
- Area: 171.79 Square Feet
- Dimensions: 9.08 x 18.92
Living room
- Description: New Waterproof Engineered Flooring, New Paint, New Recessed Lights
- Level: Main
- Area: 144.46 Square Feet
- Dimensions: 12.75 x 11.33
Heating
- Forced Air
Cooling
- Central Air
Appliances
- Included: Cooktop, Dishwasher, Disposal, Dryer, Gas Water Heater, Range Hood, Refrigerator
Features
- Butcher Counters, Laminate Counters, Primary Suite, Walk-In Closet(s)
- Flooring: Carpet, Tile, Vinyl
- Windows: Window Coverings
- Basement: Partial
- Number of fireplaces: 1
- Fireplace features: Living Room, Wood Burning
- Common walls with other units/homes: End Unit,1 Common Wall
Interior area
- Total structure area: 1,650
- Total interior livable area: 1,650 sqft
- Finished area above ground: 1,100
- Finished area below ground: 370
Property
Parking
- Total spaces: 2
- Parking features: Carport
- Carport spaces: 1
- Details: Reserved Spaces: 1
Features
- Levels: Two
- Stories: 2
- Entry location: Exterior Access
- Patio & porch: Deck, Front Porch
- Exterior features: Private Yard
- Fencing: Full
Lot
- Size: 1,481 Square Feet
- Features: Near Public Transit
Details
- Parcel number: 153124
- Special conditions: Standard
Construction
Type & style
- Home type: Townhouse
- Property subtype: Townhouse
- Attached to another structure: Yes
Materials
- Frame, Wood Siding
- Foundation: Concrete Perimeter, Slab
Condition
- Updated/Remodeled
- Year built: 1979
Utilities & green energy
- Electric: 110V, 220 Volts
- Sewer: Public Sewer
- Water: Public
- Utilities for property: Electricity Connected, Natural Gas Connected, Phone Available
Community & HOA
Community
- Security: Carbon Monoxide Detector(s), Smoke Detector(s)
- Subdivision: Trailside
HOA
- Has HOA: Yes
- Amenities included: Parking, Pool, Tennis Court(s)
- Services included: Maintenance Grounds, Maintenance Structure, Snow Removal, Trash, Water
- HOA fee: $495 monthly
- HOA name: Trailside Townhomes Association
- HOA phone: 720-480-7339
Location
- Region: Westminster
Financial & listing details
- Price per square foot: $230/sqft
- Tax assessed value: $340,165
- Annual tax amount: $1,226
- Date on market: 8/27/2026
- Listing terms: Cash,Conventional,FHA,VA Loan
- Exclusions: None
- Ownership: Individual
- Electric utility on property: Yes
- Road surface type: Paved
Estimated market value
$375,600
$357,000 - $394,000
$2,663/mo
Price history
| Date | Event | Price |
|---|---|---|
| 10/7/2026 | Pending sale | $379,500$230/sqft |
Source:  REcolorado as distributed by MLS GRID #1744415 Report a problem REcolorado as distributed by MLS GRID #1744415 Report a problem | ||
| 8/27/2026 | Listed for sale | $379,500$230/sqft |
Source: REcolorado as distributed by MLS GRID #1744415 Report a problem | ||
Public tax history
| Year | Property taxes | Tax assessment |
|---|---|---|
| 2025 | $959 -0.1% | $21,260 +10.1% |
| 2024 | $960 +20.5% | $19,301 |
| 2023 | $796 -1.5% | $19,301 +12.3% |
| 2022 | $808 +5.7% | $17,192 -2.8% |
| 2021 | $764 | $17,687 +3% |
| 2020 | $764 +1.6% | $17,174 |
| 2019 | $752 +33.7% | $17,174 +18.9% |
| 2018 | $563 | $14,447 |
| 2017 | $563 +23.3% | $14,447 +20.3% |
| 2016 | $456 | $12,012 |
| 2015 | $456 +16.5% | $12,012 +23.2% |
| 2014 | $392 -46.8% | $9,751 |
| 2013 | $736 +2.5% | $9,751 +5% |
| 2012 | $718 -9.9% | $9,290 |
| 2011 | $798 +0.1% | $9,290 -10.6% |
| 2010 | $797 +1.4% | $10,390 |
| 2009 | $786 +0.2% | $10,390 +1.6% |
| 2008 | $784 -15.7% | $10,230 |
| 2007 | $930 0% | $10,230 -14.6% |
| 2006 | $930 +3.1% | $11,980 +5.8% |
| 2005 | $902 +10.7% | $11,320 |
| 2004 | $815 +2.8% | $11,320 |
| 2003 | $793 +1.8% | $11,320 +4.5% |
| 2002 | $778 +9% | $10,830 +21.1% |
| 2001 | $714 -1.1% | $8,940 |
| 2000 | $722 | $8,940 |
Find assessor info on the county website
Monthly payment
Est. payment
Payment breakdown
Explore the cost of this home by adjusting the details. Changes won't be saved.Climate risks
Neighborhood: 80005
Nearby schools
Schools provided by the listing agent
- Elementary: Weber
- Middle: Oberon
- High: Pomona
- District: Jefferson County R-1
Source: REcolorado as distributed by MLS GRID. This data may not be complete. We recommend contacting the local school district to confirm school assignments for this home.
Similar homes
- $439,0003 bd3 ba1.3k sqft8969 Everett Circle, Westminster, CO 80021For Sale

 MLS ID #3975790, Craig Hoover, MB Bellissimo Homes. REcolorado as distributed by MLS GRID
 - $335,0001 bd1 ba832 sqft6670 W 84th Cir #103, Arvada, CO 80003For Sale
 MLS ID #1070214, Galo Garrido, RE/MAX Professionals-Union Blv. IRES as distributed by MLS GRID
 - $539,9003 bd2 ba1.5k sqft8960 Cody Court, Broomfield, CO 80021For Sale
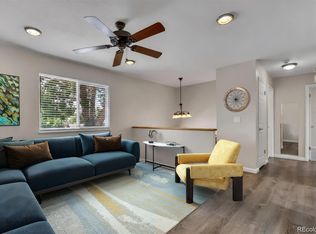 MLS ID #5519834, Sarah Buch, HomeSmart Realty. REcolorado as distributed by MLS GRID
 - $374,9003 bd2 ba1.5k sqft906 S Yukon Street, Denver, CO 80226For Sale
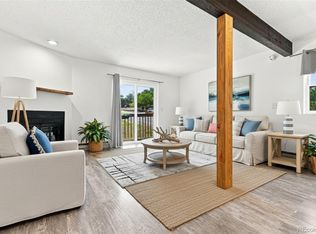 MLS ID #4867113, Kristie Martinez-Goble, Listings.com. REcolorado as distributed by MLS GRID
 - $379,0004 bd3 ba1.8k sqft11229 Holly Street, Denver, CO 80233For SaleMLS ID #9503340, Claudia Romero, Megastar Realty. REcolorado as distributed by MLS GRID
- $525,0003 bd2 ba1.6k sqft6180 Dover Street, Arvada, CO 80004For SaleMLS ID #8537593, Linda Arcos, Berkshire Hathaway HomeServices Colorado Real Estate, LLC – Erie. REcolorado as distributed by MLS GRID
- $349,9002 bd1 ba896 sqft59th Avenue Townhomes, Arvada, CO 80004For SaleMLS ID #3312858, Julie Suehl, HomeSmart Realty. REcolorado as distributed by MLS GRID
- $374,9002 bd4 ba1.5k sqft11131 W 17th Avenue #101, Denver, CO 80215For SaleMLS ID #9268695, Anthony Limpede, Coldwell Banker Realty 54. REcolorado as distributed by MLS GRID
- $404,9002 bd3 ba1.5k sqft11207 Osage Cir #B, Northglenn, CO 80234For SaleMLS ID #1052449, Sharon Fusiek, RE/MAX Northwest. IRES as distributed by MLS GRID
- $385,0003 bd2 ba1.3k sqft4422 W 11th Ave, Denver, CO 80204For SaleMLS ID #1063597, Martin Anderson, Compass-Denver. IRES as distributed by MLS GRID
- $354,0004 bd2 ba1.3k sqft4344 N Columbine Street, Denver, CO 80216For SaleMLS ID #9745667, Jordan Harris, LoKation Real Estate. REcolorado as distributed by MLS GRID
- $459,9002 bd3 ba1.3k sqft14585 W 91st Avenue #B, Arvada, CO 80005For SaleMLS ID #6242779, Marieke Kittelson, MB Bellissimo Homes. REcolorado as distributed by MLS GRID
- $300,0002 bd3 ba1.8k sqft1957 W 102nd Avenue, Thornton, CO 80260For SaleMLS ID #6278676, Amber Wermerskirchen, The W Real Estate Group. REcolorado as distributed by MLS GRID
- $399,0002 bd3 ba1.8k sqft1909 S Kipling Street #A, Lakewood, CO 80227For SaleMLS ID #5290259, Ryan Laird, Wahlen Properties. REcolorado as distributed by MLS GRID
- $389,0002 bd2 ba905 sqft4643 Independence Street #9, Wheat Ridge, CO 80033For SaleMLS ID #5011588, Mark Acevedo, Megastar Realty. REcolorado as distributed by MLS GRID
- $540,0003 bd3 ba2.3k sqft3307 W 114 Circle #B, Westminster, CO 80031For SaleMLS ID #4625894, Jason Golliher, Home Navigators Realty. REcolorado as distributed by MLS GRID
- $380,0003 bd3 ba1.7k sqft2740 S Kenton Court, Aurora, CO 80014For SaleMLS ID #9404943, Oksana Lewicki, HomeSmart. REcolorado as distributed by MLS GRID
- $380,0003 bd3 ba2.3k sqft5859 S Lowell Boulevard, Littleton, CO 80123For SaleMLS ID #7573657, Sue Smith, Compass - Denver. REcolorado as distributed by MLS GRID
- $435,0003 bd3 ba1.7k sqft9342 W Utah Avenue, Lakewood, CO 80232For SaleMLS ID #1634508, Kendra Lanterman, West and Main Homes Inc. REcolorado as distributed by MLS GRID
- $375,0003 bd3 ba1.4k sqftCherry Creek Townhomes, Denver, CO 80237For SaleMLS ID #6741695, Ellen Smirnoff, Keller Williams DTC. REcolorado as distributed by MLS GRID
