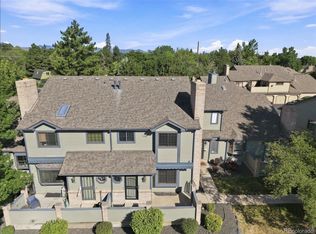
Welcome to this beautifully maintained 2-bedroom, 2-bathroom townhome in a fantastic Lakewood location near Belmar Park! The remodeled kitchen features sparkling granite countertops, updated cabinets with pull-outs creating those sought after clean lines, stainless steel appliances and a stunning island! Stepping into the finished basement you will find a spacious family room perfect for entertaining, relaxing or for use as a 3rd bedroom! Plenty of parking too with a 1-car attached garage plus two assigned parking spaces. Located next to the Lakewood Heritage Center and Amphitheater gives you direct access to walking paths and amazing live music during the summertime! Love being near stuff? The Belmar is just minutes away featuring, shopping, dining,- fitness and entertainment. An opportunity like this under $400,000 doesn't come along very often! Professional pictures coming - 8-21-26!
For sale
$399,900
906 S Yukon Street, Denver, CO 80226
2beds
1,575sqft
Townhouse
Built in 1981
828 Square Feet Lot
$-- Zestimate®
$254/sqft
$320/mo HOA
What's special
- 8 hours |
- 37 |
- 1 |
Zillow last checked:
Listing updated:
Listed by:
Kristie Martinez-Goble 303-319-0332,
Listings.com,
Daniel Goble 303-558-3100,
Listings.com
Source: REcolorado as distributed by MLS GRID,MLS#: 4867113
Facts & features
Interior
Bedrooms & bathrooms
- Bedrooms: 2
- Bathrooms: 2
- Full bathrooms: 1
- 3/4 bathrooms: 1
Bedroom
- Level: Upper
Bedroom
- Level: Upper
Bathroom
- Level: Upper
Bathroom
- Level: Basement
Laundry
- Level: Basement
Heating
- Baseboard
Cooling
- Attic Fan, Evaporative Cooling
Appliances
- Included: Dishwasher, Dryer, Microwave, Oven, Refrigerator, Washer
- Laundry: In Unit
Features
- Granite Counters, Kitchen Island, Open Floorplan, Radon Mitigation System
- Flooring: Carpet, Vinyl
- Basement: Finished
- Common walls with other units/homes: End Unit
Interior area
- Total structure area: 1,575
- Total interior livable area: 1,575 sqft
- Finished area above ground: 1,050
- Finished area below ground: 0
Video & virtual tour
Property
Parking
- Total spaces: 3
- Parking features: Garage - Attached
- Attached garage spaces: 1
- Details: Off Street Spaces: 2
Features
- Levels: Two
- Stories: 2
- Entry location: Ground
- Patio & porch: Deck
- Exterior features: Balcony
Lot
- Size: 828 Square Feet
- Features: Greenbelt, Near Public Transit, Open Space
Details
- Parcel number: 059592
- Special conditions: Standard
Construction
Type & style
- Home type: Townhouse
- Property subtype: Townhouse
- Attached to another structure: Yes
Materials
- Frame, Wood Siding
Condition
- Updated/Remodeled
- Year built: 1981
Utilities & green energy
- Sewer: Public Sewer
- Water: Public
Community & HOA
Community
- Subdivision: Villa West
HOA
- Has HOA: Yes
- Services included: Reserve Fund, Insurance, Maintenance Grounds, Maintenance Structure, Recycling, Sewer, Snow Removal, Trash, Water
- HOA fee: $320 monthly
- HOA name: Belmar Park
- HOA phone: 720-934-5937
Location
- Region: Lakewood
Financial & listing details
- Price per square foot: $254/sqft
- Tax assessed value: $386,625
- Annual tax amount: $2,370
- Date on market: 8/22/2026
- Listing terms: Cash,Conventional,FHA,VA Loan
- Exclusions: Sellers Personal Property
- Ownership: Individual
Estimated market value
Not available
Estimated sales range
Not available
Not available
Price history
| Date | Event | Price |
|---|---|---|
| 8/21/2026 | Listed for sale | $399,900-7%$254/sqft |
Source:  REcolorado as distributed by MLS GRID #4867113 Report a problem REcolorado as distributed by MLS GRID #4867113 Report a problem | ||
| 4/17/2023 | Sold | $429,990+103.1%$273/sqft |
Source: Public Record Report a problem | ||
| 8/6/2015 | Sold | $211,700+29.9%$134/sqft |
Source: Public Record Report a problem | ||
| 9/30/2003 | Sold | $163,000+94%$103/sqft |
Source: Public Record Report a problem | ||
| 12/1/1995 | Sold | $84,000$53/sqft |
Source: Public Record Report a problem | ||
Public tax history
| Year | Property taxes | Tax assessment |
|---|---|---|
| 2025 | $2,154 +0.5% | $24,164 +2.8% |
| 2024 | $2,144 +7.7% | $23,496 |
| 2023 | $1,990 -1.4% | $23,496 +10.4% |
| 2022 | $2,018 +5% | $21,284 -2.8% |
| 2021 | $1,922 | $21,897 +4.7% |
| 2020 | $1,922 +1.3% | $20,923 |
| 2019 | $1,897 +36% | $20,923 +40.8% |
| 2018 | $1,395 | $14,865 |
| 2017 | $1,395 +5.5% | $14,865 +0.6% |
| 2016 | $1,323 | $14,782 |
| 2015 | $1,323 +31.4% | $14,782 +42.1% |
| 2014 | $1,007 -6.6% | $10,404 |
| 2013 | $1,078 +2% | $10,404 -7.5% |
| 2012 | $1,056 -0.8% | $11,248 |
| 2011 | $1,065 +0.2% | $11,248 -1.4% |
| 2010 | $1,063 -6.9% | $11,410 |
| 2009 | $1,142 +0.2% | $11,410 -6.6% |
| 2008 | $1,139 +0.4% | $12,220 |
| 2007 | $1,134 +2.4% | $12,220 +1.3% |
| 2006 | $1,107 -10% | $12,060 -7.9% |
| 2005 | $1,231 +9% | $13,100 |
| 2004 | $1,129 -2.5% | $13,100 |
| 2003 | $1,158 +1.7% | $13,100 -1.1% |
| 2002 | $1,139 +1.8% | $13,240 +16% |
| 2001 | $1,119 -0.8% | $11,410 |
| 2000 | $1,127 | $11,410 |
Find assessor info on the county website
Monthly payment
Est. payment
Payment breakdown
Explore the cost of this home by adjusting the details. Changes won't be saved.Climate risks
Neighborhood: 80226
Nearby schools
GreatSchools rating
- 7/10Patterson Elementary SchoolGrades: PK-6Distance: 0.8 mi
- 3/10Alameda International High SchoolGrades: 7-12Distance: 0.5 mi
Schools provided by the listing agent
- Elementary: Patterson
- Middle: Alameda Int'l
- High: Alameda Int'l
- District: Jefferson County R-1
Source: REcolorado as distributed by MLS GRID. This data may not be complete. We recommend contacting the local school district to confirm school assignments for this home.
- $345,8002 bd2 ba1k sqft904 S Yukon St, Lakewood, CO 80226Off Market
- $329,9002 bd2 ba1.5k sqft902 S Yukon St, Lakewood, CO 80226Sold

- $345,5002 bd2 ba1k sqft900 S Yukon St, Lakewood, CO 80226Off Market
- $364,7002 bd2 ba1k sqft916 S Yukon St, Lakewood, CO 80226Off Market
- $391,8003 bd2 ba1.5k sqft914 S Yukon St, Lakewood, CO 80226Off Market
- $356,8002 bd2 ba1k sqft912 S Yukon St, Lakewood, CO 80226Off Market
- $408,0003 bd2 ba1.5k sqft910 S Yukon St, Lakewood, CO 80226Off Market
- $511,1002 bd1 ba850 sqft905 S Yukon St, Lakewood, CO 80226Off Market
A local agent can set up tours, give advice and negotiate with sellers.
Similar homes
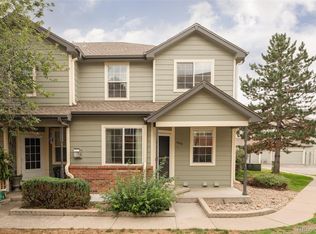
- $399,9002 bd2 ba1.8k sqft9197 W Cedar Drive #C, Denver, CO 80226For Sale
 MLS ID #9319382, Abel Reyes, The Block Inc. REcolorado as distributed by MLS GRID
 - $400,0003 bd3 ba1.9k sqft663 S Depew Street, Denver, CO 80226For Sale
 MLS ID #9333614, Rachel Simring, Milehimodern. REcolorado as distributed by MLS GRID
 - $--2 bd2 ba1.3k sqft1026 S Miller St, Lakewood, CO 80226Auction
 Auction.com 1
 - $445,0003 bd3 ba2.1k sqft1912 S Balsam Street, Denver, CO 80227For Sale
 MLS ID #3119497, Shawn Salvato, Madison & Company Properties. REcolorado as distributed by MLS GRID
 - $409,0002 bd3 ba1.9k sqft2054 S Balsam Street, Lakewood, CO 80227For SaleMLS ID #2543368, Michelle Roybal, MX Connections Real Estate. REcolorado as distributed by MLS GRID
- $--3 bd2 ba1.2k sqft1041 S Miller Way, Lakewood, CO 80226AuctionAuction.com 1
- $477,0004 bd2 ba1.8k sqft971 S Yarrow Street, Denver, CO 80226For SaleMLS ID #9416457, Amy Martin, Compass - Denver. REcolorado as distributed by MLS GRID
- $384,5004 bd4 ba1.9k sqft442 Vance Street #7, Denver, CO 80226For SaleMLS ID #2970254, Melissa Helguero, Cels Homes Real Estate LLC. REcolorado as distributed by MLS GRID
- $475,0002 bd3 ba1.9k sqftBelmar- Lakewood city commons, Lakewood, CO 80226For SaleMLS ID #2186638, Christine Gulley, Compass - Denver. REcolorado as distributed by MLS GRID
- $350,0003 bd2 ba1.1k sqft1220 S Flower Circle #A, Lakewood, CO 80232For SaleMLS ID #3680421, Traci Quinn, Guardian Homes Real Estate Llc. REcolorado as distributed by MLS GRID
- $292,9992 bd2 ba1k sqft6944 W Mississippi Avenue, Denver, CO 80226For SaleMLS ID #5613694, Ali Longo, RE/MAX Leaders. REcolorado as distributed by MLS GRID
- $500,0003 bd1 ba1.3k sqft479 S Harlan Street, Lakewood, CO 80226For SaleMLS ID #8880130, Brandon Werner, Brokers Guild Homes. REcolorado as distributed by MLS GRID
- $435,0003 bd3 ba1.8k sqft391 Upham Street, Lakewood, CO 80226For SaleMLS ID #3655234, Seth Sorensen, CO Home Base, LLC. REcolorado as distributed by MLS GRID
- $--3 bd3 ba1.2k sqft973 S Miller Way, Lakewood, CO 80226AuctionAuction.com 2
- $424,9992 bd3 ba1.8k sqft1930 S Balsam Street, Denver, CO 80227For SaleMLS ID #3442105, Erik Gruenwald, eXp Realty, LLC. REcolorado as distributed by MLS GRID
- $405,0002 bd2 ba1.9k sqft9157 W Cedar Drive #1, Lakewood, CO 80226For SaleMLS ID #5401280, Tricia Wales, Berkshire Hathaway HomeServices Elevated Living RE. REcolorado as distributed by MLS GRID
- $520,0003 bd2 ba1.1k sqft130 S Chase Street, Denver, CO 80226For SaleMLS ID #3018700, Melody Switzer, Compass - Denver. REcolorado as distributed by MLS GRID
- $448,0002 bd2 ba2.1k sqft395 Saulsbury Street, Denver, CO 80226For SaleMLS ID #8037237, Joe Plutt, Century 21 Signature Realty North, Inc.. REcolorado as distributed by MLS GRID
- $399,0003 bd2 ba1.7k sqft1866 S Hoyt Street, Lakewood, CO 80232For SaleMLS ID #2481964, Jeremy Jerez, HomeSmart Realty. REcolorado as distributed by MLS GRID
- $418,0002 bd3 ba1.8k sqft1909 S Kipling Street #A, Lakewood, CO 80227For SaleMLS ID #5290259, Ryan Laird, Wahlen Properties. REcolorado as distributed by MLS GRID
