Welcome to this lovely tri-level townhome in the highly desirable Belmar Park neighborhood! Fresh new carpet throughout the home sets the stage for a clean, inviting feel. With just a few steps from Belmar Park, Kountze Lake, and the vibrant Belmar shopping and dining district, this home offers both convenience and lifestyle.***
Featuring 2 bedrooms, 2 full bathrooms, and a 1-car attached garage with built-in cabinetry plus two additional off-street spaces, this property makes everyday living easy. The flexible lower level—with a full bath, laundry, and storage—works perfectly as a family room, home office, or private guest suite.***
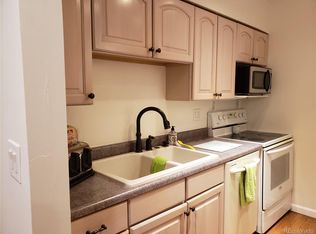
On the main level, enjoy a cozy fireplace, unique architectural details, and a dining room that connects seamlessly to the kitchen with stainless steel appliances and a pass-through window for effortless entertaining. Step out to the private patio for outdoor dining or relaxation. Upstairs, two comfortable bedrooms include a spacious primary suite with its own private balcony—ideal for your morning coffee or evening unwind.***
Bonus: Walk across the street to Heritage Lakewood festivals, concerts, and beer gardens—including favorites like Cider Days—making this more than a home, but a hub for community and entertainment.***
With easy access to schools, highways, and endless shopping and dining, this home is a must-see. Don’t miss your chance to experience the best of Lakewood living—schedule your showing today!
Sold for $329,900
$329,900
902 S Yukon Street, Lakewood, CO 80226
2beds
1,575sqft
Townhouse
Built in 1981
871 Square Feet Lot
$324,300 Zestimate®
$209/sqft
$2,340 Estimated rent
Home value
$324,300
$305,000 - $347,000
$2,340/mo
Zestimate® history
Owner options
List your home for rent
$2,340/mo
Rent Zestimate®
Find your next renter with Zillow Rental Manager. Plus, with online applications, you can quickly screen prospective tenants – for free.
$2,340/mo
Rent Zestimate®
Refinance and save
$2,226/mo
Est. payment
Refinancing to a lower rate could help reduce your monthly payments and save thousands over the life of the loan.
$2,226/mo
Est. payment
Explore your selling options
Work with a Zillow partner agent
Leverage their expertise and Zillow's premium Showcase listings to get your home seen by more buyers.
Get startedList with your own agent
Get your home in front of millions of buyers by listing it on Zillow.
Learn how to do itSell it yourself
Take full control of how buyers see your home on Zillow by listing For Sale by Owner (FSBO).
List your homeWhat's special
Cozy fireplaceUnique architectural detailsPrivate patioPrivate balconySpacious primary suiteSteps from belmar parkDining room
Zillow last checked:
Listing updated:
Listed by:
Marquez Griffin 303-246-7587 kez@jugglerealty.com,
Juggle Realty LLC
Bought with:
Abram Sloss, 100106054
Thrive Real Estate Group
Source: REcolorado as distributed by MLS GRID,MLS#: 2690825
Facts & features
Interior
Bedrooms & bathrooms
- Bedrooms: 2
- Bathrooms: 2
- Full bathrooms: 1
- 3/4 bathrooms: 1
Bedroom
- Description: Spacious, Closet, And Open
- Level: Basement
Bedroom
- Description: Two Closets, Ceiling Dan, Sliding Doors To The Balcony, Carpet, Ceiling Light
- Features: Primary Suite
- Level: Upper
Bedroom
- Description: Closet, Carpet, Ceiling Fan
- Level: Upper
Bathroom
- Description: Tile Flooring, Vanity Sink, Shower Only
- Level: Basement
Bathroom
- Description: Tile Flooring, Vanity Sink, Shower & Tub Combo
- Level: Upper
Dining room
- Description: Carpet, Ceiling Fan, Built-In Storage
- Level: Main
Family room
- Description: Fireplace, Sliding Doors To The Balcony, Carpet
- Level: Main
Kitchen
- Description: Tile Flooring, Elec Range, Dual Sinks, Laminate Counters
- Level: Main
Laundry
- Description: Laundry Closet With Racks
- Level: Basement
Heating
- Baseboard, Electric
Cooling
- Attic Fan
Appliances
- Included: Dishwasher, Disposal, Dryer, Microwave, Range, Refrigerator, Washer
- Laundry: In Unit, Laundry Closet
Features
- Built-in Features, Ceiling Fan(s), High Speed Internet, Laminate Counters, Primary Suite, Solid Surface Counters
- Flooring: Carpet, Tile
- Windows: Window Coverings
- Basement: Finished
- Number of fireplaces: 1
- Fireplace features: Family Room, Wood Burning
- Common walls with other units/homes: 2+ Common Walls
Interior area
- Total structure area: 1,575
- Total interior livable area: 1,575 sqft
- Finished area above ground: 1,575
- Finished area below ground: 0
Property
Parking
- Total spaces: 3
- Parking features: Concrete
- Attached garage spaces: 1
- Details: Off Street Spaces: 2
Features
- Levels: Two
- Stories: 2
- Entry location: Ground
- Patio & porch: Front Porch
- Exterior features: Balcony, Rain Gutters
- Fencing: None
- Has view: Yes
- View description: Mountain(s)
Lot
- Size: 871 Square Feet
- Features: Greenbelt, Landscaped, Open Space
Details
- Parcel number: 104705
- Special conditions: Standard
Construction
Type & style
- Home type: Townhouse
- Architectural style: Contemporary
- Property subtype: Townhouse
- Attached to another structure: Yes
Materials
- Frame, Stucco, Wood Siding
- Roof: Composition
Condition
- Year built: 1981
Utilities & green energy
- Sewer: Public Sewer
- Water: Public
- Utilities for property: Cable Available, Natural Gas Available, Phone Available
Community & HOA
Community
- Security: Radon Detector, Smoke Detector(s)
- Subdivision: Belmar Park
HOA
- Has HOA: Yes
- Amenities included: Trail(s)
- Services included: Reserve Fund, Insurance, Maintenance Grounds, Maintenance Structure, Sewer, Snow Removal, Trash, Water
- HOA fee: $280 monthly
- HOA name: Belmar Park
- HOA phone: 720-934-5937
Location
- Region: Lakewood
Financial & listing details
- Price per square foot: $209/sqft
- Tax assessed value: $372,411
- Annual tax amount: $2,071
- Date on market: 6/14/2025
- Listing terms: Cash,Conventional,FHA,VA Loan
- Exclusions: Personal Property
- Ownership: Individual
- Electric utility on property: Yes
- Road surface type: Paved
Price history
| Date | Event | Price |
|---|---|---|
| 12/12/2025 | Sold | $329,900$209/sqft |
Source:  REcolorado as distributed by MLS GRID #2690825 Report a problem REcolorado as distributed by MLS GRID #2690825 Report a problem | ||
| 11/18/2025 | Pending sale | $329,900$209/sqft |
Source: REcolorado as distributed by MLS GRID #2690825 Report a problem | ||
| 11/5/2025 | Price change | $329,900-3%$209/sqft |
Source: REcolorado as distributed by MLS GRID #2690825 Report a problem | ||
| 10/22/2025 | Price change | $340,000-6.8%$216/sqft |
Source: REcolorado as distributed by MLS GRID #2690825 Report a problem | ||
| 9/19/2025 | Price change | $365,000-2.7%$232/sqft |
Source: REcolorado as distributed by MLS GRID #2690825 Report a problem | ||
| 9/2/2025 | Price change | $374,9990%$238/sqft |
Source: REcolorado as distributed by MLS GRID #2690825 Report a problem | ||
| 7/16/2025 | Price change | $375,000-5.1%$238/sqft |
Source: REcolorado as distributed by MLS GRID #2690825 Report a problem | ||
| 6/30/2025 | Price change | $395,000-6%$251/sqft |
Source: REcolorado as distributed by MLS GRID #2690825 Report a problem | ||
| 6/14/2025 | Listed for sale | $420,000+211.1%$267/sqft |
Source: REcolorado as distributed by MLS GRID #2690825 Report a problem | ||
| 10/2/2013 | Sold | $135,000$86/sqft |
Source: Public Record Report a problem | ||
Public tax history
| Year | Property taxes | Tax assessment |
|---|---|---|
| 2025 | $2,071 +0.5% | $23,275 +3.1% |
| 2024 | $2,061 +6.5% | $22,583 |
| 2023 | $1,934 -1.4% | $22,583 +9.1% |
| 2022 | $1,962 +4.5% | $20,691 -2.8% |
| 2021 | $1,878 | $21,287 +4.1% |
| 2020 | $1,878 +1.3% | $20,446 |
| 2019 | $1,854 +31.6% | $20,446 +36.3% |
| 2018 | $1,409 | $15,006 |
| 2017 | $1,409 +7.8% | $15,006 +2.8% |
| 2016 | $1,307 +100% | $14,599 |
| 2015 | $653 -31.7% | $14,599 +47.6% |
| 2014 | $957 -6.5% | $9,894 |
| 2013 | $1,024 +2% | $9,894 -7.4% |
| 2012 | $1,003 -3.9% | $10,683 |
| 2011 | $1,044 +0.2% | $10,683 -4.4% |
| 2010 | $1,042 -6.9% | $11,180 |
| 2009 | $1,119 +0.2% | $11,180 -6.7% |
| 2008 | $1,116 +0.2% | $11,980 |
| 2007 | $1,114 +2.4% | $11,980 +1.1% |
| 2006 | $1,088 -9.2% | $11,850 -7.1% |
| 2005 | $1,198 +9% | $12,750 |
| 2004 | $1,099 -2.1% | $12,750 |
| 2003 | $1,123 +1.7% | $12,750 -0.7% |
| 2002 | $1,104 +7.9% | $12,840 +23% |
| 2001 | $1,024 -0.8% | $10,440 |
| 2000 | $1,032 | $10,440 |
Find assessor info on the county website
Neighborhood: 80226
Nearby homes
- $345,5002 bd2 ba1k sqft900 S Yukon St, Lakewood, CO 80226Off Market
- $345,8002 bd2 ba1k sqft904 S Yukon St, Lakewood, CO 80226Off Market
- $394,9002 bd2 ba1k sqft906 S Yukon St, Lakewood, CO 80226Off Market
- $391,8003 bd2 ba1.5k sqft914 S Yukon St, Lakewood, CO 80226Off Market
- $364,7002 bd2 ba1k sqft916 S Yukon St, Lakewood, CO 80226Off Market
- $356,8002 bd2 ba1k sqft912 S Yukon St, Lakewood, CO 80226Off Market
- $408,0003 bd2 ba1.5k sqft910 S Yukon St, Lakewood, CO 80226Off Market
- $412,1304 bd1 ba1.1k sqft915 S Wadsworth Blvd, Lakewood, CO 80226Off Market
Nearby schools
GreatSchools rating
- 7/10Patterson Elementary SchoolGrades: PK-6Distance: 0.8 mi
- 3/10Alameda International High SchoolGrades: 7-12Distance: 0.5 mi
Schools provided by the listing agent
- Elementary: Patterson
- Middle: Alameda Int'l
- High: Alameda Int'l
- District: Jefferson County R-1
Source: REcolorado as distributed by MLS GRID. This data may not be complete. We recommend contacting the local school district to confirm school assignments for this home.
Get a cash offer in 3 minutes
Find out how much your home could sell for in as little as 3 minutes with a no-obligation cash offer.
Estimated market value
$324,300
Get a cash offer in 3 minutes
Find out how much your home could sell for in as little as 3 minutes with a no-obligation cash offer.
Estimated market value
$324,300
- Colorado
- Jefferson County
- Lakewood
- 80226
- 902 S Yukon Street
Nearby cities
Nearby neighborhoods
Nearby zip codes
Other Lakewood Topics
