Please use Supra one to set up all showings on this property. Property and all appliances Sold in as is condition.
Large corner lot with room to expand if needed.
Accepting backups
Price cut: $12K (8/18)
$448,000
395 Saulsbury Street, Denver, CO 80226
2beds
2,160sqft
Single Family Residence
Built in 1959
0.25 Acres Lot
$437,900 Zestimate®
$207/sqft
$-- HOA
What's special
- 21 days
- 1,035
- 43
Zillow last checked:
Listing updated:
Listed by:
Joe Plutt 720-495-4846 lojoonswadley@aol.com,
Century 21 Signature Realty North, Inc.,
Shellee Scherr 720-495-4846,
Century 21 Signature Realty, Inc
Source: REcolorado as distributed by MLS GRID,MLS#: 8037237
Facts & features
Interior
Bedrooms & bathrooms
- Bedrooms: 2
- Bathrooms: 2
- 3/4 bathrooms: 2
- Main level bathrooms: 1
- Main level bedrooms: 1
Bedroom
- Level: Main
Bedroom
- Description: Non Conforming No Egress
- Level: Basement
Bathroom
- Level: Main
Bathroom
- Level: Basement
Dining room
- Level: Main
Exercise room
- Level: Basement
Family room
- Description: Porch Area Has 300 Sqft+- Not Included In Main Sq Ft.
- Level: Main
Great room
- Level: Basement
Kitchen
- Level: Main
Laundry
- Level: Basement
Living room
- Level: Main
Heating
- Forced Air
Cooling
- Evaporative Cooling
Appliances
- Included: Dishwasher, Dryer, Oven, Range, Refrigerator, Trash Compactor, Washer
Features
- Basement: Finished
Interior area
- Total structure area: 2,160
- Total interior livable area: 2,160 sqft
- Finished area above ground: 1,080
- Finished area below ground: 1,080
Property
Parking
- Total spaces: 1
- Parking features: Concrete
- Attached garage spaces: 1
Features
- Levels: One
- Stories: 1
- Patio & porch: Patio
Lot
- Size: 0.25 Acres
Details
- Parcel number: 062976
- Zoning: res
- Special conditions: Standard
Construction
Type & style
- Home type: SingleFamily
- Architectural style: Traditional
- Property subtype: Single Family Residence
Materials
- Brick, Frame
- Roof: Composition
Condition
- Fixer
- Year built: 1959
Utilities & green energy
- Sewer: Public Sewer
- Water: Public
Community & HOA
Community
- Subdivision: No Subdivision Of Record
HOA
- Has HOA: No
Location
- Region: Lakewood
Financial & listing details
- Price per square foot: $207/sqft
- Tax assessed value: $538,167
- Annual tax amount: $2,658
- Date on market: 8/12/2026
- Listing terms: Cash,Conventional
- Exclusions: None
- Ownership: Individual
Estimated market value
$437,900
$416,000 - $460,000
$2,756/mo
Price history
| Date | Event | Price |
|---|---|---|
| 8/29/2026 | Pending sale | $448,000$207/sqft |
Source:  REcolorado as distributed by MLS GRID #8037237 Report a problem REcolorado as distributed by MLS GRID #8037237 Report a problem | ||
| 8/27/2026 | Listed for sale | $448,000$207/sqft |
Source: REcolorado as distributed by MLS GRID #8037237 Report a problem | ||
| 8/23/2026 | Pending sale | $448,000$207/sqft |
Source: REcolorado as distributed by MLS GRID #8037237 Report a problem | ||
| 8/18/2026 | Price change | $448,000-2.6%$207/sqft |
Source: REcolorado as distributed by MLS GRID #8037237 Report a problem | ||
| 8/10/2026 | Listed for sale | $460,000+493.5%$213/sqft |
Source: REcolorado as distributed by MLS GRID #8037237 Report a problem | ||
| 8/23/1988 | Sold | $77,500$36/sqft |
Source: Agent Provided Report a problem | ||
Public tax history
| Year | Property taxes | Tax assessment |
|---|---|---|
| 2025 | $2,287 +0.5% | $33,636 +5.3% |
| 2024 | $2,275 +21.4% | $31,929 |
| 2023 | $1,875 -1.4% | $31,929 +17.1% |
| 2022 | $1,901 +14.9% | $27,271 -2.8% |
| 2021 | $1,655 | $28,055 +10.3% |
| 2020 | $1,655 +1.3% | $25,430 |
| 2019 | $1,634 +23.1% | $25,430 +17.9% |
| 2018 | $1,327 | $21,562 |
| 2017 | $1,327 +23.8% | $21,562 +7% |
| 2016 | $1,072 | $20,154 |
| 2015 | $1,072 +39.9% | $20,154 +25.8% |
| 2014 | $766 +4% | $16,023 |
| 2013 | $736 -49% | $16,023 +2.3% |
| 2012 | $1,443 -10.7% | $15,657 |
| 2011 | $1,615 +0.2% | $15,657 -11.2% |
| 2010 | $1,612 +82.2% | $17,630 |
| 2009 | $885 +0.2% | $17,630 +0.1% |
| 2008 | $882 +15.9% | $17,610 |
| 2007 | $761 -47.9% | $17,610 +8.6% |
| 2006 | $1,462 -1.1% | $16,210 +1.2% |
| 2005 | $1,478 +9.2% | $16,020 |
| 2004 | $1,354 +101.2% | $16,020 |
| 2003 | $673 -49.2% | $16,020 +2% |
| 2002 | $1,325 +1.3% | $15,700 +15.6% |
| 2001 | $1,308 -0.8% | $13,580 |
| 2000 | $1,319 | $13,580 |
Find assessor info on the county website
Monthly payment
Est. payment
Payment breakdown
Explore the cost of this home by adjusting the details. Changes won't be saved.Climate risks
Neighborhood: Okane Park
Nearby schools
Schools provided by the listing agent
- Elementary: Rose Stein International
- Middle: Alameda Int'l
- High: Alameda Int'l
- District: Jefferson County R-1
Source: REcolorado as distributed by MLS GRID. This data may not be complete. We recommend contacting the local school district to confirm school assignments for this home.
Similar homes
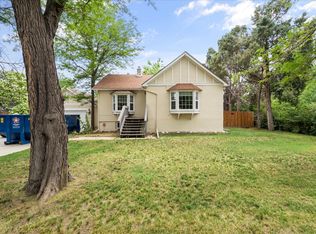
- $435,0004 bd2 ba2.5k sqft245 Julian St, Denver, CO 80219For Sale
 MLS ID #1067350, The Zach Zeldner Team, Compass - Boulder. IRES as distributed by MLS GRID
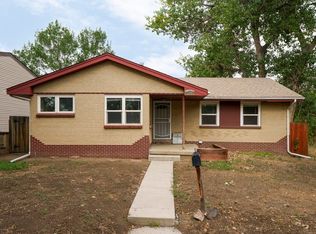
 - $376,0004 bd4 ba1.9k sqft442 Vance Street #7, Denver, CO 80226For Sale
 MLS ID #2970254, Melissa Helguero, Cels Homes Real Estate LLC. REcolorado as distributed by MLS GRID
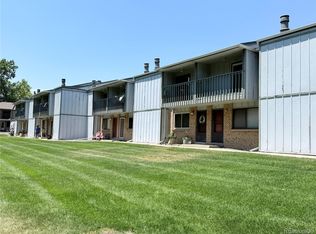
 - $585,0004 bd2 ba2.1k sqft345 S Lee Street, Lakewood, CO 80226For Sale
 MLS ID #9490526, Eugene Roth, E. Roth and Co. LLC. REcolorado as distributed by MLS GRID
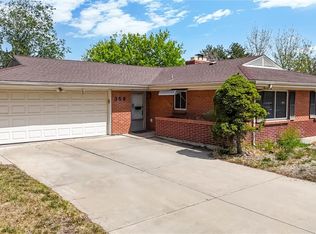
 - $420,0003 bd2 ba1.5k sqft359 Quentin Street, Aurora, CO 80011For Sale
 MLS ID #3906185, Caleb Skeen, Miners Realty LLC.. REcolorado as distributed by MLS GRID
 - $475,0003 bd2 ba1.6k sqft3975 S Pennsylvania Street, Englewood, CO 80113For SaleMLS ID #4721710, Eva Garcia, Keller Williams Realty Urban Elite. REcolorado as distributed by MLS GRID
- $550,0004 bd2 ba2.3k sqft6671 Quay Court, Arvada, CO 80003For SaleMLS ID #5633906, Mark Dobrovolny, RE/MAX Momentum. REcolorado as distributed by MLS GRID
- $444,9004 bd2 ba1.3k sqft5264 S Prescott Street, Littleton, CO 80120For SaleMLS ID #8205544, Mario Galvan Zuniga, Keller Williams Realty Downtown LLC. REcolorado as distributed by MLS GRID
- $579,9004 bd2 ba1.9k sqft13465 W 7th Drive, Golden, CO 80401For SaleMLS ID #3784546, Jennifer Blandon, Holland Homes. REcolorado as distributed by MLS GRID
- $459,9003 bd2 ba2.1k sqft3138 S Joplin Court, Aurora, CO 80013For SaleMLS ID #7676006, Maryana Alekson, Maryana Alekson. REcolorado as distributed by MLS GRID
- $400,0003 bd2 ba2.8k sqft1114 S Oakland Street, Aurora, CO 80012For SaleMLS ID #9147844, Diana Kearns, Realty One Group Premier. REcolorado as distributed by MLS GRID
- $447,9003 bd3 ba1.9k sqft11183 E Baltic Place, Aurora, CO 80014For SaleMLS ID #2640726, Barb Volz, Code of the West Real Estate. REcolorado as distributed by MLS GRID
- $468,0003 bd2 ba1.7k sqft11779 Acoma Street, Northglenn, CO 80234For SaleMLS ID #4863366, Bill Schwabe, Schwabe Real Estate Inc. REcolorado as distributed by MLS GRID
- $549,0004 bd3 ba2.2k sqft3180 S Utica Street, Denver, CO 80236For SaleMLS ID #4234028, Todd & Tracy Cole, Realty One Group Premier. REcolorado as distributed by MLS GRID
- $484,7503 bd2 ba1.3k sqft5448 S Julian Street, Littleton, CO 80123For SaleMLS ID #8918819, Kurt Krantz, Littleton Real Estate Company. REcolorado as distributed by MLS GRID
- $540,0004 bd2 ba2.9k sqft1356 Urban Street, Lakewood, CO 80401For SaleMLS ID #1546998, Frank Manchego, Manchego Properties. REcolorado as distributed by MLS GRID
- $639,9003 bd4 ba2.5k sqft1193 S Allison Street, Lakewood, CO 80232For SaleMLS ID #9771620, Todd Sparks, Sparks Real Estate Group LLC. REcolorado as distributed by MLS GRID
- $610,0003 bd3 ba2.1k sqft6545 Dover Street, Arvada, CO 80004For SaleMLS ID #5952774, Joyce Davis, Coldwell Banker Realty 56. REcolorado as distributed by MLS GRID
- $565,0003 bd2 ba2.1k sqft6270 S Fenton Ct, Littleton, CO 80123For SaleMLS ID #1065834, Dawn Conzelman, eXp Realty LLC. IRES as distributed by MLS GRID
- $649,8885 bd2 ba2k sqft1435 S Ogden St, Denver, CO 80210For SaleMLS ID #1067333, Benjamin Bear, RE/MAX Professionals-Union Blv. IRES as distributed by MLS GRID
- $600,0004 bd3 ba2.7k sqft1619 S Brentwood Street, Lakewood, CO 80232For SaleMLS ID #9242321, Tony Nguyen, RE/MAX Professionals. REcolorado as distributed by MLS GRID
