Skip main navigation
For sale
  • Price cut: $7K (7/8)
    $469,000

    359 Quentin Street, Aurora, CO 80011

    3beds
    1,550sqft
    : 
    Loading
    Get pre-qualified
    Single Family Residence
    Built in 1965
    9,583 Square Feet Lot
    $-- Zestimate®
    $303/sqft
    $-- HOA

    What's special

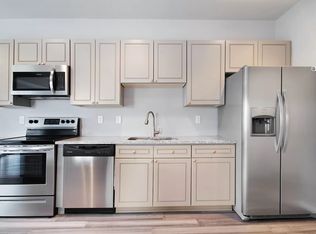
    Perfect location for the striving young family. Located in a up and coming neighborhood this 3 bed 2 bath ready to move in home featurs easy access to schools and parks. Entry into the home transitions into the main gathering area, where the living space is arranged to accommodate both everyday routines and more flexible use, with natural light contributing to a comfortable interior environment. The adjoining dining area maintains proximity to the kitchen, supporting an easy progression between meal preparation and shared living, while the kitchen itself is positioned to serve as a functional core, allowing for efficient movement and accessibility without isolating it from surrounding spaces The property’s location places it within reach of key Aurora amenities, including nearby parks, schools, and retail corridors, while major roadways such as Colfax Avenue and Interstate 225 are accessible, offering routes toward downtown Denver, Anschutz Medical Campus, and surrounding employment centers. The neighborhood reflects a balance of established residential character and ongoing city development, contributing to its long-term appeal. This home is well suited for those seeking a functional interior layout within a location that supports both daily convenience and regional accessibility across the Denver metro area.
    64 days
    |
    300
    |
    10
    |

    Zillow last checked:

    Listing updated:

    Listed by:

    Caleb Skeen 303-582-5868,

    Heritage West Realty LLC

    Source: REcolorado as distributed by MLS GRID,MLS#: 5760402MLS Logo

    Loading...

      Facts & features

      Interior

      Bedrooms & bathrooms
      • Bedrooms: 3
      • Bathrooms: 2
      • Full bathrooms: 2
      • Main level bathrooms: 2
      • Main level bedrooms: 3
      Bedroom
      • Level: Main
      Bedroom
      • Features: Primary Suite
      • Level: Main
      Bedroom
      • Level: Main
      Bathroom
      • Features: Primary Suite
      • Level: Main
      Bathroom
      • Level: Main
      Family room
      • Level: Main
      Kitchen
      • Level: Main
      Sun room
      • Level: Main
      Heating
      • Baseboard, Natural Gas, Wood
      Cooling
      • Air Conditioning-Room
      Appliances
      • Included: Cooktop, Dishwasher, Disposal, Dryer, Gas Water Heater, Microwave, Oven, Range Hood, Refrigerator, Washer
      Features
      • Built-in Features, Ceiling Fan(s), Laminate Counters, No Stairs, Pantry, Smoke Free, Wired for Data
      • Flooring: Brick, Wood
      • Windows: Double Pane Windows
      • Basement: Crawl Space
      • Number of fireplaces: 2
      • Fireplace features: Family Room, Outside
      Interior area
      • Total structure area: 1,550
      • Total interior livable area: 1,550 sqft
      • Finished area above ground: 1,550

      Property

      Parking
      • Total spaces: 2
      • Parking features: Concrete, Electric Vehicle Charging Station(s)
      • Attached garage spaces: 2
      Features
      • Levels: One
      • Stories: 1
      • Patio & porch: Covered
      • Fencing: Partial
      Lot
      • Size: 9,583 Square Feet
      • Features: Landscaped, Level, Master Planned
      • Residential vegetation: Grassed
      Details
      • Parcel number: 031139031
      • Zoning: Residential
      • Special conditions: Standard

      Construction

      Type & style
      • Home type: SingleFamily
      • Architectural style: Traditional
      • Property subtype: Single Family Residence
      Materials
      • Brick, Concrete
      • Foundation: Concrete Perimeter
      Condition
      • Updated/Remodeled
      • Year built: 1965

      Utilities & green energy

      • Electric: 110V
      • Sewer: Public Sewer
      • Water: Public
      • Utilities for property: Electricity Connected, Internet Access (Wired), Natural Gas Connected

      Community & HOA

      Community
      • Security: Carbon Monoxide Detector(s), Smart Locks
      • Subdivision: Park View Estates
      HOA
      • Has HOA: No
      Location
      • Region: Aurora

      Financial & listing details

      • Price per square foot: $303/sqft
      • Tax assessed value: $448,200
      • Annual tax amount: $3,014
      • Date on market: 5/6/2026
      • Listing terms: Cash,Conventional,FHA,VA Loan
      • Exclusions: None
      • Ownership: Individual
      • Electric utility on property: Yes
      • Road surface type: Paved

        Estimated market value

        Not available

        Estimated sales range

        Not available

        Not available

        Price history

        DateEventPrice
        7/8/2026Price change$469,000-1.5%$303/sqft
        Source: REcolorado as distributed by MLS GRID #5760402 Report a problem
        6/16/2026Price change$476,000-1.2%$307/sqft
        Source: REcolorado as distributed by MLS GRID #5760402 Report a problem
        5/27/2026Price change$482,000-1.6%$311/sqft
        Source: REcolorado as distributed by MLS GRID #5760402 Report a problem
        5/6/2026Listed for sale$490,000+110.8%$316/sqft
        Source: REcolorado as distributed by MLS GRID #5760402 Report a problem
        4/16/2024Listing removed--
        Source: Zillow Rentals Report a problem
        4/11/2024Listed for rent$2,800$2/sqft
        Source: Zillow Rentals Report a problem
        8/14/2016Listing removed$232,500$150/sqft
        Source: Keller Williams - Denver Tech Center #3094565 Report a problem
        8/14/2016Listed for sale$232,500$150/sqft
        Source: Keller Williams - Denver Tech Center #3094565 Report a problem
        8/6/2016Pending sale$232,500-8.8%$150/sqft
        Source: Keller Williams - Denver Tech Center #3094565 Report a problem
        8/5/2016Sold$255,000$165/sqft
        Source: Public Record Report a problem

        Public tax history

        YearProperty taxesTax assessment
        2025$2,691 +3.1%$28,013 -0.3%
        2024$2,610 +17.1%$28,086 -12.5%
        2023$2,229 -3.1%$32,080 +44.5%
        2022$2,301 $22,198 -2.8%
        2021-- $22,837 +8.2%
        2020$2,198 +30.5%$21,107
        2019$1,684 --
        2018$1,684 +15%$15,926
        2017$1,465 $15,926 +17.6%
        2016-- $13,540
        2015-- $13,540 +46%
        2014$614 +40.6%$9,273 -12.5%
        2013$437 $10,600
        2012-- $10,600
        2011$850 +1.1%$10,600 +1%
        2010$841 +33.1%$10,490
        2009$632 $10,490 -33.5%
        2008-- $15,784
        2007-- $15,784 +9%
        2006-- $14,487
        2005-- $14,487 -8.7%
        2002$1,218 +22.5%$15,860 +26%
        2001$994 $12,590

        Find assessor info on the county website

        Monthly payment

        Est. payment

        Payment breakdown

        Explore the cost of this home by adjusting the details. Changes won't be saved.
        All calculations are estimates and provided by Zillow, Inc. for informational purposes only. Actual amounts may vary.
        HOA fees may include property taxes on listings classified as Co-Ops. Contact the listing agent and/or owner for fee details.
        Mortgage interest rates are dependent on a number of factors, including credit score, down payment, and repayment length. Interest rate data provided by Zillow Group Marketplace, Inc. as of 1/1/1970 from various mortgage lenders with which we have lead or other similar arrangements; the Estimated Payment is an average of those rates.
        See how much you could borrow to make a competitive offer.

        Climate risks

        Neighborhood: Lyn Knoll

        Getting around

        63 / 100
        Somewhat Walkable
        38 / 100
        Some Transit
        73 / 100
        Very Bikeable

        Nearby schools

        GreatSchools rating
        Schools provided by the listing agent
        • Elementary: Del Mar Academy
        • Middle: South
        • High: Aurora Central
        • District: Adams-Arapahoe 28J

        Source: REcolorado as distributed by MLS GRID. This data may not be complete. We recommend contacting the local school district to confirm school assignments for this home.

        A local agent can set up tours, give advice and negotiate with sellers.

        Browse local experts

        Similar homes

        Skip to the end of the carouselSkip to the beginning of the carousel