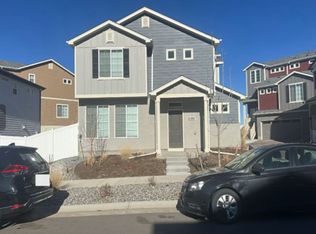
Available 12/10/2026! When you enter the front door, you are greeted with beautiful floors that lead you into an open floor plan with a spacious kitchen/island, as well as a half bath and oversized coat closet/pantry! The kitchen is finished with granite countertops and stainless steel appliances, while the great room features large windows that invite natural lighting and look out on to the back patio. Upstairs, you'll find the spacious primary bedroom and ensuite bathroom. Two additional bedrooms share a full bathroom. Laundry closet hookups.
This townhouse includes A/C & 1 car attached garage!
Easy access to CU Medical Center, bus, Light rail, and I-225.
Tenants pays all gas/electric/water/sewer.
12 month lease minimum
NO Smoking of ANY kind allowed
NO pets allowed.
$50.00 Application fee per adult applicant
$2,285.00 Total rent per month ($2,250.00 and $35.00 RBP)
$2,250.00 Security deposit
Monthly Resident Benefit Package. All Park Realty and Property Management LLC residents are enrolled in the Resident Benefits Package (RBP)which includes renter's liability insurance, credit building to help boost the resident's credit score with timely rent payments, up to $1M Identity Theft Protection, HVAC air filter delivery (for applicable properties), move-in concierge service making utility connection. Applicant has the right to provide Park Realty and Property Management. LLC with a Portable Tenant Screening Report (PTSR) that is not more than 30 days old, as defined in Section 38-12-902(2.5), Colorado Revised Statutes; and 2) if Applicant provided Park Realty and Property Management. LLC with a PTSR, Park Realty and Property Management. LLC is prohibited from a) charging Applicant a rental application fee; or b) charging Application a fee for Park Realty and Property Management. LLC to access or use the PTSR
House for rent
Single family residence
Available Thu Dec 10 2026
No pets
Air conditioner
In unit laundry
What's special
Half bathLaundry closet hookupsStainless steel appliancesGranite countertopsBeautiful floorsOpen floor plan
- 9 days |
- -- |
- -- |
Zillow last checked:
Listing updated:
Travel times

Let’s turn your rent into credit progress
Build credit history with every on-time payment and get credit for the payment you’re already making.
Facts & features
Interior
Bedrooms & bathrooms
- Bedrooms: 3
- Bathrooms: 3
- Full bathrooms: 2
- 1/2 bathrooms: 1
Cooling
- Air Conditioner
Appliances
- Included: Dryer, Washer
- Laundry: In Unit
Interior area
- Total interior livable area: 1,369 sqft
Property
Parking
- Details: Contact manager
Features
- Exterior features: Garbage And Recycling
Construction
Type & style
- Home type: SingleFamily
- Property subtype: Single Family Residence
Community & HOA
Location
- Region: Aurora
Financial & listing details
- Lease term: Contact For Details
Nearby apartments for rent


Price history
| Date | Event | Price |
|---|---|---|
| 10/2/2026 | Listed for rent | $2,285+15.7%$2/sqft |
Source: Zillow Rentals Report a problem | ||
| 2/27/2019 | Listing removed | $1,975$1/sqft |
Source: Zillow Rental Network Report a problem | ||
| 1/17/2019 | Price change | $1,975-1.3%$1/sqft |
Source: Zillow Rental Network Report a problem | ||
| 12/6/2018 | Price change | $2,000-9.1%$1/sqft |
Source: Zillow Rental Network Report a problem | ||
| 12/2/2018 | Listed for rent | $2,200$2/sqft |
Source: Zillow Rental Network Report a problem | ||