PRICE IMPROVEMENT!
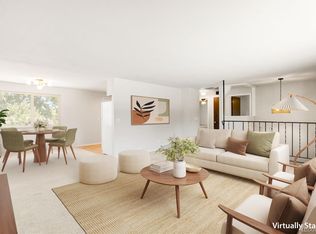
Step into this beautiful and bright home that perfectly blends modern comfort with everyday practicality. Designed for convenience and flexibility, the property features a large detached workshop that could easily serve as a workshop, hobby space, studio, second garage or potential ADU.
You’ll appreciate plenty of off-street parking, making it ideal for multiple vehicles, guests, or recreational equipment. Inside, the home is truly move-in ready, with thoughtful upgrades throughout—including a new furnace to keep you comfortable year-round.
Stay connected with Google Fiber availability, perfect for remote work or streaming, while enjoying the benefits of a centrally located address that offers easy access to the mountains for weekend getaways or outdoor adventures. Quick access to 6th Avenue and I-70.
Nestled in a great, quiet neighborhood, this property delivers the perfect balance of peace, convenience, and versatility.
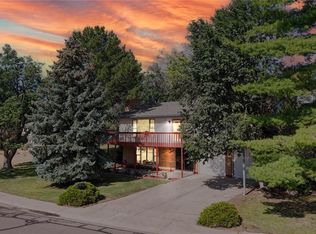
Front of house has been thoughtfully xeriscaped - perfect for the hot Colorado summers! Enjoy the seclusion of the back yard with plenty of fenced area perfect for a dog run or if you're a gardener, terraced gardening space!
Whether you're looking for space to work, relax, or explore, this home checks all the boxes. This well-loved home is ready for the next chapter.
For sale
Price cut: $20K (8/11)
$579,900
13465 W 7th Drive, Golden, CO 80401
4beds
1,950sqft
Single Family Residence
Built in 1966
8,886 Square Feet Lot
$571,700 Zestimate®
$297/sqft
$-- HOA
What's special
- 121 days
- 932
- 40
Zillow last checked:
Listing updated:
Listed by:
Jennifer Blandon 720-839-7100 jennblandon@comcast.net,
Holland Homes,
Sandra Robin Simmons 303-940-9820,
Holland Homes
Source: REcolorado as distributed by MLS GRID,MLS#: 3784546
Facts & features
Interior
Bedrooms & bathrooms
- Bedrooms: 4
- Bathrooms: 2
- Full bathrooms: 1
- 3/4 bathrooms: 1
- Main level bathrooms: 1
- Main level bedrooms: 2
Bedroom
- Level: Main
Bedroom
- Features: Primary Suite
- Level: Main
Bedroom
- Level: Basement
Bedroom
- Level: Basement
Bathroom
- Features: En Suite Bathroom, Primary Suite
- Level: Main
Bathroom
- Level: Basement
Family room
- Level: Basement
Kitchen
- Level: Main
Living room
- Level: Main
Utility room
- Level: Basement
Heating
- Forced Air
Cooling
- Evaporative Cooling
Appliances
- Included: Cooktop, Dishwasher, Disposal, Dryer, Gas Water Heater, Microwave, Oven, Refrigerator, Self Cleaning Oven, Washer
Features
- Eat-in Kitchen, Granite Counters, High Speed Internet, Smoke Free
- Flooring: Carpet, Laminate, Wood
- Windows: Double Pane Windows
- Basement: Bath/Stubbed,Daylight,Finished
Interior area
- Total structure area: 1,950
- Total interior livable area: 1,950 sqft
- Finished area above ground: 975
- Finished area below ground: 878
Property
Parking
- Total spaces: 1
- Parking features: Concrete, Guest
- Attached garage spaces: 1
Features
- Levels: One
- Stories: 1
- Entry location: Ground
- Patio & porch: Covered, Deck
- Exterior features: Dog Run, Garden, Private Yard, Rain Gutters
- Fencing: Partial
Lot
- Size: 8,886 Square Feet
- Features: Landscaped
Details
- Parcel number: 063790
- Special conditions: Standard
Construction
Type & style
- Home type: SingleFamily
- Architectural style: Mid-Century Modern,Traditional
- Property subtype: Single Family Residence
Materials
- Brick
- Foundation: Structural
Condition
- Updated/Remodeled
- Year built: 1966
Utilities & green energy
- Electric: 110V, 220 Volts
- Sewer: Public Sewer
- Water: Public
- Utilities for property: Cable Available, Electricity Connected, Natural Gas Connected, Phone Available
Green energy
- Energy efficient items: Windows
Community & HOA
Community
- Security: Smoke Detector(s)
- Subdivision: Mountain View Estates
HOA
- Has HOA: No
Location
- Region: Golden
Financial & listing details
- Price per square foot: $297/sqft
- Tax assessed value: $547,453
- Annual tax amount: $2,192
- Date on market: 5/5/2026
- Listing terms: Cash,Conventional,FHA,Other
- Exclusions: None
- Ownership: Corporation/Trust
- Electric utility on property: Yes
- Road surface type: Paved
Estimated market value
$571,700
$543,000 - $600,000
$3,195/mo
Price history
| Date | Event | Price |
|---|---|---|
| 8/11/2026 | Price change | $579,900-3.3%$297/sqft |
Source:  REcolorado as distributed by MLS GRID #3784546 Report a problem REcolorado as distributed by MLS GRID #3784546 Report a problem | ||
| 6/30/2026 | Price change | $599,900-1.6%$308/sqft |
Source: REcolorado as distributed by MLS GRID #3784546 Report a problem | ||
| 6/17/2026 | Price change | $609,900-0.8%$313/sqft |
Source: REcolorado as distributed by MLS GRID #3784546 Report a problem | ||
| 6/3/2026 | Price change | $614,900-2.2%$315/sqft |
Source: REcolorado as distributed by MLS GRID #3784546 Report a problem | ||
| 5/5/2026 | Listed for sale | $629,000+187.9%$323/sqft |
Source: REcolorado as distributed by MLS GRID #3784546 Report a problem | ||
| 5/2/2003 | Sold | $218,500+92.5%$112/sqft |
Source: Public Record Report a problem | ||
| 10/5/1994 | Sold | $113,500$58/sqft |
Source: Public Record Report a problem | ||
Public tax history
| Year | Property taxes | Tax assessment |
|---|---|---|
| 2025 | $2,192 +0.5% | $34,216 +11.2% |
| 2024 | $2,180 +16.6% | $30,783 |
| 2023 | $1,870 -1.4% | $30,783 +13.4% |
| 2022 | $1,897 +11.4% | $27,140 -2.8% |
| 2021 | $1,703 | $27,920 +7.9% |
| 2020 | $1,703 +1.3% | $25,871 |
| 2019 | $1,681 +14.1% | $25,871 +12.1% |
| 2018 | $1,474 | $23,072 |
| 2017 | $1,474 -16.1% | $23,072 +16.1% |
| 2016 | $1,757 | $19,868 |
| 2015 | $1,757 +16.8% | $19,868 +26.3% |
| 2014 | $1,504 +2.5% | $15,737 |
| 2013 | $1,467 +2% | $15,737 +1.6% |
| 2012 | $1,438 -7.1% | $15,490 |
| 2011 | $1,548 +0.2% | $15,490 -7.6% |
| 2010 | $1,545 +0.3% | $16,770 |
| 2009 | $1,540 +0.2% | $16,770 +0.6% |
| 2008 | $1,536 +1.1% | $16,670 |
| 2007 | $1,519 +2.3% | $16,670 +2.1% |
| 2006 | $1,485 +1.1% | $16,330 +3.4% |
| 2005 | $1,469 +9.1% | $15,790 |
| 2004 | $1,347 -1% | $15,790 |
| 2003 | $1,360 +1.5% | $15,790 +0.5% |
| 2002 | $1,339 +9.1% | $15,710 +19.5% |
| 2001 | $1,228 -0.9% | $13,150 |
| 2000 | $1,239 | $13,150 |
Find assessor info on the county website
Monthly payment
Est. payment
Payment breakdown
Explore the cost of this home by adjusting the details. Changes won't be saved.Climate risks
Neighborhood: Daniels-Welchester
Nearby schools
Schools provided by the listing agent
- Elementary: Welchester
- Middle: Bell
- High: Golden
- District: Jefferson County R-1
Source: REcolorado as distributed by MLS GRID. This data may not be complete. We recommend contacting the local school district to confirm school assignments for this home.
Similar homes
- $560,0004 bd2 ba1.7k sqft804 S Queen Way, Lakewood, CO 80226For Sale

 MLS ID #6400189, Kelsea Imanuel, Slifer Smith and Frampton Real Estate. REcolorado as distributed by MLS GRID
 - $550,0003 bd2 ba1.9k sqft992 S Simms Street, Denver, CO 80228For Sale
 MLS ID #2009272, Lauren Gibbs, HomeSmart. REcolorado as distributed by MLS GRID
 - $550,0004 bd2 ba2k sqft9565 W Dakota Avenue, Lakewood, CO 80226For Sale
 MLS ID #5046644, Corrie Lee, Milehimodern. REcolorado as distributed by MLS GRID
 - $649,0004 bd3 ba2.8k sqft10453 W Arkansas Drive, Lakewood, CO 80232For Sale
 MLS ID #9206665, Sam Wilson, eXp Realty, LLC. REcolorado as distributed by MLS GRID
 - $570,0004 bd3 ba1.4k sqft521 N Osceola Street, Denver, CO 80204For SaleMLS ID #1871919, Andy Ho, Realty One Group Premier. REcolorado as distributed by MLS GRID
- $569,9006 bd2 ba2k sqft1495 S Benton Street, Denver, CO 80232For SaleMLS ID #4147237, 'Theresa' Hoa Nguyen, Sunrise Realty & Financing LLC. REcolorado as distributed by MLS GRID
- $524,9994 bd2 ba1.6k sqft1660 Yarrow Street, Lakewood, CO 80214For SaleMLS ID #3426754, Blake Minger, HomeSmart Realty. REcolorado as distributed by MLS GRID
- $710,0004 bd3 ba2.7k sqft12769 W Alabama Place, Lakewood, CO 80228For SaleMLS ID #2060002, Jamie Lawrence, HomeSmart. REcolorado as distributed by MLS GRID
- $584,9005 bd2 ba1.9k sqft4082 W Eastman Avenue, Denver, CO 80236For SaleMLS ID #1570778, Sophia Espinoza, NAV Real Estate. REcolorado as distributed by MLS GRID
- $575,0004 bd3 ba2.3k sqft4853 S Hoyt Street, Littleton, CO 80123For SaleMLS ID #1916822, Brook Willardsen, Madison & Company Properties. REcolorado as distributed by MLS GRID
- $565,0004 bd2 ba2.3k sqft6403 E Bethany Place, Denver, CO 80222For SaleMLS ID #8679238, David Hansen, Keller Williams Integrity Real Estate LLC. REcolorado as distributed by MLS GRID
- $540,0003 bd2 ba1.3k sqft3250 S Holland Way, Lakewood, CO 80227For SaleMLS ID #8672507, Scott Noble, Milehimodern. REcolorado as distributed by MLS GRID
- $579,0005 bd3 ba2.2k sqft5720 W 110th Place, Broomfield, CO 80020For SaleMLS ID #3915662, Lisa Larson, Catalina Realty LLC. REcolorado as distributed by MLS GRID
- $565,0003 bd2 ba2.1k sqft6270 S Fenton Ct, Littleton, CO 80123For Sale
 MLS ID #1065834, Dawn Conzelman, eXp Realty LLC. IRES as distributed by MLS GRID
 - $590,0004 bd2 ba1.6k sqft2021 Marshall Street, Edgewater, CO 80214For SaleMLS ID #8530728, Andrea Erpelding, RE/MAX Professionals. REcolorado as distributed by MLS GRID
- $560,0003 bd1 ba1.2k sqft4610 Vance Street, Wheat Ridge, CO 80033For SaleMLS ID #8052124, Mei Zhao, HomeSmart. REcolorado as distributed by MLS GRID
- $529,9994 bd3 ba1.4k sqft901 S RALEIGH Street, Denver, CO 80219For SaleMLS ID #6129111, Jorge Hernandez, JPAR Modern Real Estate. REcolorado as distributed by MLS GRID
- $625,0003 bd3 ba1.3k sqft1616 Secrest Street, Golden, CO 80401For SaleMLS ID #2871388, Ashley Cooley, Real Broker, LLC DBA Real. REcolorado as distributed by MLS GRID
- $540,0004 bd3 ba2k sqft6327 S Johnson Street, Littleton, CO 80123For SaleMLS ID #9970901, Pamela Subry, RE/MAX Northwest Inc. REcolorado as distributed by MLS GRID
- $569,9004 bd2 ba1.5k sqft4151 S Cherokee Street, Englewood, CO 80110For SaleMLS ID #7958623, Mitch Gilbert, RE/MAX Professionals. REcolorado as distributed by MLS GRID
