GOLDEN OPPORTUNITY! Discover the possibilities of homeownership in a convenient Golden location with easy access to Denver West, Applewood, Wheat Ridge and Arvada. For buyers exploring the west side of the Denver metro area, 4420 Gladiola offers an opportunity to own a detached single-family home with land, parking and workspace — without stepping into some of the higher price points found in surrounding areas.
This classic single-level ranch offers 2 bedrooms, 1 bathroom and 988 square feet on an approximately 0.29-acre lot with NO HOA. The generous property provides room to spread out, with a 1.5-car garage featuring a built-in workspace and wood-burning stove, a spacious covered carport, RV/camper parking and a freestanding shed with additional workspace. Whether you need room for vehicles, hobbies, projects, gardening or simply want the freedom that comes with having your own yard, this property offers possibilities that can be difficult to find at this price point.
The location connects you to some of the best of the west side. Enjoy convenient access to downtown Golden, South Table Mountain and Clear Creek Trail, along with Coors Brewery, Colorado School of Mines and Lutheran Medical Center nearby. Denver West, Applewood and Wheat Ridge are easily accessible, with Arvada also close by. Highway 93 provides a convenient route toward Boulder, while I-70 connects you with Denver, the mountains and the greater Front Range.
The home presents an opportunity for a buyer to update and personalize over time while enjoying the benefits of a Golden address, a sizable lot and a non-HOA neighborhood from day one. Bring your ideas and imagine what you could create at 4420 Gladiola. Buyers are encouraged to review property disclosures and evaluate the home's condition and any improvements they may wish to make.
For sale
$500,000
4420 Gladiola Street, Golden, CO 80403
2beds
988sqft
Single Family Residence
Built in 1957
0.29 Acres Lot
$-- Zestimate®
$506/sqft
$-- HOA
What's special
- 10 days
- 521
- 28
Zillow last checked:
Listing updated:
Listed by:
Lisa Brown 720-737-2208 lisacorealtor@gmail.com,
Century 21 Signature Realty North, Inc.
Source: REcolorado as distributed by MLS GRID,MLS#: 7456723
Facts & features
Interior
Bedrooms & bathrooms
- Bedrooms: 2
- Bathrooms: 1
- Full bathrooms: 1
- Main level bathrooms: 1
- Main level bedrooms: 2
Bedroom
- Features: Primary Suite
- Level: Main
- Area: 143 Square Feet
- Dimensions: 11 x 13
Bedroom
- Level: Main
- Area: 99 Square Feet
- Dimensions: 9 x 11
Bathroom
- Level: Main
- Area: 37.5 Square Feet
- Dimensions: 5 x 7.5
Dining room
- Level: Main
- Area: 77 Square Feet
- Dimensions: 7 x 11
Living room
- Level: Main
- Area: 212.75 Square Feet
- Dimensions: 11.5 x 18.5
Mud room
- Level: Main
- Area: 86.25 Square Feet
- Dimensions: 7.5 x 11.5
Heating
- Forced Air, Wood Stove
Cooling
- Evaporative Cooling
Appliances
- Included: Cooktop, Dishwasher, Disposal, Dryer, Microwave, Oven, Refrigerator, Washer
Features
- Ceiling Fan(s), Laminate Counters
- Flooring: Carpet, Laminate, Wood
- Windows: Double Pane Windows
- Basement: Crawl Space
- Has fireplace: Yes
- Fireplace features: Wood Burning Stove
Interior area
- Total structure area: 988
- Total interior livable area: 988 sqft
- Finished area above ground: 988
Property
Parking
- Total spaces: 5
- Parking features: Garage, Carport
- Garage spaces: 1
- Carport spaces: 3
- Covered spaces: 4
- Details: RV Spaces: 1
Accessibility
- Accessibility features: Accessible Approach with Ramp
Features
- Levels: One
- Stories: 1
- Entry location: Ground
- Patio & porch: Covered, Patio
- Exterior features: Private Yard
- Fencing: Full
Lot
- Size: 0.29 Acres
Details
- Parcel number: 035208
- Zoning: R-1
- Special conditions: Standard
Construction
Type & style
- Home type: SingleFamily
- Architectural style: Traditional
- Property subtype: Single Family Residence
Materials
- Frame, Stucco
- Roof: Composition
Condition
- Year built: 1957
Utilities & green energy
- Sewer: Public Sewer
- Water: Public
- Utilities for property: Natural Gas Available
Community & HOA
Community
- Subdivision: Golden Valley
HOA
- Has HOA: No
Location
- Region: Golden
Financial & listing details
- Price per square foot: $506/sqft
- Tax assessed value: $443,663
- Annual tax amount: $2,223
- Date on market: 10/3/2026
- Listing terms: Cash,Conventional,FHA,VA Loan
- Exclusions: Personal Property
- Ownership: Individual
- Electric utility on property: Yes
- Road surface type: Paved
Estimated market value
Not available
Estimated sales range
Not available
Not available
Price history
| Date | Event | Price |
|---|---|---|
| 10/3/2026 | Listed for sale | $500,000+257.8%$506/sqft |
Source:  REcolorado as distributed by MLS GRID #7456723 Report a problem REcolorado as distributed by MLS GRID #7456723 Report a problem | ||
| 6/10/1999 | Sold | $139,750$141/sqft |
Source: Public Record Report a problem | ||
Public tax history
| Year | Property taxes | Tax assessment |
|---|---|---|
| 2025 | $1,912 +4.2% | $27,729 +5.1% |
| 2024 | $1,835 +19.1% | $26,386 |
| 2023 | $1,541 -1.7% | $26,386 +13.5% |
| 2022 | $1,568 -13.3% | $23,246 -2.8% |
| 2021 | $1,809 | $23,915 -8.2% |
| 2020 | $1,809 +3.7% | $26,063 |
| 2019 | $1,744 +51.5% | $26,063 +35.1% |
| 2018 | $1,151 | $19,292 |
| 2017 | $1,151 -15% | $19,292 +30% |
| 2016 | $1,354 | $14,844 |
| 2015 | $1,354 +19.2% | $14,844 +24.2% |
| 2014 | $1,136 -3.6% | $11,948 |
| 2013 | $1,178 +2% | $11,948 -8.4% |
| 2012 | $1,155 +1% | $13,046 |
| 2011 | $1,143 +0.1% | $13,046 +0.1% |
| 2010 | $1,142 -7.4% | $13,030 |
| 2009 | $1,233 +0.2% | $13,030 -7.2% |
| 2008 | $1,230 -2.9% | $14,040 |
| 2007 | $1,267 +4.4% | $14,040 -2% |
| 2006 | $1,213 -7% | $14,320 -5.2% |
| 2005 | $1,305 +9.6% | $15,110 |
| 2004 | $1,190 +5.9% | $15,110 |
| 2003 | $1,124 +2% | $15,110 +7.5% |
| 2002 | $1,101 +14% | $14,050 +28.2% |
| 2001 | $966 -1.8% | $10,960 |
| 2000 | $984 | $10,960 |
Find assessor info on the county website
Monthly payment
Est. payment
Payment breakdown
Explore the cost of this home by adjusting the details. Changes won't be saved.Climate risks
Neighborhood: 80403
Nearby schools
Schools provided by the listing agent
- Elementary: Fairmount
- Middle: Drake
- High: Arvada West
- District: Jefferson County R-1
Source: REcolorado as distributed by MLS GRID. This data may not be complete. We recommend contacting the local school district to confirm school assignments for this home.


Similar homes
- $465,0003 bd1 ba992 sqft15360 W 44th Avenue, Golden, CO 80403For Sale

 MLS ID #5941526, Farid Bayot, HomeSmart. REcolorado as distributed by MLS GRID
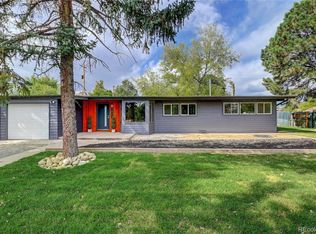
 - $470,0002 bd2 ba865 sqft760 Lupine Street, Golden, CO 80401For Sale
 MLS ID #2253588, Todd Miller, BTT Real Estate. REcolorado as distributed by MLS GRID
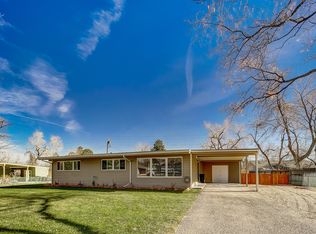
 - $460,0002 bd2 ba1.3k sqft4373 Moore Street, Wheat Ridge, CO 80033For Sale
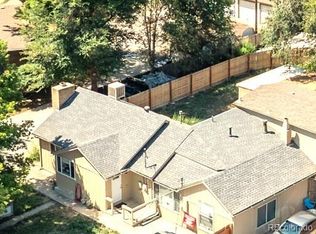 MLS ID #7953205, Kathryn L Carlson, Homes and Lifestyles of CO. REcolorado as distributed by MLS GRID
 - $--4 bd1 ba862 sqft1141 S Zenobia St, Denver, CO 80219Auction
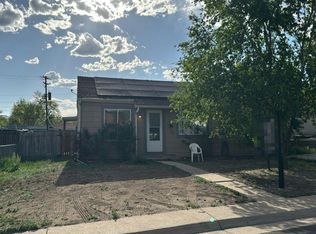 Auction.com 1
 - $456,0002 bd1 ba857 sqft3900 Otis Street, Wheat Ridge, CO 80033For SaleMLS ID #8865941, Tara Jones, Opendoor Brokerage LLC. REcolorado as distributed by MLS GRID
- $499,0002 bd1 ba1k sqft2551 S Hoyt Ct, Lakewood, CO 80227For Sale
 MLS ID #1054540, Reed Covelli, Peaks to Plains Properties. IRES as distributed by MLS GRID
 - $395,0002 bd1 ba770 sqft9725 W 41st Avenue, Wheat Ridge, CO 80033For SaleMLS ID #8948495, Glenn Boychuk, Home by Boychuk. REcolorado as distributed by MLS GRID
- $535,0002 bd1 ba1.3k sqft3326 W 24th Avenue, Denver, CO 80211For SaleMLS ID #8807535, Steve Jacobson, Steve Jacobson Group. REcolorado as distributed by MLS GRID
- $315,0002 bd1 ba970 sqft166 Newton Street, Denver, CO 80219For SaleMLS ID #7610613, Mark Kinslow II, Key Real Estate Group LLC. REcolorado as distributed by MLS GRID
- $499,9994 bd3 ba1.4k sqft901 S RALEIGH Street, Denver, CO 80219For SaleMLS ID #6129111, Jorge Hernandez, JPAR Modern Real Estate. REcolorado as distributed by MLS GRID
- $450,0002 bd2 ba941 sqft4120 Kalamath Street, Denver, CO 80211For SaleMLS ID #2158169, Jordan Wagner, Serhant Colorado LLC. REcolorado as distributed by MLS GRID
- $475,0002 bd1 ba915 sqft45 S Pearl Street, Denver, CO 80209For SaleMLS ID #8973801, Marty White, Streetside Properties. REcolorado as distributed by MLS GRID
- $505,0003 bd3 ba1.4k sqft8436 S Reed Street, Littleton, CO 80128For SaleMLS ID #2825777, Amanda Jackson, LoKation Real Estate. REcolorado as distributed by MLS GRID
- $489,0002 bd1 ba972 sqft7220 E 4th Avenue, Denver, CO 80220For SaleMLS ID #5708547, Ken Huskey, Brokers Guild Real Estate. REcolorado as distributed by MLS GRID
- $549,0004 bd3 ba1.4k sqft521 N Osceola Street, Denver, CO 80204For SaleMLS ID #1871919, Andy Ho, Realty One Group Premier. REcolorado as distributed by MLS GRID
- $395,0003 bd1 ba1k sqft909 Meade Street, Denver, CO 80204For SaleMLS ID #8726544, Nikolina Jugovic, Real Broker, LLC DBA Real. REcolorado as distributed by MLS GRID
- $505,0005 bd3 ba955 sqft1678 Chester Street, Aurora, CO 80010For SaleMLS ID #5730765, Raul Ochoa, Keller Williams Advantage Realty LLC. REcolorado as distributed by MLS GRID
- $425,0003 bd2 ba1.2k sqft11630 E Walsh Place, Aurora, CO 80012For SaleMLS ID #4643089, Mark Acevedo, Megastar Realty. REcolorado as distributed by MLS GRID
- $540,0003 bd2 ba1.3k sqft3250 S Holland Way, Lakewood, CO 80227For SaleMLS ID #8672507, Scott Noble, Milehimodern. REcolorado as distributed by MLS GRID
- $399,0002 bd2 ba1.1k sqft740 Depew St, Lakewood, CO 80214For SaleMLS ID #1063283, Jose Bonilla, PAK Home Realty. IRES as distributed by MLS GRID
