Perfect for Investors looking for great cashflow or multi-generational families looking to live together but also have their own private living area!! Welcome to a one-of-a kind move in and fully furnished single family home with multiple living spaces. This house has been used as a rental on Furnished Finders and AIRBNB and has had a great track record of continuous rental history. Total monthly income exceeds $5000+/month when fully rented. Enjoy the largest covered front patio on the block. Enjoy time with friends and family in the spacious back yard featuring a covered patio and low maintenance design. Home has been thoroughly renovated to create open feel with lots of natural light. Equipped with newer cabinets and appliances. Conveniently located seconds from 6th avenue and less than 10 minutes to Downtown Denver. 5 minutes to Light Rail station and public transportation. Come see for yourself. OPEN HOUSE SAT 08/29 and SUN 08/30 1-3 PM. Seller is a licensed real estate broker in the state of Colorado. House comes furnished with all appliances, furniture and home decor.
For sale
$570,000
521 N Osceola Street, Denver, CO 80204
4beds
1,440sqft
Single Family Residence
Built in 1943
5,950 Square Feet Lot
$-- Zestimate®
$396/sqft
$-- HOA
What's special
- 15 days
- 186
- 8
Zillow last checked:
Listing updated:
Listed by:
Andy Ho Andy@AndyHomeTeam.com,
Realty One Group Premier
Source: REcolorado as distributed by MLS GRID,MLS#: 1871919
Facts & features
Interior
Bedrooms & bathrooms
- Bedrooms: 4
- Bathrooms: 3
- Full bathrooms: 1
- 3/4 bathrooms: 2
- Main level bathrooms: 3
- Main level bedrooms: 4
Bedroom
- Level: Main
Bedroom
- Level: Main
Bedroom
- Description: Located In The Attached Addition To The Main House With Separate Entrance From Back Yard
- Level: Main
Bedroom
- Description: Located In Separate Adu In The Back Yard
- Level: Main
Bathroom
- Level: Main
Bathroom
- Description: Located In The Attached Addition To The Main House With Separate Entrance From Back Yard
- Level: Main
Bathroom
- Description: Located In Separate Adu In The Back Yard
- Level: Main
Kitchen
- Level: Main
Kitchen
- Description: Located In Separate Adu In The Back Yard
- Level: Main
Kitchen
- Description: Located In The Attached Addition To The Main House With Separate Entrance From Back Yard
- Level: Main
Laundry
- Description: Shared Laundry Room. Attached To The Front House ; Access To Laundry Room From Main House Or Back Patio
- Level: Main
Heating
- Forced Air
Cooling
- Air Conditioning-Room
Appliances
- Included: Dishwasher, Disposal, Dryer, Gas Water Heater, Microwave, Oven, Range, Refrigerator, Washer
- Laundry: Common Area
Features
- Smoke Free
- Flooring: Laminate, Tile
- Basement: Crawl Space
- Furnished: Yes
- Common walls with other units/homes: 1 Common Wall
Interior area
- Total structure area: 1,440
- Total interior livable area: 1,440 sqft
- Finished area above ground: 1,440
Property
Parking
- Total spaces: 4
- Parking features: Garage
- Garage spaces: 1
- Details: Off Street Spaces: 3
Features
- Levels: One
- Stories: 1
- Patio & porch: Covered, Front Porch, Patio
- Exterior features: Private Yard, Rain Gutters
Lot
- Size: 5,950 Square Feet
- Features: Level
Details
- Parcel number: 507104009
- Zoning: E-SU-DX
- Special conditions: Standard
Construction
Type & style
- Home type: SingleFamily
- Property subtype: Single Family Residence
- Attached to another structure: Yes
Materials
- Wood Siding
- Roof: Composition
Condition
- Updated/Remodeled
- Year built: 1943
Utilities & green energy
- Sewer: Public Sewer
Community & HOA
Community
- Security: Smoke Detector(s)
- Subdivision: Westword
HOA
- Has HOA: No
Location
- Region: Denver
Financial & listing details
- Price per square foot: $396/sqft
- Tax assessed value: $539,600
- Annual tax amount: $2,910
- Date on market: 8/26/2026
- Listing terms: 1031 Exchange,Cash,Conventional
- Exclusions: Personal Properties
- Ownership: Agent Owner
- Lease term: Month To Month
Estimated market value
Not available
Estimated sales range
Not available
Not available
Price history
| Date | Event | Price |
|---|---|---|
| 8/26/2026 | Listed for sale | $570,000+88.1%$396/sqft |
Source:  REcolorado as distributed by MLS GRID #1871919 Report a problem REcolorado as distributed by MLS GRID #1871919 Report a problem | ||
| 5/8/2023 | Sold | $303,000+388.7%$210/sqft |
Source: Public Record Report a problem | ||
| 4/1/2009 | Sold | $62,000-60%$43/sqft |
Source: Public Record Report a problem | ||
| 12/18/2006 | Sold | $155,000-10.4%$108/sqft |
Source: Public Record Report a problem | ||
| 4/2/2004 | Sold | $173,000+21%$120/sqft |
Source: Public Record Report a problem | ||
| 12/1/2000 | Sold | $143,000+34.9%$99/sqft |
Source: Public Record Report a problem | ||
| 7/6/1998 | Sold | $106,000+35%$74/sqft |
Source: Public Record Report a problem | ||
| 8/4/1997 | Sold | $78,500$55/sqft |
Source: Public Record Report a problem | ||
Public tax history
| Year | Property taxes | Tax assessment |
|---|---|---|
| 2025 | $2,272 +2.2% | $38,040 +32.6% |
| 2024 | $2,223 +12.2% | $28,690 -9.4% |
| 2023 | $1,982 +3.6% | $31,670 +27.1% |
| 2022 | $1,913 +18.1% | $24,920 -2.8% |
| 2021 | $1,620 +2.9% | $25,640 +17.5% |
| 2020 | $1,574 +21.9% | $21,829 -0.7% |
| 2019 | $1,291 | $21,982 +31.7% |
| 2018 | $1,291 +0.3% | $16,690 |
| 2017 | $1,287 +37.4% | $16,690 +39.2% |
| 2016 | $937 +51.6% | $11,990 |
| 2015 | $618 0% | $11,990 +61.2% |
| 2014 | $618 -3.9% | $7,440 -13.9% |
| 2011 | $643 +2.2% | $8,640 -10.6% |
| 2010 | $629 -26.8% | $9,660 |
| 2009 | $860 -0.2% | $9,660 -25% |
| 2008 | $862 -3.1% | $12,880 |
| 2007 | $889 +1.1% | $12,880 -3% |
| 2006 | $879 +9.5% | $13,280 |
| 2005 | $803 +6.7% | $13,280 +3.6% |
| 2003 | $753 +1.9% | $12,820 +1.9% |
| 2002 | $739 | $12,580 +36.3% |
| 2001 | -- | $9,230 |
Find assessor info on the county website
Monthly payment
Est. payment
Payment breakdown
Explore the cost of this home by adjusting the details. Changes won't be saved.Climate risks
Neighborhood: Barnum
Nearby schools
Schools provided by the listing agent
- Elementary: Newlon
- Middle: Kepner
- High: North
- District: Denver 1
Source: REcolorado as distributed by MLS GRID. This data may not be complete. We recommend contacting the local school district to confirm school assignments for this home.

Similar homes
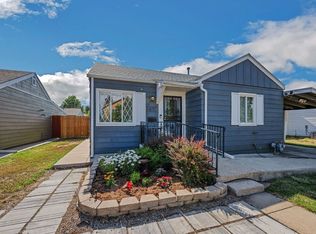
- $650,0005 bd3 ba2.1k sqft4885 W 11th Avenue, Denver, CO 80204For Sale

 MLS ID #3568818, Alan Casavantes, 8z Real Estate. REcolorado as distributed by MLS GRID
 - $555,0004 bd2 ba1.6k sqft3610 Monroe Street, Denver, CO 80205For Sale
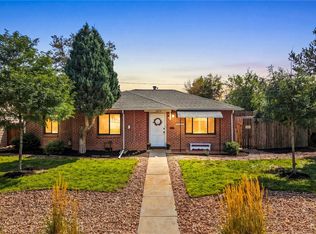 MLS ID #6390904, Brian Petrelli, MB The Brian Petrelli Team. REcolorado as distributed by MLS GRID
 - $525,0005 bd2 ba1.7k sqft808 S Umatilla Way, Denver, CO 80223For Sale
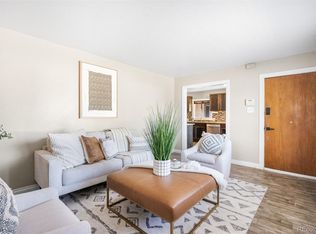 MLS ID #4560146, Raechel Kimbriel, LIV Sotheby's International Realty. REcolorado as distributed by MLS GRID
 - $550,0005 bd3 ba2k sqft1545 S Chase Court, Lakewood, CO 80232For Sale
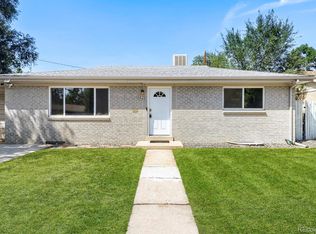 MLS ID #2832252, Theron Johnson, Thrive Real Estate Group. REcolorado as distributed by MLS GRID
 - $410,0002 bd2 ba830 sqft624 Stuart Street, Denver, CO 80204For SaleMLS ID #4075387, Megan Rennich, Modern Collective Real Estate. REcolorado as distributed by MLS GRID
- $598,0002 bd1 ba1.6k sqft223 N Pearl Street, Denver, CO 80203For SaleMLS ID #3282232, Sophia Williams, Leonard Leonard & Associates. REcolorado as distributed by MLS GRID
- $599,0004 bd2 ba1.8k sqft7217 W 79th Drive, Arvada, CO 80003For SaleMLS ID #8147433, Giselle Laguna, Megastar Realty. REcolorado as distributed by MLS GRID
- $559,0005 bd2 ba2k sqft1605 S Cape Street, Lakewood, CO 80232For SaleMLS ID #2392435, Ryan J. Parker, Good Neighbor Living. REcolorado as distributed by MLS GRID
- $584,9005 bd2 ba1.9k sqft4082 W Eastman Avenue, Denver, CO 80236For SaleMLS ID #1570778, Sophia Espinoza, NAV Real Estate. REcolorado as distributed by MLS GRID
- $490,0004 bd2 ba1.5k sqft4970 Milwaukee Street, Denver, CO 80216For SaleMLS ID #5813312, Jonathon Papsin, City Lights Denver. REcolorado as distributed by MLS GRID
- $524,9994 bd2 ba1.6k sqft1660 Yarrow Street, Lakewood, CO 80214For SaleMLS ID #3426754, Blake Minger, HomeSmart Realty. REcolorado as distributed by MLS GRID
- $525,0003 bd2 ba1.4k sqft5166 Eliot Street, Denver, CO 80221For SaleMLS ID #8049187, Megan Al-Mabuk, Resident Realty North Metro LLC. REcolorado as distributed by MLS GRID
- $600,0003 bd3 ba1.6k sqft3559 N Jackson Street, Denver, CO 80205For SaleMLS ID #7040671, Christopher Gould, LoKation. REcolorado as distributed by MLS GRID
- $539,9003 bd2 ba1.5k sqft8960 Cody Court, Broomfield, CO 80021For SaleMLS ID #5519834, Sarah Buch, HomeSmart Realty. REcolorado as distributed by MLS GRID
- $569,9004 bd2 ba1.5k sqft4151 S Cherokee Street, Englewood, CO 80110For SaleMLS ID #7958623, Mitch Gilbert, RE/MAX Professionals. REcolorado as distributed by MLS GRID
- $574,8993 bd2 ba1.6k sqft5181 S Pennsylvania Street, Littleton, CO 80121For SaleMLS ID #3299068, Mark L Millie, Keller Williams DTC. REcolorado as distributed by MLS GRID
- $340,5002 bd1 ba846 sqft4525 W 10th Avenue, Denver, CO 80204For SaleMLS ID #1677114, Rachel Abrahams, eXp Realty, LLC. REcolorado as distributed by MLS GRID
- $450,0003 bd1 ba1.1k sqft965 S Eliot Street, Denver, CO 80219For SaleMLS ID #8078100, Jennifer Briseno, Success Realty Experts, LLC. REcolorado as distributed by MLS GRID
- $550,0003 bd2 ba1.5k sqft4247 S Grant Street, Englewood, CO 80113For SaleMLS ID #5047958, Janel Fisher, LPT Realty. REcolorado as distributed by MLS GRID
- $590,0004 bd2 ba1.6k sqft2021 Marshall Street, Edgewater, CO 80214For SaleMLS ID #8530728, Andrea Erpelding, RE/MAX Professionals. REcolorado as distributed by MLS GRID
