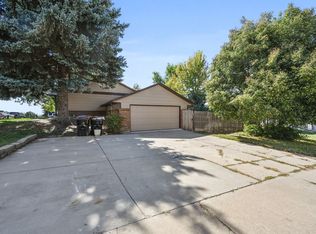
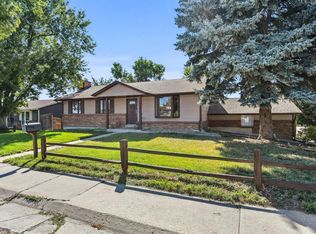
Ranch style home with finished walk-out basement, ideally situated on a large corner lot next to Ladybug Park, and no HOA. With no homes immediately on either side, the property offers a wonderful sense of privacy. This home has been well-maintained by the original owner, reflecting consistent upkeep and pride of ownership. Featuring 3 bedrooms and 3 bathrooms. The spacious living room has two large windows that allow for lots of natural light and to enjoy the views. The living room flows into the formal dining area and then into the kitchen, which includes a pantry, all appliances, and a sliding glass door leading to the covered back deck where you can enjoy views of the backyard & also of Ladybug Park. Two large kitchen windows provide elevated views overlooking the surrounding neighborhood and view of the mountains. The main level also features a primary bedroom with a private ¾ bathroom, two additional bedrooms, and a full bathroom. The finished walk-out basement features a large family room with a fireplace, an office/bonus area, and a ¾ bathroom, providing plenty of additional living and flex space. Live in while you build sweat equity and create a home that truly reflects your style—perfect for someone who wants to update over time or investors seeking a great investment opportunity. Additional highlights include an oversized 2-car garage with a workshop that has built-in cabinets for extra storage space, RV Parking, large fenced backyard, & a sprinkler system servicing both the front/back yard. The south-facing driveway offers added convenience with some natural snowmelt during the winter months. Enjoy the convenience of having Ladybug Park right next door, along with easy access to miles of scenic walking and biking trails. Take a short drive or bike ride to Olde Town Arvada, where you can explore shops, fine dining, coffee houses, breweries, the farmers market, and light rail access. A 1-year buyer home warranty is included, providing added peace of mind.
Sold for $579,000
$579,000
6545 Dover Street, Arvada, CO 80004
3beds
2,114sqft
Single Family Residence
Built in 1976
8,320 Square Feet Lot
$578,800 Zestimate®
$274/sqft
$3,147 Estimated rent
Home value
$578,800
$550,000 - $614,000
$3,147/mo
Zestimate® history
Owner options
List your home for rent
$3,147/mo
Rent Zestimate®
Find your next renter with Zillow Rental Manager. Plus, with online applications, you can quickly screen prospective tenants – for free.
$3,147/mo
Rent Zestimate®
Refinance and save
$3,568/mo
Est. payment
Refinancing to a lower rate could help reduce your monthly payments and save thousands over the life of the loan.
$3,568/mo
Est. payment
Explore your selling options
Work with a Zillow partner agent
Leverage their expertise and Zillow's premium Showcase listings to get your home seen by more buyers.
Get startedList with your own agent
Get your home in front of millions of buyers by listing it on Zillow.
Learn how to do itSell it yourself
Take full control of how buyers see your home on Zillow by listing For Sale by Owner (FSBO).
List your homeWhat's special
Zillow last checked:
Listing updated:
Listed by:
Joyce Davis 303-235-0400,
Coldwell Banker Realty 56
Bought with:
Caroline Glidden, 40002872
Compass - Denver
Source: REcolorado as distributed by MLS GRID,MLS#: 5952774
Facts & features
Interior
Bedrooms & bathrooms
- Bedrooms: 3
- Bathrooms: 3
- Full bathrooms: 1
- 3/4 bathrooms: 2
- Main level bathrooms: 2
- Main level bedrooms: 3
Bedroom
- Description: - Primary Suite With 3/4 Bathroom.
- Features: Primary Suite
- Level: Main
- Area: 156 Square Feet
- Dimensions: 12 x 13
Bedroom
- Description: - 2nd Bedroom With Carpet.
- Level: Main
- Area: 121 Square Feet
- Dimensions: 11 x 11
Bedroom
- Description: - 3rd Bedroom With Carpet.
- Level: Main
- Area: 132 Square Feet
- Dimensions: 11 x 12
Bathroom
- Description: - 3/4 Bath Located In Primary Suite.
- Features: En Suite Bathroom
- Level: Main
- Area: 48 Square Feet
- Dimensions: 6 x 8
Bathroom
- Description: - Full-Size Bathroom On Main Floor.
- Level: Main
- Area: 40 Square Feet
- Dimensions: 5 x 8
Bathroom
- Description: - 3/4 Bathroom Located In Basement.
- Level: Basement
- Area: 40 Square Feet
- Dimensions: 5 x 8
Dining room
- Description: - Formal Dining Area That Opens To Kitchen And Living Room.
- Level: Main
- Area: 156 Square Feet
- Dimensions: 12 x 13
Family room
- Description: - Large Family Room In Walk-Out Basement With Fireplace.
- Level: Basement
- Area: 273 Square Feet
- Dimensions: 13 x 21
Kitchen
- Description: - Large Kitchen With Pantry. All Appliances Stay.
- Level: Main
- Area: 247 Square Feet
- Dimensions: 13 x 19
Living room
- Description: - Spacious Living Room With Large Windows.
- Level: Main
- Area: 308 Square Feet
- Dimensions: 14 x 22
Office
- Description: - Bonus Room/Office Opens To The Family Room.
- Level: Basement
- Area: 130 Square Feet
- Dimensions: 10 x 13
Utility room
- Description: - Laundry/Utility Room In Basement.
- Level: Basement
- Area: 90 Square Feet
- Dimensions: 9 x 10
Heating
- Forced Air, Natural Gas
Cooling
- Central Air
Appliances
- Included: Dishwasher, Microwave, Range, Refrigerator
Features
- Eat-in Kitchen, Pantry, Primary Suite
- Flooring: Carpet, Tile, Wood
- Windows: Double Pane Windows, Window Coverings, Window Treatments
- Basement: Finished,Interior Entry,Walk-Out Access
- Number of fireplaces: 1
- Fireplace features: Family Room, Gas
Interior area
- Total structure area: 2,114
- Total interior livable area: 2,114 sqft
- Finished area above ground: 1,332
- Finished area below ground: 782
Property
Parking
- Total spaces: 3
- Parking features: Concrete, Exterior Access Door, Lighted, Oversized, Storage
- Attached garage spaces: 2
- Details: RV Spaces: 1
Features
- Levels: One
- Stories: 1
- Entry location: Ground
- Patio & porch: Covered, Deck
- Exterior features: Garden, Private Yard
- Fencing: Full
- Has view: Yes
- View description: Mountain(s)
Lot
- Size: 8,320 Square Feet
- Features: Corner Lot, Landscaped, Sprinklers In Front, Sprinklers In Rear
Details
- Parcel number: 110901
- Zoning: Res
- Special conditions: Standard
Construction
Type & style
- Home type: SingleFamily
- Architectural style: Contemporary
- Property subtype: Single Family Residence
Materials
- Brick, Frame
- Foundation: Slab
- Roof: Composition
Condition
- Year built: 1976
Details
- Warranty included: Yes
Utilities & green energy
- Electric: 110V, 220 Volts, 220 Volts in Garage
- Sewer: Public Sewer
- Water: Public
- Utilities for property: Cable Available, Electricity Connected, Natural Gas Connected
Community & HOA
Community
- Security: Carbon Monoxide Detector(s), Smoke Detector(s)
- Subdivision: Scenic Heights
HOA
- Has HOA: No
Location
- Region: Arvada
Financial & listing details
- Price per square foot: $274/sqft
- Tax assessed value: $597,278
- Annual tax amount: $3,205
- Date on market: 8/26/2026
- Listing terms: Cash,Conventional,FHA,VA Loan
- Exclusions: Staging Items
- Ownership: Individual
- Electric utility on property: Yes
- Road surface type: Paved
Price history
| Date | Event | Price |
|---|---|---|
| 10/5/2026 | Sold | $579,000-3.5%$274/sqft |
Source:  REcolorado as distributed by MLS GRID #5952774 Report a problem REcolorado as distributed by MLS GRID #5952774 Report a problem | ||
| 9/22/2026 | Pending sale | $600,000$284/sqft |
Source: REcolorado as distributed by MLS GRID #5952774 Report a problem | ||
| 9/17/2026 | Price change | $600,000-1.6%$284/sqft |
Source: REcolorado as distributed by MLS GRID #5952774 Report a problem | ||
| 8/26/2026 | Listed for sale | $610,000$289/sqft |
Source: REcolorado as distributed by MLS GRID #5952774 Report a problem | ||
Public tax history
| Year | Property taxes | Tax assessment |
|---|---|---|
| 2025 | $3,057 -0.1% | $37,330 -2.4% |
| 2024 | $3,061 +24% | $38,260 |
| 2023 | $2,469 -1.6% | $38,260 +19% |
| 2022 | $2,510 +19.8% | $32,164 -2.8% |
| 2021 | $2,096 | $33,090 +14.6% |
| 2020 | $2,096 +1.4% | $28,870 |
| 2019 | $2,068 +19.5% | $28,870 +16.1% |
| 2018 | $1,730 | $24,871 |
| 2017 | $1,730 +48.4% | $24,871 +23.9% |
| 2016 | $1,166 +100% | $20,067 |
| 2015 | $583 -38.8% | $20,067 +15.5% |
| 2014 | $953 +4.3% | $17,368 |
| 2013 | $914 -45.5% | $17,368 +1.8% |
| 2012 | $1,676 -1.3% | $17,068 |
| 2011 | $1,698 +5.8% | $17,068 -1.9% |
| 2010 | $1,605 +62.5% | $17,400 |
| 2009 | $988 +0% | $17,400 -6.7% |
| 2008 | $988 +4.7% | $18,650 |
| 2007 | $944 -43.5% | $18,650 +3.2% |
| 2006 | $1,670 -1.1% | $18,070 -1.2% |
| 2005 | $1,689 +9.3% | $18,290 |
| 2004 | $1,546 +110.8% | $18,290 |
| 2003 | $733 -49.1% | $18,290 +7.1% |
| 2002 | $1,442 +8.3% | $17,080 +21% |
| 2001 | $1,332 -1% | $14,110 |
| 2000 | $1,345 | $14,110 |
Find assessor info on the county website
Neighborhood: Scenic Heights
Nearby homes
- $536,9003 bd3 ba1.1k sqft8615 W 65th Pl, Arvada, CO 80004Off Market
- $--3 bd2 ba1.1k sqft6535 Dover St #A, Arvada, CO 80004Off Market
- $--1 bd1 ba1.1k sqft6535 Dover St #B, Arvada, CO 80004Off Market

- $700,8003 bd2 ba1.1k sqft6535 Dover St, Arvada, CO 80004Off Market
- $270,383-- bd-- ba-- sqft6550 Dover St, Arvada, CO 80004Off Market
- $574,9003 bd3 ba1.7k sqft8614 W 65th Pl, Arvada, CO 80004Pending
- $623,4003 bd2 ba1.6k sqft8625 W 65th Pl, Arvada, CO 80004Off Market
- $615,7004 bd3 ba2.1k sqft8624 W 65th Pl, Arvada, CO 80004Off Market
Nearby schools
GreatSchools rating
- 6/10Secrest Elementary SchoolGrades: PK-5Distance: 1.1 mi
- NAArvada K-8Grades: K-8Distance: 1 mi
- 2/10Arvada High SchoolGrades: 9-12Distance: 0.5 mi
Schools provided by the listing agent
- Elementary: Warder
- Middle: Oberon
- High: Arvada
- District: Jefferson County R-1
Source: REcolorado as distributed by MLS GRID. This data may not be complete. We recommend contacting the local school district to confirm school assignments for this home.
Get a cash offer in 3 minutes
Find out how much your home could sell for in as little as 3 minutes with a no-obligation cash offer.
Estimated market value
$578,800
Get a cash offer in 3 minutes
Find out how much your home could sell for in as little as 3 minutes with a no-obligation cash offer.
Estimated market value
$578,800
- Colorado
- Jefferson County
- Arvada
- 80004
- Scenic Heights
- 6545 Dover Street
