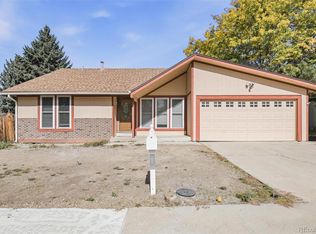
Welcome to this beautifully updated Arvada home, offering over $50,000 in upgrades and an exceptional combination of style, comfort, and functionality. Ideally situated on a quiet cul-de-sac near schools and parks (Lady bug park and Peck elementary) this move-in-ready property features new upstairs windows (Amerimax Craftsman over $8k), new hardwood floors, fresh paint, painted cabinets, lighting, hardware, stainless-steel appliances, quartz countertops, new baseboards, and popcorn ceiling removal. Major mechanical updates include a newer water heater, new A/C, and a newer Lennox furnace.
Enjoy stunning mountain views and an abundance of outdoor living space with multiple oversized decks, including a private deck off the primary suite. A retractable awning provides additional shade for outdoor entertaining, while fresh landscaping and a partially turfed yard create a low-maintenance outdoor retreat. The home also features a cozy gas fireplace and new blinds throughout.
The spacious 2-car garage is complete with a workbench and built-in cabinets, offering plenty of room for storage and projects. For additional storage, there is a 9x16 metal storage shed with a roll up door. With extensive updates, thoughtful finishes, beautiful mountain views, and a desirable cul-de-sac location, this Arvada home is a must-see!
Accepting backups
Price cut: $24.1K (9/17)
$574,900
8614 W 65th Place, Arvada, CO 80004
3beds
1,728sqft
Single Family Residence
Built in 1975
7,492 Square Feet Lot
$568,100 Zestimate®
$333/sqft
$-- HOA
What's special
- 54 days
- 473
- 28
Zillow last checked:
Listing updated:
Listed by:
Camille Bonniwell 303-910-2444,
BC Realty LLC
Source: REcolorado as distributed by MLS GRID,MLS#: 3578729
Facts & features
Interior
Bedrooms & bathrooms
- Bedrooms: 3
- Bathrooms: 3
- Full bathrooms: 1
- 3/4 bathrooms: 1
- 1/2 bathrooms: 1
- Main level bathrooms: 1
Bedroom
- Level: Upper
Bedroom
- Level: Upper
Bedroom
- Level: Upper
Bathroom
- Level: Upper
Bathroom
- Features: En Suite Bathroom
- Level: Upper
Bathroom
- Level: Main
Kitchen
- Level: Upper
Living room
- Level: Upper
Office
- Level: Main
Heating
- Forced Air
Cooling
- Central Air
Appliances
- Included: Dishwasher, Disposal, Dryer, Electric Water Heater, Microwave, Oven, Refrigerator, Washer
Features
- Flooring: Wood
- Basement: Crawl Space
- Number of fireplaces: 1
Interior area
- Total structure area: 1,728
- Total interior livable area: 1,728 sqft
- Finished area above ground: 1,728
Property
Parking
- Total spaces: 2
- Parking features: Garage - Attached
- Attached garage spaces: 2
Features
- Levels: Two
- Stories: 2
- Patio & porch: Covered
- Exterior features: Balcony
Lot
- Size: 7,492 Square Feet
Details
- Parcel number: 110911
- Special conditions: Standard
Construction
Type & style
- Home type: SingleFamily
- Architectural style: Contemporary
- Property subtype: Single Family Residence
Materials
- Other
- Foundation: Slab
- Roof: Composition
Condition
- Year built: 1975
Community & HOA
Community
- Subdivision: Dover Downs
HOA
- Has HOA: No
Location
- Region: Arvada
Financial & listing details
- Price per square foot: $333/sqft
- Tax assessed value: $647,322
- Annual tax amount: $4,172
- Date on market: 8/28/2026
- Listing terms: Cash,Conventional,Jumbo,VA Loan
- Exclusions: Sellers Personal Property
- Ownership: Individual
Estimated market value
$568,100
$540,000 - $597,000
$3,189/mo
Price history
| Date | Event | Price |
|---|---|---|
| 9/27/2026 | Pending sale | $574,900$333/sqft |
Source:  REcolorado as distributed by MLS GRID #3578729 Report a problem REcolorado as distributed by MLS GRID #3578729 Report a problem | ||
| 9/17/2026 | Price change | $574,900-4%$333/sqft |
Source: REcolorado as distributed by MLS GRID #3578729 Report a problem | ||
| 9/10/2026 | Price change | $599,000-1.6%$347/sqft |
Source: REcolorado as distributed by MLS GRID #3578729 Report a problem | ||
| 9/3/2026 | Price change | $609,000-1.6%$352/sqft |
Source: REcolorado as distributed by MLS GRID #3578729 Report a problem | ||
| 8/27/2026 | Price change | $619,000-3.1%$358/sqft |
Source: REcolorado as distributed by MLS GRID #3578729 Report a problem | ||
| 8/23/2026 | Listed for sale | $639,000+77.5%$370/sqft |
Source: REcolorado as distributed by MLS GRID #3578729 Report a problem | ||
| 11/1/2016 | Sold | $360,000+2.9%$208/sqft |
Source: Public Record Report a problem | ||
| 9/15/2016 | Listed for sale | $350,000+45.8%$203/sqft |
Source: Keller Williams - Denver - North Jeffco #1558581 Report a problem | ||
| 10/25/2001 | Sold | $240,000$139/sqft |
Source: Public Record Report a problem | ||
Public tax history
| Year | Property taxes | Tax assessment |
|---|---|---|
| 2025 | $4,120 -0.1% | $40,458 -4.9% |
| 2024 | $4,126 +27.7% | $42,534 |
| 2023 | $3,230 -1.6% | $42,534 +29% |
| 2022 | $3,283 +16% | $32,978 -2.8% |
| 2021 | $2,830 | $33,926 +15.7% |
| 2020 | $2,830 +1.4% | $29,331 |
| 2019 | $2,792 +23.5% | $29,331 +27.1% |
| 2018 | $2,260 | $23,082 |
| 2017 | $2,260 +24.1% | $23,082 +22% |
| 2016 | $1,821 | $18,912 |
| 2015 | $1,821 +16.7% | $18,912 +22.7% |
| 2014 | $1,560 -4.6% | $15,409 |
| 2013 | $1,636 +2.1% | $15,409 -5.5% |
| 2012 | $1,602 +4.5% | $16,308 |
| 2011 | $1,533 +5.7% | $16,308 +3.8% |
| 2010 | $1,450 -10.2% | $15,710 |
| 2009 | $1,615 +0% | $15,710 -10.1% |
| 2008 | $1,615 +2.9% | $17,470 |
| 2007 | $1,569 +1% | $17,470 +3.9% |
| 2006 | $1,553 -6.5% | $16,810 -6.6% |
| 2005 | $1,662 +9.3% | $18,000 |
| 2004 | $1,521 +12.8% | $18,000 |
| 2003 | $1,349 +1.7% | $18,000 +14.6% |
| 2002 | $1,326 +21.4% | $15,710 +35.8% |
| 2001 | $1,092 -1% | $11,570 |
| 2000 | $1,103 | $11,570 |
Find assessor info on the county website
Monthly payment
Est. payment
Payment breakdown
Explore the cost of this home by adjusting the details. Changes won't be saved.Climate risks
Neighborhood: Scenic Heights
Nearby schools
Schools provided by the listing agent
- Elementary: Secrest
- Middle: Arvada K-8
- High: Arvada
- District: Jefferson County R-1
Source: REcolorado as distributed by MLS GRID. This data may not be complete. We recommend contacting the local school district to confirm school assignments for this home.
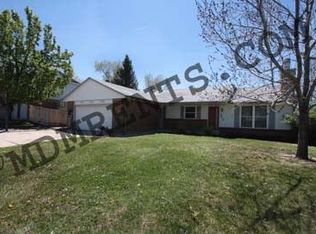
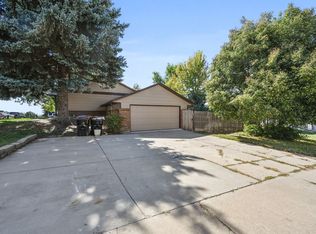

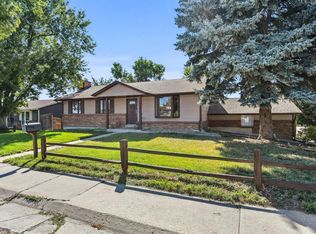
Similar homes
- $565,0003 bd2 ba1.2k sqft11311 W 71st Place, Arvada, CO 80004For Sale
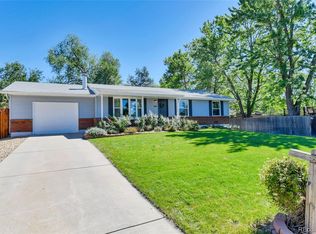
 MLS ID #1610406, Joseph R Graller, RE/MAX Alliance. REcolorado as distributed by MLS GRID
 - $485,0003 bd3 ba1.9k sqft7748 Everett Way, Arvada, CO 80005For Sale
 MLS ID #4243074, Alex Johnson, Atlas Real Estate Group. REcolorado as distributed by MLS GRID
 - $675,0005 bd3 ba2.4k sqft6252 Pierson Court, Arvada, CO 80004For Sale
 MLS ID #7241867, Cesar Reyes, Megastar Realty. REcolorado as distributed by MLS GRID
 - $525,0003 bd2 ba1.7k sqft6124 W 84th Way, Arvada, CO 80003For Sale
 MLS ID #5836051, Lori Brown, Lorin Properties Inc. REcolorado as distributed by MLS GRID
 - $640,0006 bd3 ba2.4k sqft12665 W 67th Place, Arvada, CO 80004For SaleMLS ID #4953501, Wendy Gable, HomeSmart. REcolorado as distributed by MLS GRID
- $595,0005 bd2 ba2k sqft6791 Harlan Street, Arvada, CO 80003For SaleMLS ID #6185697, Christina Quinones, Keller Williams Avenues Realty. REcolorado as distributed by MLS GRID
- $575,0004 bd3 ba2.3k sqft7064 Yates Street, Westminster, CO 80030For SaleMLS ID #8307082, Dawn Conzelman, eXp Realty, LLC. REcolorado as distributed by MLS GRID
- $638,5004 bd3 ba2k sqft8330 Chase Drive, Arvada, CO 80003For SaleMLS ID #7334944, Maggie Fast, Nookhaven Homes. REcolorado as distributed by MLS GRID
- $545,0005 bd3 ba2.4k sqft8450 Turnpike Drive, Westminster, CO 80031For SaleMLS ID #9624659, Miguel Gonzalez, You 1st Realty - Unity. REcolorado as distributed by MLS GRID
- $524,9004 bd3 ba2.1k sqft1490 S Zephyr St, Lakewood, CO 80232For Sale
 MLS ID #1070456, Roberta Walker, Keller Williams-DTC. IRES as distributed by MLS GRID
 - $495,0003 bd2 ba2.1k sqft5892 W 75th Place, Arvada, CO 80003For SaleMLS ID #7996197, Kathleen Worley, Alpha Dimension Properties Inc. REcolorado as distributed by MLS GRID
- $572,4994 bd2 ba2k sqft975 E 7th Avenue, Broomfield, CO 80020For SaleMLS ID #9315279, Samuel Farley, eXp Realty, LLC. REcolorado as distributed by MLS GRID
- $519,9003 bd2 ba2.3k sqft8853 Princeton St, Westminster, CO 80031For SaleMLS ID #1069647, Evan Noyes, Market Masters Real Estate. IRES as distributed by MLS GRID
- $575,0003 bd3 ba2.4k sqft4864 S Alkire Street, Morrison, CO 80465For SaleMLS ID #6948616, Merritt Pullam, Corcoran Perry & Co.. REcolorado as distributed by MLS GRID
- $620,0004 bd3 ba1.8k sqft966 E 8th Avenue, Broomfield, CO 80020For SaleMLS ID #8648549, Soraida Montano, Resident Realty North Metro LLC. REcolorado as distributed by MLS GRID
- $625,0003 bd3 ba2.3k sqft1111 S Holland Court, Lakewood, CO 80232For SaleMLS ID #9219131, Randy Sons, US Realty Pros LLC. REcolorado as distributed by MLS GRID
- $525,0004 bd2 ba1.8k sqft10029 Alcott Street, Denver, CO 80260For SaleMLS ID #4734710, Corinne Playfair, Peak Real Estate Ltd. REcolorado as distributed by MLS GRID
- $629,0003 bd2 ba1.7k sqft9264 W Virginia Drive, Lakewood, CO 80226For SaleMLS ID #9956319, Silvia Snape, eXp Realty, LLC. REcolorado as distributed by MLS GRID
- $549,9003 bd2 ba2.3k sqft2743 S Otis Street, Denver, CO 80227For SaleMLS ID #2131190, Jeff Hansen, RE/MAX Professionals. REcolorado as distributed by MLS GRID
- $514,9003 bd3 ba1.9k sqft10469 Ronald Lane, Northglenn, CO 80234For SaleMLS ID #5298156, Heather McNurney, JPAR Modern Real Estate. REcolorado as distributed by MLS GRID
