Opportunity awaits in one of Littleton's most desirable neighborhoods! This solid brick ranch offers incredible potential for homeowners and investors alike. Move-in ready with room to add your personal touches, this home features beautiful hardwood floors, an updated kitchen with quartz countertops, ample cabinet space, and an open living area filled with natural light. Enjoy peace of mind with fully paid-off solar panels, providing long-term energy savings with no lease or loan to assume. The covered carport offers convenient parking, while the spacious lot provides plenty of room for outdoor entertaining, gardening, or future improvements. Located near parks, shopping, dining, and with easy access to C-470 and Downtown Littleton, this is a fantastic opportunity to build equity in a highly sought-after area. Don't miss your chance to make this Littleton gem your own!
For sale
Price cut: $10K (7/23)
$465,000
5264 S Prescott Street, Littleton, CO 80120
4beds
1,312sqft
:
Get pre-qualified$2,873/mo
Single Family Residence
Built in 1957
6,969 Square Feet Lot
$461,900 Zestimate®
$354/sqft
$-- HOA
What's special
- 24 days |
- 1,582 |
- 81 |
Zillow last checked:
Listing updated:
Listed by:
Mario Galvan Zuniga 720-212-7003 mario@raiceshomes.com,
Keller Williams Realty Downtown LLC
Source: REcolorado as distributed by MLS GRID,MLS#: 8205544
Facts & features
Interior
Bedrooms & bathrooms
- Bedrooms: 4
- Bathrooms: 2
- Full bathrooms: 1
- 3/4 bathrooms: 1
- Main level bathrooms: 2
- Main level bedrooms: 4
Bedroom
- Features: Primary Suite
- Level: Main
Bedroom
- Level: Main
Bedroom
- Level: Main
Bedroom
- Level: Main
Bathroom
- Level: Main
Bathroom
- Description: Bathroom Needs To Be Finished
- Level: Main
Heating
- Forced Air
Cooling
- Central Air
Appliances
- Included: Dishwasher, Dryer, Microwave, Range, Refrigerator, Washer
Features
- Has basement: No
Interior area
- Total structure area: 1,312
- Total interior livable area: 1,312 sqft
- Finished area above ground: 1,312
Property
Parking
- Total spaces: 4
- Parking features: Concrete
- Carport spaces: 1
- Details: Off Street Spaces: 3
Features
- Levels: One
- Stories: 1
Lot
- Size: 6,969 Square Feet
- Features: Level
Details
- Parcel number: 032047976
- Special conditions: Standard
Construction
Type & style
- Home type: SingleFamily
- Property subtype: Single Family Residence
Materials
- Brick
- Roof: Composition
Condition
- Year built: 1957
Utilities & green energy
- Sewer: Public Sewer
- Water: Public
Community & HOA
Community
- Subdivision: Centennial Heights Amd Map
HOA
- Has HOA: No
Location
- Region: Littleton
Financial & listing details
- Price per square foot: $354/sqft
- Tax assessed value: $479,800
- Annual tax amount: $4,019
- Date on market: 7/2/2026
- Listing terms: Cash,Conventional,FHA,VA Loan
- Exclusions: Seller's Personal Property
- Ownership: Individual
- Road surface type: Paved
Estimated market value
$461,900
$439,000 - $485,000
$2,708/mo
Price history
| Date | Event | Price |
|---|---|---|
| 7/23/2026 | Price change | $465,000-2.1%$354/sqft |
Source:  REcolorado as distributed by MLS GRID #8205544 Report a problem REcolorado as distributed by MLS GRID #8205544 Report a problem | ||
| 7/2/2026 | Listed for sale | $475,000+35.7%$362/sqft |
Source: REcolorado as distributed by MLS GRID #8205544 Report a problem | ||
| 12/17/2020 | Sold | $350,000$267/sqft |
Source: Public Record Report a problem | ||
| 10/2/2020 | Pending sale | $350,000$267/sqft |
Source: Redhead Luxury Properties #5839076 Report a problem | ||
| 10/1/2020 | Listed for sale | $350,000+38.1%$267/sqft |
Source: Redhead Luxury Properties #5839076 Report a problem | ||
| 7/22/2015 | Sold | $253,500+1.4%$193/sqft |
Source: Public Record Report a problem | ||
| 6/17/2015 | Price change | $250,000-6.7%$191/sqft |
Source: RE/MAX Professionals #6699983 Report a problem | ||
| 6/13/2015 | Listed for sale | $268,000+52.3%$204/sqft |
Source: RE/MAX PROFESSIONALS #6699983 Report a problem | ||
| 10/17/2012 | Sold | $176,000-4.9%$134/sqft |
Source: Public Record Report a problem | ||
| 7/21/2012 | Listed for sale | $185,000+8.8%$141/sqft |
Source: Manes & Associates #1113438 Report a problem | ||
| 6/5/2010 | Listing removed | $169,999$130/sqft |
Source: Buyer's Best Choice, Inc. #881064 Report a problem | ||
| 5/2/2010 | Price change | $169,999-6.1%$130/sqft |
Source: Buyer's Best Choice, Inc. #881064 Report a problem | ||
| 3/13/2010 | Listed for sale | $181,000-2.2%$138/sqft |
Source: Buyer's Best Choice, Inc. #881064 Report a problem | ||
| 11/6/2002 | Sold | $185,000$141/sqft |
Source: Public Record Report a problem | ||
Public tax history
| Year | Property taxes | Tax assessment |
|---|---|---|
| 2025 | $3,372 +6.6% | $29,988 +8.9% |
| 2024 | $3,163 +4.2% | $27,531 -12.6% |
| 2023 | $3,037 +2% | $31,518 +25.8% |
| 2022 | $2,978 | $25,048 -2.8% |
| 2021 | -- | $25,769 -2.5% |
| 2020 | $2,602 +47.9% | $26,441 |
| 2019 | $1,760 | $26,441 +30.9% |
| 2018 | $1,760 +7.9% | $20,203 |
| 2017 | $1,630 | $20,203 +25.7% |
| 2016 | -- | $16,071 |
| 2015 | -- | $16,071 +29.4% |
| 2014 | $1,353 | $12,418 -3.1% |
| 2013 | -- | $12,820 |
| 2012 | -- | $12,820 |
| 2011 | $1,236 +12.8% | $12,820 -11.4% |
| 2010 | $1,096 -26.6% | $14,470 |
| 2009 | $1,493 | $14,470 -7% |
| 2008 | -- | $15,562 |
| 2007 | -- | $15,562 +2.6% |
| 2006 | -- | $15,163 |
| 2005 | -- | $15,163 +10.7% |
| 2002 | $959 +7.8% | $13,700 +17.5% |
| 2001 | $890 | $11,660 |
Find assessor info on the county website
Monthly payment
Est. payment
Payment breakdown
Explore the cost of this home by adjusting the details. Changes won't be saved.Climate risks
Neighborhood: 80120
Nearby schools
GreatSchools rating
- 5/10Field Elementary SchoolGrades: K-5Distance: 1.4 mi
- 7/10Goddard Middle SchoolGrades: 6-8Distance: 1.7 mi
- 8/10Littleton High SchoolGrades: 9-12Distance: 1.4 mi
Schools provided by the listing agent
- Elementary: Centennial Academy of Fine Arts
- Middle: Goddard
- High: Littleton
- District: Littleton 6
Source: REcolorado as distributed by MLS GRID. This data may not be complete. We recommend contacting the local school district to confirm school assignments for this home.
- $473,5003 bd1 ba1.3k sqft5254 S Prescott St, Littleton, CO 80120Off Market

- $422,0003 bd1 ba960 sqft5274 S Prescott St, Littleton, CO 80120Off Market
- $447,4003 bd1 ba960 sqft5271 S Crocker St, Littleton, CO 80120Off Market
- $429,8003 bd1 ba1.1k sqft5275 S Crocker St, Littleton, CO 80120Off Market
- $427,0002 bd1 ba960 sqft5244 S Prescott St, Littleton, CO 80120Off Market
- $405,0002 bd1 ba960 sqft5284 S Prescott St, Littleton, CO 80120Off Market
- $587,4003 bd2 ba1.2k sqft5285 S Crocker St, Littleton, CO 80120Off Market
- $457,5003 bd1 ba1.4k sqft5265 S Crocker St, Littleton, CO 80120Off Market
A local agent can set up tours, give advice and negotiate with sellers.
Similar homes
- $497,5003 bd2 ba1.3k sqft5448 S Julian Street, Littleton, CO 80123For Sale

 MLS ID #8918819, Kurt Krantz, Littleton Real Estate Company. REcolorado as distributed by MLS GRID
 - $465,0004 bd2 ba1.5k sqft2529 W Mosier Place, Denver, CO 80219For Sale
 MLS ID #2922633, Raven Goodgain, Black Label Real Estate. REcolorado as distributed by MLS GRID
 - $475,0004 bd2 ba1.3k sqft1699 S Winona Court, Denver, CO 80219For Sale
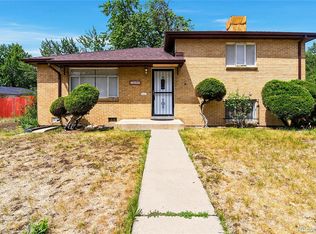 MLS ID #3853293, Nadia Trevizo - Medina, Keller Williams Realty Downtown LLC. REcolorado as distributed by MLS GRID
 - $435,0002 bd1 ba786 sqft1382 S Canosa Court, Denver, CO 80219For Sale
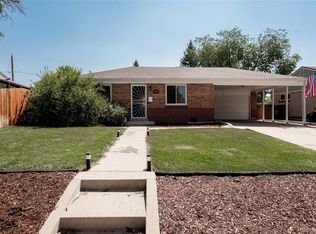 MLS ID #8680228, Ashley Mendenhall, Hatch Realty, LLC. REcolorado as distributed by MLS GRID
 - $450,0003 bd1 ba1k sqft7220 W Calahan Avenue, Denver, CO 80232For SaleMLS ID #3820833, Tyson Murray, Keller Williams Advantage Realty LLC. REcolorado as distributed by MLS GRID
- $549,0004 bd2 ba1.8k sqft3276 S Hoyt Way, Denver, CO 80227For SaleMLS ID #3228033, Kelly Frye, RE/MAX Alliance. REcolorado as distributed by MLS GRID
- $450,0002 bd1 ba974 sqft3148 S Lincoln Street, Englewood, CO 80113For SaleMLS ID #1802296, Brooke Whitfield, Whitfield Company. REcolorado as distributed by MLS GRID
- $495,0003 bd2 ba1.6k sqft1580 S Knox Court, Denver, CO 80219For SaleMLS ID #9762708, John Kinney, Jason Mitchell Real Estate Colorado, LLC. REcolorado as distributed by MLS GRID
- $485,0004 bd2 ba1.6k sqft1654 S Perry St, Denver, CO 80219For Sale
 MLS ID #1054179, Jeremiah Perry, Compass - Boulder. IRES as distributed by MLS GRID
 - $475,0003 bd2 ba1.6k sqft1003 S Newton Street, Denver, CO 80219For SaleMLS ID #2014565, Sallie Simmons, Compass - Denver. REcolorado as distributed by MLS GRID
- $425,0003 bd2 ba918 sqft1145 S Vrain Street, Denver, CO 80219For SaleMLS ID #5421748, Holly Price, eXp Realty, LLC. REcolorado as distributed by MLS GRID
- $500,0003 bd2 ba1.2k sqft4416 S Vivian Way, Morrison, CO 80465For SaleMLS ID #8686585, Nicole Neuschaefer, HomeSmart. REcolorado as distributed by MLS GRID
- $435,0002 bd1 ba705 sqft2035 S Julian Circle, Denver, CO 80219For SaleMLS ID #8587368, Marjorie Engle, eXp Realty, LLC. REcolorado as distributed by MLS GRID
- $460,0003 bd2 ba1.7k sqft2041 Samuel Drive, Denver, CO 80221For SaleMLS ID #8377091, Mara Brown, LPT Realty. REcolorado as distributed by MLS GRID
- $395,0003 bd2 ba1.3k sqft2884 W Iliff Avenue, Denver, CO 80219For SaleMLS ID #5662009, Bonnie Smith, Dream Big Colorado. REcolorado as distributed by MLS GRID
- $629,9004 bd2 ba1.9k sqft3776 S Sherman Street, Englewood, CO 80113For SaleMLS ID #7909758, Daniel Gurzhiev, Fixed Rate Real Estate, LLC. REcolorado as distributed by MLS GRID
- $500,0003 bd2 ba1.8k sqft6659 W Louisiana Place, Lakewood, CO 80232For SaleMLS ID #5583616, Karlye Pokorney, LIV Sotheby's International Realty. REcolorado as distributed by MLS GRID
- $465,0004 bd2 ba1.7k sqft8033 Wyandot Street, Denver, CO 80221For SaleMLS ID #6912901, Minh Pham, Viet Real Estate. REcolorado as distributed by MLS GRID
- $472,5003 bd2 ba1.9k sqft4646 S Mobile Way, Aurora, CO 80015For SaleMLS ID #4782770, Cory Degen, RE/MAX Professionals. REcolorado as distributed by MLS GRID
- $465,0003 bd2 ba1.6k sqft16670 E Tufts Avenue, Aurora, CO 80015For SaleMLS ID #9206424, Haley Jessup, Broadmoor Bluffs Realty. REcolorado as distributed by MLS GRID
