Welcome home to this beautiful Aurora gem in the highly sought-after Cherry Creek School District. Thoughtfully updated and well-maintained, this inviting home offers the perfect blend of comfort, style, and functionality.
The bright, open floor plan upstairs creates an effortless flow between living spaces, making everyday living and entertaining a breeze. Enjoy a kitchen that looks out into the backyard and connects seamlessly to the dining and living areas. Downstairs, the cozy family room provides the perfect spot to relax, watch the big game, or gather with friends and family. Offering flexibility for a variety of living arrangements, the home includes two bedrooms and a full bath upstairs, while the lower level provides a private third bedroom, an additional full bath, and a dedicated laundry room. Enjoy brand new hardwood flooring in the basement, new sewer pipes, extra power in the garage for tools and/or EV, and new appliances throughout.
Step outside to discover a spacious backyard designed for Colorado living. Enjoy summer evenings on the covered patio, gather around the fire pit, or take advantage of the generous outdoor space for gardening, pets, and play. The oversized two-car garage offers plenty of room for vehicles, storage, hobbies, and outdoor gear. Storage shed provides added room for tools and equipment.
Ideally located just minutes from Cherry Creek Reservoir, parks, trails, shopping, dining, and entertainment, this home combines neighborhood charm with everyday convenience. This move-in-ready property is one you won't want to miss!
For sale
Price cut: $10K (8/5)
$455,000
16670 E Tufts Avenue, Aurora, CO 80015
3beds
1,638sqft
:
Get pre-qualified$2,781/mo
Single Family Residence
Built in 1976
7,405 Square Feet Lot
$453,700 Zestimate®
$278/sqft
$-- HOA
What's special
- 45 days |
- 446 |
- 22 |
Zillow last checked:
Listing updated:
Listed by:
Haley Jessup 414-581-3404,
Broadmoor Bluffs Realty
Source: REcolorado as distributed by MLS GRID,MLS#: 9206424
Facts & features
Interior
Bedrooms & bathrooms
- Bedrooms: 3
- Bathrooms: 2
- Full bathrooms: 1
- 3/4 bathrooms: 1
Bedroom
- Description: Large Bedroom With Full Closet
- Features: Primary Suite
- Level: Upper
- Area: 143 Square Feet
- Dimensions: 11 x 13
Bedroom
- Description: Secondary Bedroom With Closet, Used As An Office
- Level: Upper
- Area: 99 Square Feet
- Dimensions: 9 x 11
Bedroom
- Description: Secondary Bedroom With Closet On Lower Level With Access To 3/4 Bath
- Level: Lower
- Area: 99 Square Feet
- Dimensions: 9 x 11
Bathroom
- Description: Full Bathroom, Linen Closet In Hallway
- Level: Upper
Bathroom
- Description: Includes Shower
- Level: Lower
Dining room
- Description: Eating Area In Between Kitchen And Great Room
- Level: Upper
- Area: 99 Square Feet
- Dimensions: 9 x 11
Family room
- Description: Large Open Room Used As A Tv And Exercise Room
- Area: 391 Square Feet
- Dimensions: 17 x 23
Great room
- Description: Large Open Entertainment Area
- Level: Upper
- Area: 180 Square Feet
- Dimensions: 12 x 15
Kitchen
- Description: Appliances Included, Pantry Storage
- Level: Upper
- Area: 56 Square Feet
- Dimensions: 7 x 8
Laundry
- Description: Potential 4th Bedroom Is Used As Laundry, Storage , And Exercise Room
- Level: Lower
- Area: 108 Square Feet
- Dimensions: 9 x 12
Heating
- Forced Air, Natural Gas
Cooling
- Central Air
Appliances
- Included: Dishwasher, Disposal, Gas Water Heater, Microwave, Oven, Range, Refrigerator
Features
- Ceiling Fan(s), Granite Counters, Open Floorplan, Radon Mitigation System, Smoke Free
- Flooring: Laminate, Tile, Wood
- Windows: Double Pane Windows, Window Coverings
- Has basement: No
Interior area
- Total structure area: 1,638
- Total interior livable area: 1,638 sqft
- Finished area above ground: 1,638
Video & virtual tour
Property
Parking
- Total spaces: 5
- Parking features: Concrete, Oversized
- Attached garage spaces: 2
- Details: Off Street Spaces: 2, RV Spaces: 1
Features
- Patio & porch: Covered, Deck, Patio
- Exterior features: Fire Pit, Private Yard
- Fencing: Full
Lot
- Size: 7,405 Square Feet
- Features: Landscaped, Level, Sprinklers In Front, Sprinklers In Rear
Details
- Parcel number: 031688493
- Special conditions: Standard
Construction
Type & style
- Home type: SingleFamily
- Architectural style: Traditional
- Property subtype: Single Family Residence
Materials
- Frame, Wood Siding
- Foundation: Slab
- Roof: Composition
Condition
- Year built: 1976
Utilities & green energy
- Electric: 110V
- Sewer: Public Sewer
- Water: Public
- Utilities for property: Electricity Connected, Natural Gas Connected, Phone Connected
Community & HOA
Community
- Subdivision: Pheasant Run
HOA
- Has HOA: No
Location
- Region: Aurora
Financial & listing details
- Price per square foot: $278/sqft
- Tax assessed value: $498,700
- Annual tax amount: $2,683
- Date on market: 6/25/2026
- Listing terms: Cash,Conventional,VA Loan
- Exclusions: Seller's Personal Property
- Ownership: Individual
- Electric utility on property: Yes
Estimated market value
$453,700
$431,000 - $476,000
$2,528/mo
Price history
| Date | Event | Price |
|---|---|---|
| 8/5/2026 | Price change | $455,000-2.2%$278/sqft |
Source:  REcolorado as distributed by MLS GRID #9206424 Report a problem REcolorado as distributed by MLS GRID #9206424 Report a problem | ||
| 7/15/2026 | Price change | $465,000-2.1%$284/sqft |
Source: REcolorado as distributed by MLS GRID #9206424 Report a problem | ||
| 6/25/2026 | Listed for sale | $475,000+8%$290/sqft |
Source: REcolorado as distributed by MLS GRID #9206424 Report a problem | ||
| 5/13/2021 | Sold | $440,000+6%$269/sqft |
Source: Public Record Report a problem | ||
| 4/19/2021 | Pending sale | $415,000$253/sqft |
Source:  RE/MAX International #9462709 Report a problem RE/MAX International #9462709 Report a problem | ||
| 4/14/2021 | Listed for sale | $415,000+25.8%$253/sqft |
Source: RE/MAX International #9462709 Report a problem | ||
| 10/27/2017 | Sold | $330,000+4.8%$201/sqft |
Source:  IRES as distributed by MLS GRID #832731 Report a problem IRES as distributed by MLS GRID #832731 Report a problem | ||
| 9/22/2017 | Pending sale | $315,000$192/sqft |
Source: RE/MAX ALLIANCE #1967624 Report a problem | ||
| 9/20/2017 | Listed for sale | $315,000+53.7%$192/sqft |
Source: RE/MAX ALLIANCE #1967624 Report a problem | ||
| 6/4/2013 | Sold | $205,000+0%$125/sqft |
Source: Public Record Report a problem | ||
| 4/22/2013 | Price change | $204,900-2.4%$125/sqft |
Source: KAREN AND COMPANY REALTY #1173832 Report a problem | ||
| 4/6/2013 | Listed for sale | $209,900+9.6%$128/sqft |
Source: KAREN AND COMPANY REALTY #1173832 Report a problem | ||
| 9/11/2003 | Sold | $191,500+23.5%$117/sqft |
Source: Public Record Report a problem | ||
| 3/3/2000 | Sold | $155,000+64.9%$95/sqft |
Source: Public Record Report a problem | ||
| 12/21/1994 | Sold | $94,000$57/sqft |
Source: Public Record Report a problem | ||
Public tax history
| Year | Property taxes | Tax assessment |
|---|---|---|
| 2025 | $2,524 +13.4% | $31,169 -3.1% |
| 2024 | $2,226 +31.1% | $32,173 -11.1% |
| 2023 | $1,698 -0.6% | $36,206 +54.4% |
| 2022 | $1,709 | $23,443 -2.8% |
| 2021 | -- | $24,117 -3% |
| 2020 | $1,786 +25% | $24,875 |
| 2019 | $1,429 | -- |
| 2018 | $1,429 +1.5% | $19,390 |
| 2017 | $1,409 | $19,390 +22.8% |
| 2016 | -- | $15,793 |
| 2015 | -- | $15,793 +33.3% |
| 2014 | $1,165 +18% | $11,852 -8.1% |
| 2013 | $987 | $12,890 |
| 2012 | -- | $12,890 |
| 2011 | $838 +2.7% | $12,890 +19.4% |
| 2010 | $816 -28.9% | $10,800 |
| 2009 | $1,148 | $10,800 -28.1% |
| 2008 | -- | $15,021 |
| 2007 | -- | $15,021 +4.2% |
| 2006 | -- | $14,415 |
| 2005 | -- | $14,415 +3% |
| 2002 | $1,031 +16.1% | $13,990 +22.4% |
| 2001 | $888 | $11,430 |
Find assessor info on the county website
Monthly payment
Est. payment
Payment breakdown
Explore the cost of this home by adjusting the details. Changes won't be saved.Climate risks
Neighborhood: Pheasant Run
Nearby schools
GreatSchools rating
- 4/10Independence Elementary SchoolGrades: PK-5Distance: 0.2 mi
- 5/10Laredo Middle SchoolGrades: 6-8Distance: 0.7 mi
- 5/10Smoky Hill High SchoolGrades: 9-12Distance: 0.4 mi
Schools provided by the listing agent
- Elementary: Independence
- Middle: Laredo
- High: Smoky Hill
- District: Cherry Creek 5
Source: REcolorado as distributed by MLS GRID. This data may not be complete. We recommend contacting the local school district to confirm school assignments for this home.
- $428,9003 bd3 ba1.3k sqft16690 E Tufts Ave, Aurora, CO 80015Off Market
- $455,9005 bd2 ba1k sqft16660 E Tufts Ave, Aurora, CO 80015Off Market
- $385,5002 bd2 ba900 sqft4646 S Norfolk Way, Aurora, CO 80015Off Market
- $417,2002 bd2 ba900 sqft16669 E Tufts Ave, Aurora, CO 80015Off Market
- $503,8004 bd3 ba2k sqft16679 E Tufts Ave, Aurora, CO 80015Off Market
- $459,1005 bd2 ba1.8k sqft4648 S Norfolk Way, Aurora, CO 80015Off Market
- $415,8003 bd2 ba1k sqft4644 S Norfolk Way, Aurora, CO 80015Off Market
- $464,2003 bd4 ba1.8k sqft16650 E Tufts Ave, Aurora, CO 80015Off Market
A local agent can set up tours, give advice and negotiate with sellers.
Similar homes
- $465,0003 bd2 ba1.9k sqft4646 S Mobile Way, Aurora, CO 80015For Sale
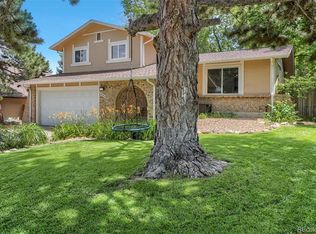
 MLS ID #4782770, Cory Degen, RE/MAX Professionals. REcolorado as distributed by MLS GRID
 - $450,0003 bd2 ba1.3k sqft2005 S Ivory Way, Aurora, CO 80013For Sale
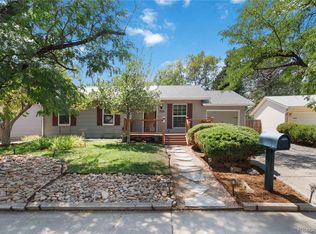 MLS ID #8060009, Michael Thomas, RE/MAX of Cherry Creek. REcolorado as distributed by MLS GRID
 - $400,0003 bd2 ba2.2k sqft15418 E Oxford Avenue, Aurora, CO 80013For Sale
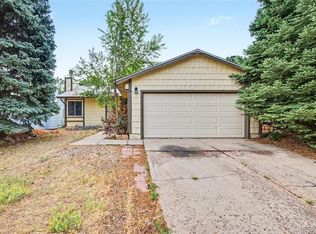 MLS ID #3378951, Celena Hinkelman, Engel & Volkers Denver. REcolorado as distributed by MLS GRID
 - $449,0003 bd2 ba1.6k sqft1811 S Fundy Way, Aurora, CO 80017For Sale
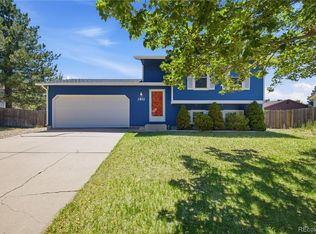 MLS ID #4927001, Justin Sadler, Stars and Stripes Homes Inc. REcolorado as distributed by MLS GRID
 - $499,9004 bd3 ba2.2k sqft3865 S Nucla Street, Aurora, CO 80013For SaleMLS ID #4059930, Joshua Simpson, Coldwell Banker Realty 44. REcolorado as distributed by MLS GRID
- $475,0003 bd3 ba1.9k sqft1032 S Ventura Way, Aurora, CO 80017For SaleMLS ID #2824637, The Knoll Team, West and Main Homes Inc. REcolorado as distributed by MLS GRID
- $372,0003 bd3 ba1.3k sqft16130 E Rice Place #B, Aurora, CO 80015For SaleMLS ID #7000349, Sandi L Zimmerman, RE/MAX Professionals. REcolorado as distributed by MLS GRID
- $454,9003 bd2 ba1.3k sqft17774 E Arizona Pl, Aurora, CO 80017For Sale
 MLS ID #1059800, Katherine Bryant-Beach, C3 Real Estate Solutions, LLC. IRES as distributed by MLS GRID
 - $485,0003 bd2 ba1.4k sqft20978 E Dorado Circle, Centennial, CO 80015For SaleMLS ID #3531320, Lindsey Beas, Coldwell Banker Realty 56. REcolorado as distributed by MLS GRID
- $465,0003 bd2 ba1.4k sqft12816 E Wyoming Circle, Aurora, CO 80012For SaleMLS ID #5933921, Rachel Chaparro, Your Castle Real Estate Inc. REcolorado as distributed by MLS GRID
- $450,0003 bd3 ba2.2k sqft422 S Uvalda Street, Aurora, CO 80012For SaleMLS ID #6603545, Jasmine Litvak, Orchard Brokerage LLC. REcolorado as distributed by MLS GRID
- $475,0004 bd2 ba1.9k sqft12009 E Virginia Place, Aurora, CO 80012For SaleMLS ID #6743343, Allie Yates, The Agency - Denver. REcolorado as distributed by MLS GRID
- $485,0003 bd2 ba2k sqft711 S Granby Circle, Aurora, CO 80012For SaleMLS ID #2943214, Jesse Sehlmeyer, Vintage Homes of Denver, Inc.. REcolorado as distributed by MLS GRID
- $409,0003 bd2 ba2.3k sqft2541 Billings Street, Aurora, CO 80011For SaleMLS ID #6484653, John Yeh, HomeSmart. REcolorado as distributed by MLS GRID
- $475,0003 bd2 ba1.5k sqft17658 Ponderosa Avenue, Parker, CO 80134For SaleMLS ID #8260958, Lisa Arteseros, Novella Real Estate. REcolorado as distributed by MLS GRID
- $517,5004 bd2 ba1.7k sqft16655 Ninebark Way, Parker, CO 80134For SaleMLS ID #5199743, Sarah Young, Guide Real Estate. REcolorado as distributed by MLS GRID
- $425,0003 bd4 ba2.3k sqftHeather Ridge South, Aurora, CO 80014For SaleMLS ID #4643600, Brenda Moore, Century 21 Moore Real Estate. REcolorado as distributed by MLS GRID
- $505,0003 bd4 ba2.3k sqft14955 E Arizona Place, Aurora, CO 80012For SaleMLS ID #2447165, Samy Alkaihal, Real Broker, LLC DBA Real. REcolorado as distributed by MLS GRID
- $530,0003 bd2 ba2.2k sqft4126 E Easter Avenue, Centennial, CO 80122For SaleMLS ID #6921566, Kenneth Kearns, Keller Williams DTC. REcolorado as distributed by MLS GRID
- $450,0003 bd2 ba1.4k sqft20723 E 43rd Avenue, Denver, CO 80249For SaleMLS ID #3469658, Brandon Christian, You 1st Realty. REcolorado as distributed by MLS GRID
