Light and bright, this well-cared-for 3-bed, 2-bath home offers a welcoming mix of comfort & convenience, with a layout that feels larger than its square footage. The main level features an open, easy-to-use floor plan with two bedrooms and a full bath, while the finished basement—complete with egress windows—adds a third bedroom and an additional bath. It’s a great setup for guests, a quiet retreat, or a dedicated workspace. Both bathrooms have been tastefully updated, and the kitchen stands out with beautiful quartz countertops. Newer carpet and updated flooring throughout add to the home’s appeal. Outside, the fully fenced yard provides plenty of room for outdoor living, gardening, pets, and play. The location is a standout: walkable to shopping, dining, and neighborhood parks, and just steps from the Cherry Creek Trail for biking and recreation. You’re minutes from Parker, Costco, King Soopers, Trader Joe’s, and Whole Foods, with quick access to E-470 for an easy commute to DTC or DIA. A 1-year 2-10 Home Warranty offers extra peace of mind. Make time today to see this charming home that delivers comfort, convenience, and an unbeatable location—or explore the virtual tour at www.17658Ponderosa.com.
This home qualifies for the Community Reinvestment Act that offers 1.75% of the amount as a credit towards Buyer's Closing Costs - Contact Listing Agent for details!
Accepting backups
Price cut: $4K (7/10)
$475,000
17658 Ponderosa Avenue, Parker, CO 80134
3beds
1,576sqft
Single Family Residence
Built in 1981
4,574 Square Feet Lot
$-- Zestimate®
$301/sqft
$-- HOA
What's special
- 134 days
- 1,309
- 81
Zillow last checked:
Listing updated:
Listed by:
Lisa Arteseros 303-359-7166 lisa@novellaliving.com,
Novella Real Estate
Source: REcolorado as distributed by MLS GRID,MLS#: 8260958
Facts & features
Interior
Bedrooms & bathrooms
- Bedrooms: 3
- Bathrooms: 2
- Full bathrooms: 1
- 3/4 bathrooms: 1
- Main level bathrooms: 1
- Main level bedrooms: 2
Bedroom
- Features: Primary Suite
- Level: Main
- Area: 147.06 Square Feet
- Dimensions: 11.4 x 12.9
Bedroom
- Level: Main
- Area: 120.91 Square Feet
- Dimensions: 11.3 x 10.7
Bedroom
- Level: Basement
- Area: 291.61 Square Feet
- Dimensions: 24.1 x 12.1
Bathroom
- Level: Main
Bathroom
- Level: Basement
Bonus room
- Level: Basement
- Area: 28.08 Square Feet
- Dimensions: 1.8 x 15.6
Kitchen
- Level: Main
- Area: 188.88 Square Feet
- Dimensions: 12.5 x 15.11
Laundry
- Level: Basement
Living room
- Level: Main
- Area: 234 Square Feet
- Dimensions: 15 x 15.6
Heating
- Forced Air, Natural Gas
Cooling
- Attic Fan, Central Air
Appliances
- Included: Dishwasher, Disposal, Dryer, Humidifier, Microwave, Oven, Refrigerator, Washer
Features
- Ceiling Fan(s), Open Floorplan, Quartz Counters
- Flooring: Carpet, Laminate, Tile
- Windows: Double Pane Windows, Window Coverings
- Basement: Finished,Full
- Number of fireplaces: 1
- Fireplace features: Living Room, Wood Burning
Interior area
- Total structure area: 1,576
- Total interior livable area: 1,576 sqft
- Finished area above ground: 808
- Finished area below ground: 511
Video & virtual tour
Property
Parking
- Total spaces: 2
- Parking features: Garage - Attached
- Attached garage spaces: 2
Features
- Levels: One
- Stories: 1
- Exterior features: Private Yard
- Fencing: Full
Lot
- Size: 4,574 Square Feet
Details
- Parcel number: R0266301
- Special conditions: Standard
Construction
Type & style
- Home type: SingleFamily
- Architectural style: Traditional
- Property subtype: Single Family Residence
Materials
- Frame, Wood Siding
- Roof: Composition
Condition
- Year built: 1981
Details
- Warranty included: Yes
Utilities & green energy
- Sewer: Public Sewer
- Water: Public
Community & HOA
Community
- Subdivision: Cottonwood
HOA
- Has HOA: No
Location
- Region: Parker
Financial & listing details
- Price per square foot: $301/sqft
- Tax assessed value: $431,868
- Annual tax amount: $2,176
- Date on market: 4/16/2026
- Listing terms: Cash,Conventional,FHA,VA Loan
- Exclusions: Seller's Personal Property
- Ownership: Individual
- Road surface type: Paved
Estimated market value
Not available
Estimated sales range
Not available
Not available
Price history
| Date | Event | Price |
|---|---|---|
| 8/19/2026 | Pending sale | $475,000$301/sqft |
Source:  REcolorado as distributed by MLS GRID #8260958 Report a problem REcolorado as distributed by MLS GRID #8260958 Report a problem | ||
| 7/10/2026 | Price change | $475,000-0.8%$301/sqft |
Source: REcolorado as distributed by MLS GRID #8260958 Report a problem | ||
| 6/5/2026 | Listed for sale | $479,000$304/sqft |
Source: REcolorado as distributed by MLS GRID #8260958 Report a problem | ||
| 6/1/2026 | Pending sale | $479,000$304/sqft |
Source: REcolorado as distributed by MLS GRID #8260958 Report a problem | ||
| 5/28/2026 | Price change | $479,000+1.1%$304/sqft |
Source: REcolorado as distributed by MLS GRID #8260958 Report a problem | ||
| 4/22/2026 | Pending sale | $474,000$301/sqft |
Source: REcolorado as distributed by MLS GRID #8260958 Report a problem | ||
| 4/16/2026 | Listed for sale | $474,000+130.7%$301/sqft |
Source: REcolorado as distributed by MLS GRID #8260958 Report a problem | ||
| 8/16/2013 | Sold | $205,500$130/sqft |
Source: Public Record Report a problem | ||
Public tax history
| Year | Property taxes | Tax assessment |
|---|---|---|
| 2025 | $3,005 +0.4% | $26,990 -20.8% |
| 2024 | $2,992 +32% | $34,080 -1% |
| 2023 | $2,267 -3.8% | $34,410 +51.9% |
| 2022 | $2,356 | $22,660 -2.8% |
| 2021 | -- | $23,320 +4.4% |
| 2020 | $2,287 +15.7% | $22,330 |
| 2019 | $1,977 | $22,330 +18.8% |
| 2018 | $1,977 +4.7% | $18,800 |
| 2017 | $1,889 +13.4% | $18,800 +18.6% |
| 2016 | $1,666 +89.2% | $15,850 |
| 2015 | $881 -39.2% | $15,850 +36.5% |
| 2014 | $1,448 | $11,610 |
| 2013 | -- | $11,610 -2.2% |
| 2012 | -- | $11,870 |
| 2011 | -- | $11,870 -18.9% |
| 2010 | -- | $14,640 -6.7% |
| 2009 | $977 | $15,690 |
| 2008 | -- | $15,690 +6.1% |
| 2007 | -- | $14,790 |
| 2006 | $1,799 +8.5% | $14,790 +8.2% |
| 2004 | $1,659 -35% | $13,670 -1.2% |
| 2003 | $2,553 | $13,830 +7% |
| 2002 | -- | $12,930 +21.3% |
| 2001 | $1,481 -1.7% | $10,660 0% |
| 2000 | $1,507 | $10,662 |
Find assessor info on the county website
Monthly payment
Est. payment
Payment breakdown
Explore the cost of this home by adjusting the details. Changes won't be saved.Climate risks
Neighborhood: Cottonwood
Nearby schools
Schools provided by the listing agent
- Elementary: Pine Lane Prim/Inter
- Middle: Sierra
- High: Chaparral
- District: Douglas RE-1
Source: REcolorado as distributed by MLS GRID. This data may not be complete. We recommend contacting the local school district to confirm school assignments for this home.
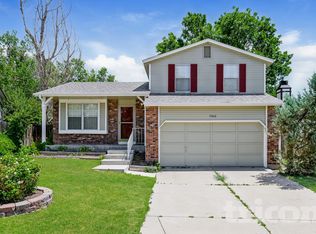


Similar homes
- $509,5004 bd2 ba1.7k sqft16655 Ninebark Way, Parker, CO 80134For Sale

 MLS ID #5199743, Sarah Young, Guide Real Estate. REcolorado as distributed by MLS GRID
 - $475,0003 bd3 ba1.7k sqft18866 E Napa Drive, Aurora, CO 80013For Sale
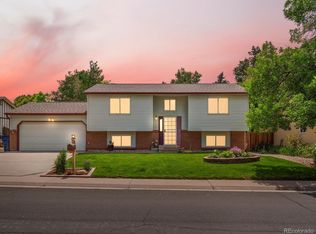 MLS ID #2376584, Nick Schmuecker, Compass - Denver. REcolorado as distributed by MLS GRID
 - $475,0003 bd3 ba1.4k sqft19976 E Lehigh Place, Aurora, CO 80013For Sale
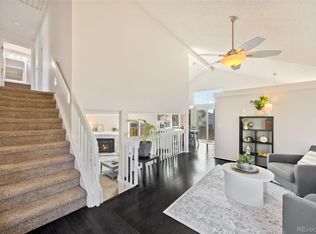 MLS ID #9503880, Katie Schroeder, Coldwell Banker Realty 24. REcolorado as distributed by MLS GRID
 - $455,0003 bd2 ba1.6k sqft16670 E Tufts Avenue, Aurora, CO 80015For Sale
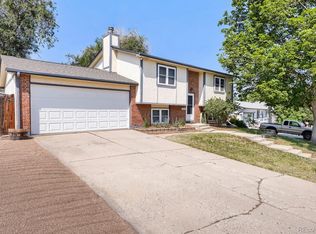 MLS ID #9206424, Haley Jessup, Broadmoor Bluffs Realty. REcolorado as distributed by MLS GRID
 - $490,0003 bd2 ba1.8k sqft4882 S Genoa Street, Centennial, CO 80015For SaleMLS ID #4314729, Russell Gellman, Guide Real Estate. REcolorado as distributed by MLS GRID
- $475,0003 bd2 ba1.8k sqft16333 E Carolina Drive, Aurora, CO 80017For SaleMLS ID #9030906, Eny Montoya, Remax inMotion. REcolorado as distributed by MLS GRID
- $435,0003 bd2 ba1.2k sqft4955 S Quintero Circle, Aurora, CO 80015For SaleMLS ID #3952451, Paula McNamara, HomeSmart. REcolorado as distributed by MLS GRID
- $449,0003 bd2 ba1.3k sqft17774 E Arizona Pl, Aurora, CO 80017For Sale
 MLS ID #1066635, Katherine Bryant-Beach, C3 Real Estate Solutions, LLC. IRES as distributed by MLS GRID
 - $449,9993 bd2 ba1.2k sqft4120 S Ireland Court, Aurora, CO 80013For SaleMLS ID #3061395, Salesa Hancock, Coldwell Banker Realty 28. REcolorado as distributed by MLS GRID
- $540,0004 bd2 ba1.8k sqft5840 S Malta Street, Aurora, CO 80015For SaleMLS ID #6649122, Sophia Byers, Realty One Group Elevations, LLC. REcolorado as distributed by MLS GRID
- $500,0003 bd2 ba1.3k sqft5194 S Shawnee Street, Aurora, CO 80015For SaleMLS ID #7332832, Mauri Tamborra, Real Broker, LLC DBA Real. REcolorado as distributed by MLS GRID
- $475,0005 bd3 ba2k sqft19695 E Amherst Drive, Aurora, CO 80013For SaleMLS ID #7288913, Cameron Burgess, LPT Realty. REcolorado as distributed by MLS GRID
- $465,0003 bd2 ba1.4k sqft12816 E Wyoming Circle, Aurora, CO 80012For SaleMLS ID #5933921, Rachel Chaparro, Your Castle Real Estate Inc. REcolorado as distributed by MLS GRID
- $422,5003 bd2 ba1.4k sqft7846 S Kittredge Circle, Englewood, CO 80112For SaleMLS ID #5909367, Richard Garris, Preferred Homes Colorado, Inc. REcolorado as distributed by MLS GRID
- $464,9003 bd3 ba1.6k sqft6052 Wescroft Avenue, Castle Rock, CO 80104For SaleMLS ID #7743896, Maddi Abercrombie, Compass - Denver. REcolorado as distributed by MLS GRID
- $515,0004 bd3 ba2.2k sqft18744 E Brown Place, Aurora, CO 80013For SaleMLS ID #6314522, Taylor Wilson, Compass - Denver. REcolorado as distributed by MLS GRID
- $415,0004 bd2 ba2k sqft16867 E Linvale Place, Aurora, CO 80013For SaleMLS ID #1871448, James T Wanzeck, RE/MAX Professionals. REcolorado as distributed by MLS GRID
- $445,0003 bd1 ba1k sqft6508 S Dahlia Circle, Centennial, CO 80121For SaleMLS ID #2231798, Zaynab Sepahi, ZBell, LLC. REcolorado as distributed by MLS GRID
- $490,0003 bd4 ba1.8k sqft4625 Gibraltar Street, Denver, CO 80249For SaleMLS ID #4050208, Kimber Sweet, iGo Realty. REcolorado as distributed by MLS GRID
- $445,0003 bd2 ba1.4k sqft20723 E 43rd Avenue, Denver, CO 80249For SaleMLS ID #3469658, Brandon Christian, You 1st Realty. REcolorado as distributed by MLS GRID
