Skip main navigation
Sold for $464,000
  • $464,000

    17654 Ponderosa Avenue, Parker, CO 80134

    3beds
    1,192sqft
    Single Family Residence
    Built in 1981
    4,574 Square Feet Lot
    $463,700 Zestimate®
    $389/sqft
    $2,599 Estimated rent

    Home value

    $463,700

    $441,000 - $487,000

    $2,599/mo

    Zestimate® history
    Loading
    Loading...

    Owner options

    List your home for rent

    $2,599/mo

    Rent Zestimate®

    Find your next renter with Zillow Rental Manager. Plus, with online applications, you can quickly screen prospective tenants – for free.

    Learn more

    $2,599/mo

    Rent Zestimate®

    Refinance and save

    $2,743/mo

    Est. payment

    Refinancing to a lower rate could help reduce your monthly payments and save thousands over the life of the loan.

    See today's rates

    $2,743/mo

    Est. payment

    Explore your selling options

    Work with a Zillow partner agent

    Leverage their expertise and Zillow's premium Showcase listings to get your home seen by more buyers.

    Get started

    List with your own agent

    Get your home in front of millions of buyers by listing it on Zillow.

    Learn how to do it

    Sell it yourself

    Take full control of how buyers see your home on Zillow by listing For Sale by Owner (FSBO).

    List your home

    What's special

    Cozy fireplaceFinished shedsPrivate backyard retreatLarge deckFresh interior paintExterior paintSpacious family room
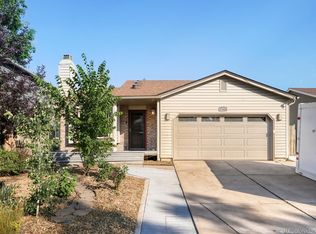
    ***5K Concession*** This thoughtfully remodeled home blends fresh style, versatile living spaces, and a location that keeps everyday conveniences close at hand. Step inside to find refinished hardwood floors, brand-new carpet, fresh interior paint, and an updated kitchen with refreshed cabinetry and sleek countertops. With newer windows, roof, and exterior paint, the big-ticket items are already taken care of, giving you true peace of mind and a move-in ready opportunity. The main level welcomes you with a bright living room anchored by a cozy fireplace and an inviting eat-in kitchen—perfect for casual meals, family gatherings, or weekend entertaining. A short set of stairs leads to three comfortable bedrooms and a well-appointed full bath. On the lower level, the spacious family room offers incredible flexibility—an ideal spot for movie nights, a game area, or relaxed evenings with friends. The finished garage adds even more potential, providing space for hobbies, storage, or a workshop. Step outside to your private backyard retreat. A large deck sets the stage for summer barbecues or quiet mornings with coffee, while two finished sheds—each wired for electricity—deliver endless possibilities. Whether you envision a home office, creative studio, playhouse, or simply extra storage, these versatile spaces are ready to adapt to your lifestyle. Beyond the home itself, the location is hard to beat. Minutes from shopping, dining, and Costco, with quick access to Parker Road and E-470, you’re also close to scenic trails, neighborhood parks, and all the charm of Parker’s vibrant community. With its thoughtful upgrades, flexible floor plan, and prime location, this home is ready for you to move in and start enjoying the very best of Colorado living.

    Zillow last checked:

    Listing updated:

    Listed by:

    Brent Rothwell 720-988-0183 brent@soldbyrothwell.com,

    RE/MAX Professionals

    Bought with:

    Stephen Norton, 100085108

    Fathom Realty Colorado LLC

    Source: REcolorado as distributed by MLS GRID,MLS#: 6328111MLS Logo

    Facts & features

    Interior

    Bedrooms & bathrooms
    • Bedrooms: 3
    • Bathrooms: 1
    • Full bathrooms: 1
    Bedroom
    • Description: Inviting Primary Bedroom Featuring New Carpet And A Roomy Walk-In Closet
    • Features: Primary Suite
    • Level: Upper
    • Area: 168 Square Feet
    • Dimensions: 12 x 14
    Bedroom
    • Description: Comfortable Secondary Bedroom Highlighted By New Carpet, A Roomy Closet, And A Bright New Window
    • Level: Upper
    • Area: 121 Square Feet
    • Dimensions: 11 x 11
    Bedroom
    • Description: Comfortable Secondary Bedroom Highlighted By New Carpet, A Roomy Closet, And A Bright New Window
    • Level: Upper
    • Area: 88 Square Feet
    • Dimensions: 8 x 11
    Bathroom
    • Description: Stylish And Functional Full Hall Bath, Conveniently Positioned For The Whole Family
    • Level: Upper
    • Area: 35 Square Feet
    • Dimensions: 5 x 7
    Family room
    • Description: Spacious Family Room Highlighted By New Carpet, Designed For Relaxation Or Fun-Filled Gatherings
    • Level: Lower
    • Area: 198 Square Feet
    • Dimensions: 11 x 18
    Kitchen
    • Description: Stylish Eat-In Kitchen Highlighted By Refreshed Cabinets, Modern New Countertops, A New Window, And A New Slider That Opens To Outdoor Living
    • Level: Main
    • Area: 198 Square Feet
    • Dimensions: 11 x 18
    Living room
    • Description: Gleaming Refinished Hardwood Floors Centered By A Charming Fireplace
    • Level: Main
    • Area: 234 Square Feet
    • Dimensions: 13 x 18
    Heating
    • Forced Air, Natural Gas
    Cooling
    • Central Air
    Appliances
    • Included: Dishwasher, Disposal, Microwave, Range, Refrigerator, Self Cleaning Oven
    • Laundry: In Unit
    Features
    • Eat-in Kitchen, High Ceilings, Vaulted Ceiling(s)
    • Flooring: Carpet, Tile, Wood
    • Windows: Double Pane Windows, Window Coverings, Window Treatments
    • Basement: Crawl Space
    • Number of fireplaces: 1
    • Fireplace features: Living Room
    Interior area
    • Total structure area: 1,192
    • Total interior livable area: 1,192 sqft
    • Finished area above ground: 1,192

    Property

    Parking
    • Total spaces: 2
    • Parking features: Concrete, Dry Walled, Exterior Access Door
    • Attached garage spaces: 2
    Features
    • Levels: Tri-Level
    • Patio & porch: Deck, Front Porch
    • Exterior features: Private Yard, Rain Gutters
    • Fencing: Full
    Lot
    • Size: 4,574 Square Feet
    • Features: Landscaped, Level, Many Trees
    Details
    • Parcel number: R0266298
    • Special conditions: Standard

    Construction

    Type & style
    • Home type: SingleFamily
    • Architectural style: Traditional
    • Property subtype: Single Family Residence
    Materials
    • Brick, Frame, Wood Siding
    • Foundation: Slab
    • Roof: Composition
    Condition
    • Updated/Remodeled
    • Year built: 1981

    Utilities & green energy

    • Electric: 220 Volts
    • Sewer: Public Sewer
    • Water: Public
    • Utilities for property: Electricity Connected, Natural Gas Connected

    Community & HOA

    Community
    • Security: Carbon Monoxide Detector(s), Smoke Detector(s)
    • Subdivision: Cottonwood
    HOA
    • Has HOA: No
    Location
    • Region: Parker

    Financial & listing details

    • Price per square foot: $389/sqft
    • Tax assessed value: $423,000
    • Annual tax amount: $2,819
    • Date on market: 9/30/2025
    • Listing terms: Cash,Conventional,FHA,VA Loan
    • Exclusions: Seller's Personal Property
    • Ownership: Individual
    • Electric utility on property: Yes
    • Road surface type: Paved

    Price history

    DateEventPrice
    11/21/2025Sold$464,000-0.2%$389/sqft
    Source: REcolorado as distributed by MLS GRID #6328111 Report a problem
    10/30/2025Pending sale$465,000$390/sqft
    Source: REcolorado as distributed by MLS GRID #6328111 Report a problem
    10/24/2025Price change$465,000-1.5%$390/sqft
    Source: REcolorado as distributed by MLS GRID #6328111 Report a problem
    10/16/2025Price change$472,000-1.7%$396/sqft
    Source: REcolorado as distributed by MLS GRID #6328111 Report a problem
    9/30/2025Listed for sale$480,000+244.1%$403/sqft
    Source: REcolorado as distributed by MLS GRID #6328111 Report a problem
    1/4/2008Sold$139,500-24.6%$117/sqft
    Source: Public Record Report a problem
    8/4/2004Sold$185,000+19.4%$155/sqft
    Source: Public Record Report a problem
    5/18/2000Sold$155,000+25.5%$130/sqft
    Source: Public Record Report a problem
    6/7/1999Sold$123,500$104/sqft
    Source: Public Record Report a problem

    Public tax history

    YearProperty taxesTax assessment
    2025$2,819 +0.4%$26,440 -17.9%
    2024$2,807 +29.5%$32,200 -1%
    2023$2,167 -3.7%$32,520 +50.1%
    2022$2,251 $21,660 -2.8%
    2021-- $22,280 +6%
    2020$2,152 +20.3%$21,010
    2019$1,789 $21,010 +23.5%
    2018$1,789 +4.7%$17,010
    2017$1,709 +10.1%$17,010 +15.2%
    2016$1,552 -5.4%$14,770
    2015$1,641 +16.2%$14,770 +30.5%
    2014$1,412 $11,320
    2013-- $11,320 -7.4%
    2012-- $12,220
    2011-- $12,220 -7.6%
    2010-- $13,220 -11.8%
    2009$933 $14,990
    2008-- $14,990 +6.9%
    2007-- $14,020
    2006$1,706 +4.7%$14,020 +4.5%
    2004$1,629 -33.9%$13,420 +0.6%
    2003$2,463 $13,340
    2002-- $13,340 +19%
    2001$1,558 -1.7%$11,210 -0.1%
    2000$1,585 $11,218
    Find assessor info on the county website

    Neighborhood: Cottonwood

    Nearby schools

    GreatSchools rating
    Schools provided by the listing agent
    • Elementary: Pine Lane Prim/Inter
    • Middle: Sierra
    • High: Chaparral
    • District: Douglas RE-1

    Source: REcolorado as distributed by MLS GRID. This data may not be complete. We recommend contacting the local school district to confirm school assignments for this home.

    Get a cash offer in 3 minutes
    Find out how much your home could sell for in as little as 3 minutes with a no-obligation cash offer.
    Estimated market value
    $463,700
    Get a cash offer in 3 minutes
    Find out how much your home could sell for in as little as 3 minutes with a no-obligation cash offer.
    Estimated market value
    $463,700