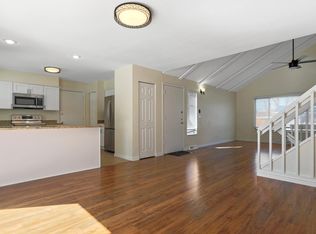
Fully remodeled, move-in ready, and NO HOA! This stunning 3-bedroom, 1-bath Centennial home offers the perfect blend of modern design, comfort, and location. Every detail has been thoughtfully updated, featuring an open floor plan filled with natural light, luxury finishes, and a show-stopping kitchen with beautiful cabinetry, expansive countertops, modern appliances, and abundant storage—perfect for everyday living and entertaining.
Situated on an oversized 7,667 sq. ft. lot, the huge backyard provides endless possibilities for outdoor entertaining, gardening, pets, or future expansion. Whether you're a first-time homebuyer, downsizing, or looking for a turnkey investment, this home checks every box.
Located in one of Centennial's most desirable neighborhoods, you'll enjoy quick access to parks, shopping, restaurants, top-rated schools, and major commuter routes. Homes that are fully remodeled, offer a large lot, and have no HOA rarely become available. Don't miss this incredible opportunity—schedule your private showing today before it's gone!
For sale
Price cut: $6K (6/24)
$459,000
6508 S Dahlia Circle, Centennial, CO 80121
3beds
1,040sqft
:
Get pre-qualified$2,836/mo
Single Family Residence
Built in 1976
7,667 Square Feet Lot
$457,600 Zestimate®
$441/sqft
$-- HOA
What's special
- 60 days |
- 1,057 |
- 91 |
Zillow last checked:
Listing updated:
Listed by:
Zaynab Sepahi 720-299-9145 Zaynab@ZBell.com,
ZBell, LLC
Source: REcolorado as distributed by MLS GRID,MLS#: 2231798
Facts & features
Interior
Bedrooms & bathrooms
- Bedrooms: 3
- Bathrooms: 1
- 3/4 bathrooms: 1
- Main level bathrooms: 1
- Main level bedrooms: 3
Bedroom
- Level: Main
Bedroom
- Level: Main
Bedroom
- Level: Main
Bathroom
- Level: Main
Kitchen
- Description: Fully Renovated
- Level: Main
Laundry
- Level: Main
Living room
- Level: Main
Heating
- Forced Air
Cooling
- Evaporative Cooling
Appliances
- Included: Dishwasher, Disposal, Dryer, Microwave, Range, Refrigerator, Washer
- Laundry: In Unit
Features
- Eat-in Kitchen, Kitchen Island, No Stairs, Open Floorplan, Pantry, Smoke Free
- Flooring: Laminate
- Has basement: No
- Number of fireplaces: 1
Interior area
- Total structure area: 1,040
- Total interior livable area: 1,040 sqft
- Finished area above ground: 1,040
Property
Parking
- Total spaces: 2
- Parking features: Garage - Attached
- Attached garage spaces: 2
Features
- Levels: One
- Stories: 1
- Exterior features: Private Yard, Rain Gutters
- Fencing: Full
Lot
- Size: 7,667 Square Feet
- Features: Sprinklers In Front, Sprinklers In Rear
Details
- Parcel number: 031802989
- Special conditions: Standard
Construction
Type & style
- Home type: SingleFamily
- Property subtype: Single Family Residence
Materials
- Wood Siding
- Roof: Composition
Condition
- Updated/Remodeled
- Year built: 1976
Utilities & green energy
- Sewer: Public Sewer
- Water: Public
Community & HOA
Community
- Subdivision: Villa Del Sol
HOA
- Has HOA: No
Location
- Region: Centennial
Financial & listing details
- Price per square foot: $441/sqft
- Tax assessed value: $445,900
- Annual tax amount: $3,671
- Date on market: 5/27/2026
- Listing terms: Cash,Conventional,FHA,VA Loan
- Exclusions: Staging Items.
- Ownership: Individual
- Electric utility on property: Yes
Estimated market value
$457,600
$435,000 - $480,000
$2,292/mo
Price history
| Date | Event | Price |
|---|---|---|
| 6/24/2026 | Price change | $459,000-1.3%$441/sqft |
Source:  REcolorado as distributed by MLS GRID #2231798 Report a problem REcolorado as distributed by MLS GRID #2231798 Report a problem | ||
| 6/12/2026 | Listed for sale | $465,000$447/sqft |
Source: REcolorado as distributed by MLS GRID #2231798 Report a problem | ||
| 6/5/2026 | Pending sale | $465,000$447/sqft |
Source: REcolorado as distributed by MLS GRID #2231798 Report a problem | ||
| 5/27/2026 | Listed for sale | $465,000+14.8%$447/sqft |
Source: REcolorado as distributed by MLS GRID #2231798 Report a problem | ||
| 5/19/2026 | Sold | $405,000+299%$389/sqft |
Source: Public Record Report a problem | ||
| 10/12/1994 | Sold | $101,500$98/sqft |
Source: Public Record Report a problem | ||
Public tax history
| Year | Property taxes | Tax assessment |
|---|---|---|
| 2025 | $3,439 +6.6% | $27,869 -3.8% |
| 2024 | $3,227 +15.2% | $28,971 -12.1% |
| 2023 | $2,800 +0.1% | $32,973 +39.8% |
| 2022 | $2,797 | $23,581 -2.8% |
| 2021 | -- | $24,260 -0.2% |
| 2020 | $2,798 +21% | $24,303 |
| 2019 | $2,313 | $24,303 +14.3% |
| 2018 | $2,313 +8.2% | $21,262 |
| 2017 | $2,138 | $21,262 +5.1% |
| 2016 | -- | $20,234 |
| 2015 | -- | $20,234 +35.3% |
| 2014 | $2,105 +28% | $14,957 +3.9% |
| 2013 | $1,645 | $14,400 |
| 2012 | -- | $14,400 |
| 2011 | $1,565 +10.8% | $14,400 -3.5% |
| 2010 | $1,413 -2.2% | $14,930 |
| 2009 | $1,444 | $14,930 -1.3% |
| 2008 | -- | $15,124 |
| 2007 | -- | $15,124 -1.1% |
| 2006 | -- | $15,299 |
| 2005 | -- | $15,299 +8.4% |
| 2002 | $1,255 +11.1% | $14,110 +20.3% |
| 2001 | $1,129 | $11,730 |
Find assessor info on the county website
Monthly payment
Est. payment
Payment breakdown
Explore the cost of this home by adjusting the details. Changes won't be saved.Climate risks
Neighborhood: 80121
Nearby schools
GreatSchools rating
- 8/10Lois Lenski Elementary SchoolGrades: K-5Distance: 0.3 mi
- 8/10Newton Middle SchoolGrades: 6-8Distance: 0.6 mi
- 8/10Littleton High SchoolGrades: 9-12Distance: 3.2 mi
Schools provided by the listing agent
- Elementary: Lois Lenski
- Middle: Newton
- High: Littleton
- District: Littleton 6
Source: REcolorado as distributed by MLS GRID. This data may not be complete. We recommend contacting the local school district to confirm school assignments for this home.
- $598,8002 bd2 ba1k sqft6512 S Dahlia Cir, Centennial, CO 80121Off Market
- $509,4003 bd2 ba1.4k sqft6502 S Dahlia Cir, Centennial, CO 80121Off Market
- $---- bd-- ba-- sqft6515 S Elm Cir, Littleton, CO 80121Off Market
- $580,0004 bd2 ba2k sqft6511 S Dahlia Cir, Centennial, CO 80121For Sale
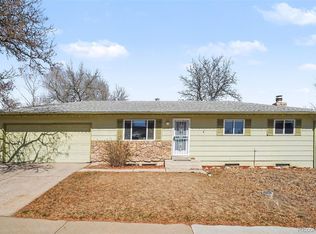
- $501,3002 bd2 ba944 sqft6507 S Dahlia Cir, Centennial, CO 80121Off Market
- $538,6002 bd2 ba940 sqft6505 S Elm Cir, Centennial, CO 80121Off Market
- $461,2002 bd1 ba960 sqft6518 S Dahlia Cir, Centennial, CO 80121Off Market
- $580,0003 bd2 ba1.9k sqft6515 S Elm Cir, Centennial, CO 80121Sold
A local agent can set up tours, give advice and negotiate with sellers.
Similar homes
- $498,0002 bd1 ba1k sqft5189 S Sherman Street, Littleton, CO 80121For Sale
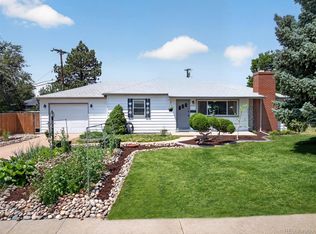
 MLS ID #8977533, Cara George, RE/MAX Professionals. REcolorado as distributed by MLS GRID
 - $450,0003 bd1 ba901 sqft5040 E Dartmouth Avenue, Denver, CO 80222For Sale
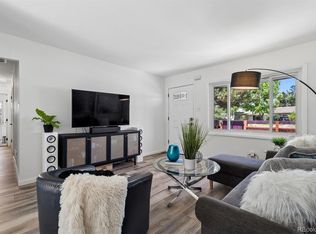 MLS ID #5144877, Chase Huddleston, LIV Sotheby's International Realty. REcolorado as distributed by MLS GRID
 - $450,0003 bd1 ba1k sqft729 S Osage Street, Denver, CO 80223For Sale
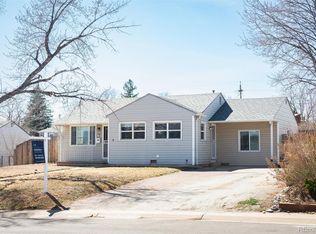 MLS ID #8559030, Ron Martinez, LIV Sotheby's International Realty. REcolorado as distributed by MLS GRID
 - $435,0002 bd1 ba786 sqft1382 S Canosa Court, Denver, CO 80219For Sale
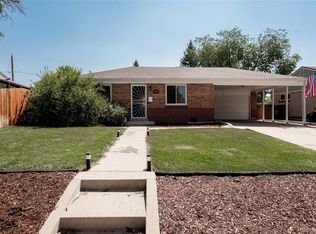 MLS ID #8680228, Ashley Mendenhall, Hatch Realty, LLC. REcolorado as distributed by MLS GRID
 - $450,0003 bd1 ba1.1k sqft965 S Eliot Street, Denver, CO 80219For SaleMLS ID #8078100, Jennifer Briseno, Success Realty Experts, LLC. REcolorado as distributed by MLS GRID
- $465,0002 bd2 ba870 sqft4737 S Pennsylvania Street, Englewood, CO 80113For SaleMLS ID #3629986, Greg Livingston, Keller Williams DTC. REcolorado as distributed by MLS GRID
- $454,9003 bd2 ba1.3k sqft17774 E Arizona Pl, Aurora, CO 80017For Sale
 MLS ID #1059800, Katherine Bryant-Beach, C3 Real Estate Solutions, LLC. IRES as distributed by MLS GRID
 - $500,0003 bd2 ba1.4k sqft20978 E Dorado Circle, Centennial, CO 80015For SaleMLS ID #3531320, Lindsey Beas, Coldwell Banker Realty 56. REcolorado as distributed by MLS GRID
- $495,0002 bd2 ba1.1k sqft9352 Balsam Court, Highlands Ranch, CO 80126For SaleMLS ID #7649914, Pedro Siqueira, LIV Sotheby's International Realty. REcolorado as distributed by MLS GRID
- $388,0003 bd2 ba1.5k sqftHighland View II, Centennial, CO 80122For SaleMLS ID #4589551, Heather Lessar, Compass - Denver. REcolorado as distributed by MLS GRID
- $569,9003 bd2 ba1.2k sqft3791 S Huron Street, Englewood, CO 80110For SaleMLS ID #5618041, Tyler Bulmer, Compass - Denver. REcolorado as distributed by MLS GRID
- $440,0003 bd1 ba1.2k sqft920 S Canosa Ct, Denver, CO 80219For Sale
 MLS ID #1418410, Aimee Fletcher CLHMS GRI , Exp Realty LLC. elevateMLS
 - $465,0004 bd2 ba1.5k sqft2529 W Mosier Place, Denver, CO 80219For SaleMLS ID #2922633, Raven Goodgain, Black Label Real Estate. REcolorado as distributed by MLS GRID
- $585,0003 bd2 ba1.3k sqft1666 W Sterne Parkway, Littleton, CO 80120For SaleMLS ID #3101991, Brad Dunevitz, Redfin Corporation. REcolorado as distributed by MLS GRID
- $415,9002 bd2 ba1.4k sqftUniversity Court at Country Park, Centennial, CO 80122For SaleMLS ID #9244677, Julie Fair, RE/MAX Professionals. REcolorado as distributed by MLS GRID
- $509,9003 bd1 ba1.4k sqft9732 W Polk Drive, Littleton, CO 80123For SaleMLS ID #5222018, Justin Hoggatt, HomeSmart Realty. REcolorado as distributed by MLS GRID
- $535,0003 bd1 ba1k sqft3000 S Corona Street, Englewood, CO 80113For SaleMLS ID #5717386, Holly Walker, RE/MAX Professionals. REcolorado as distributed by MLS GRID
- $410,0003 bd1 ba1.1k sqft3410 W Gill Place, Denver, CO 80219For SaleMLS ID #4222232, Eny Montoya, Remax inMotion. REcolorado as distributed by MLS GRID
- $431,4004 bd2 ba1.4k sqft1691 S Cathay Street, Aurora, CO 80017For SaleMLS ID #6683258, Sue Kenner, Keller Williams DTC. REcolorado as distributed by MLS GRID
- $449,9994 bd2 ba1.3k sqft815 Zion Street, Aurora, CO 80011For SaleMLS ID #8654273, Anitha Sundar, Full Circle Realty CO. REcolorado as distributed by MLS GRID
