This stunning Centennial home shines with a bright, welcoming living room and a modern kitchen featuring a gas range, a large island with bar seating, and a seamless flow into the living space — built for both laid-back evenings and lively gatherings. The spacious primary bedroom and two additional first-floor bedrooms offer comfort and flexibility, while downstairs the basement truly steals the show with a generous living area, a bar, and a fireplace that sets the perfect mood. A bonus room and additional bedroom round out the lower level. Out back, the fully fenced yard invites you to unwind on the covered patio, soak in the greenspace, or tuck away extras in the storage shed — a true Colorado outdoor retreat.
Centennial delivers an outstanding lifestyle just outside your door, with dining favorites including Snooze an A.M. Eatery, Mici Italian, and The Basketball Social House. Trader Joe's, Whole Foods, and Natural Grocers make grocery runs a breeze. deKoevend Park and Goodson Recreation Center are just minutes away for year-round outdoor enjoyment.
Click the Virtual Tour link to view the 3D walkthrough. Discounted rate options and no lender fee future refinancing may be available for qualified buyers of this home.
For sale
Price cut: $5K (5/3)
$580,000
6511 S Dahlia Circle, Centennial, CO 80121
4beds
2,080sqft
:
Get pre-qualified$3,584/mo
Single Family Residence
Built in 1976
7,405 Square Feet Lot
$573,600 Zestimate®
$279/sqft
$-- HOA
What's special
- 140 days |
- 511 |
- 29 |
Zillow last checked:
Listing updated:
Listed by:
Shon Hobbs 720-224-8290 shon.hobbs@orchard.com,
Orchard Brokerage LLC
Source: REcolorado as distributed by MLS GRID,MLS#: 6638394
Facts & features
Interior
Bedrooms & bathrooms
- Bedrooms: 4
- Bathrooms: 2
- Full bathrooms: 1
- 3/4 bathrooms: 1
- Main level bathrooms: 1
- Main level bedrooms: 3
Bedroom
- Features: Primary Suite
- Level: Main
- Area: 168 Square Feet
- Dimensions: 12 x 14
Bedroom
- Level: Main
- Area: 81 Square Feet
- Dimensions: 9 x 9
Bedroom
- Level: Main
- Area: 90 Square Feet
- Dimensions: 10 x 9
Bedroom
- Level: Basement
- Area: 140 Square Feet
- Dimensions: 14 x 10
Bathroom
- Features: Primary Suite
- Level: Main
- Area: 32 Square Feet
- Dimensions: 8 x 4
Bathroom
- Level: Basement
- Area: 40 Square Feet
- Dimensions: 8 x 5
Bonus room
- Description: Bar Space
- Level: Basement
- Area: 35 Square Feet
- Dimensions: 7 x 5
Bonus room
- Level: Basement
- Area: 143 Square Feet
- Dimensions: 11 x 13
Kitchen
- Level: Main
- Area: 180 Square Feet
- Dimensions: 12 x 15
Living room
- Level: Main
- Area: 180 Square Feet
- Dimensions: 12 x 15
Living room
- Level: Basement
- Area: 648 Square Feet
- Dimensions: 24 x 27
Utility room
- Level: Basement
- Area: 56 Square Feet
- Dimensions: 8 x 7
Heating
- Forced Air
Cooling
- Air Conditioning-Room
Appliances
- Laundry: In Unit
Features
- Ceiling Fan(s), High Speed Internet, Kitchen Island, Wet Bar
- Flooring: Carpet, Tile
- Windows: Window Coverings
- Basement: Finished,Full
- Number of fireplaces: 1
- Fireplace features: Basement
Interior area
- Total structure area: 2,080
- Total interior livable area: 2,080 sqft
- Finished area above ground: 1,040
- Finished area below ground: 1,040
Video & virtual tour
Property
Parking
- Total spaces: 2
- Parking features: Garage - Attached
- Attached garage spaces: 2
Features
- Levels: One
- Stories: 1
- Fencing: Full
Lot
- Size: 7,405 Square Feet
Details
- Parcel number: 031802334
- Special conditions: Standard
Construction
Type & style
- Home type: SingleFamily
- Architectural style: Traditional
- Property subtype: Single Family Residence
Materials
- Other
- Foundation: Concrete Perimeter
- Roof: Composition
Condition
- Year built: 1976
Utilities & green energy
- Sewer: Public Sewer
- Water: Public
- Utilities for property: Cable Available, Internet Access (Wired), Natural Gas Available, Phone Available
Community & HOA
Community
- Subdivision: Villa Del Sol
HOA
- Has HOA: No
Location
- Region: Centennial
Financial & listing details
- Price per square foot: $279/sqft
- Tax assessed value: $556,900
- Annual tax amount: $4,560
- Date on market: 3/13/2026
- Listing terms: Cash,Conventional,FHA,VA Loan
- Exclusions: Personal Property
- Ownership: Individual
- Electric utility on property: Yes
- Road surface type: Paved
Estimated market value
$573,600
$545,000 - $602,000
$2,937/mo
Price history
| Date | Event | Price |
|---|---|---|
| 5/3/2026 | Price change | $580,000-0.9%$279/sqft |
Source:  REcolorado as distributed by MLS GRID #6638394 Report a problem REcolorado as distributed by MLS GRID #6638394 Report a problem | ||
| 3/25/2026 | Price change | $585,000-0.8%$281/sqft |
Source: REcolorado as distributed by MLS GRID #6638394 Report a problem | ||
| 3/13/2026 | Listed for sale | $590,000$284/sqft |
Source: REcolorado as distributed by MLS GRID #6638394 Report a problem | ||
Public tax history
| Year | Property taxes | Tax assessment |
|---|---|---|
| 2025 | $4,066 +6.6% | $34,806 +1.1% |
| 2024 | $3,816 +15% | $34,411 -10.5% |
| 2023 | $3,319 +13.5% | $38,466 +36.9% |
| 2022 | $2,923 | $28,092 +10.6% |
| 2021 | -- | $25,390 +1% |
| 2020 | $2,892 +19.3% | $25,139 |
| 2019 | $2,424 | $25,139 +12.7% |
| 2018 | $2,424 +8.2% | $22,313 |
| 2017 | $2,240 | $22,313 +4.9% |
| 2016 | -- | $21,269 |
| 2015 | -- | $21,269 +40% |
| 2014 | $2,209 +32.3% | $15,196 +3.2% |
| 2013 | $1,670 | $14,730 |
| 2012 | -- | $14,730 |
| 2011 | $1,646 +10.8% | $14,730 -6.4% |
| 2010 | $1,486 -5.1% | $15,740 |
| 2009 | $1,566 | $15,740 -4.4% |
| 2008 | -- | $16,469 |
| 2007 | -- | $16,469 +2.7% |
| 2006 | -- | $16,031 |
| 2005 | -- | $16,031 +6.4% |
| 2002 | $1,339 +9.1% | $15,060 +18% |
| 2001 | $1,228 | $12,760 |
Find assessor info on the county website
Monthly payment
Est. payment
Payment breakdown
Explore the cost of this home by adjusting the details. Changes won't be saved.Climate risks
Neighborhood: 80121
Nearby schools
GreatSchools rating
- 8/10Lois Lenski Elementary SchoolGrades: K-5Distance: 0.3 mi
- 8/10Newton Middle SchoolGrades: 6-8Distance: 0.6 mi
- 8/10Littleton High SchoolGrades: 9-12Distance: 3.2 mi
Schools provided by the listing agent
- Elementary: Lois Lenski
- Middle: Newton
- High: Littleton
- District: Littleton 6
Source: REcolorado as distributed by MLS GRID. This data may not be complete. We recommend contacting the local school district to confirm school assignments for this home.
- $494,2002 bd2 ba944 sqft6507 S Dahlia Cir, Centennial, CO 80121Off Market
- $528,0004 bd2 ba1.5k sqft6517 S Dahlia Cir, Centennial, CO 80121Off Market
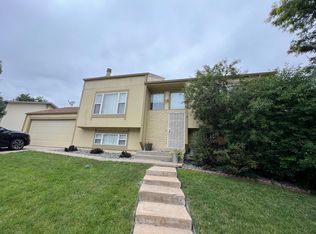
- $447,9002 bd1 ba960 sqft5030 E Peakview Ave, Centennial, CO 80121Off Market
- $466,8002 bd1 ba940 sqft5000 E Peakview Ave, Centennial, CO 80121Off Market
- $449,0003 bd1 ba1k sqft6508 S Dahlia Cir, Centennial, CO 80121For Sale
- $595,2002 bd2 ba1k sqft6512 S Dahlia Cir, Centennial, CO 80121Off Market
- $652,3003 bd2 ba1.9k sqft5070 E Peakview Ave, Centennial, CO 80121Off Market
- $640,7004 bd2 ba1.8k sqft6501 S Dahlia Cir, Centennial, CO 80121Off Market
A local agent can set up tours, give advice and negotiate with sellers.
Similar homes
- $569,0004 bd2 ba2.2k sqft6724 S Ash Way, Centennial, CO 80122For Sale
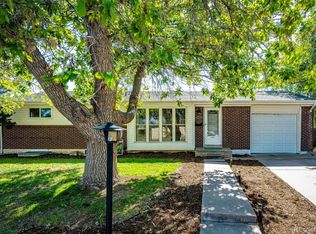
 MLS ID #8186607, Zoe Sawyer, Colorado Home and Ranch. REcolorado as distributed by MLS GRID
 - $525,0004 bd2 ba2.2k sqft4200 E Fremont Avenue, Littleton, CO 80122For Sale
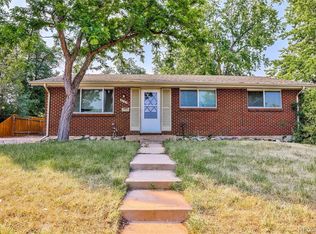 MLS ID #7523753, Bill White, MB Hat Trick Properties. REcolorado as distributed by MLS GRID
 - $539,0006 bd3 ba2.4k sqft661 E Fremont Avenue, Littleton, CO 80122For Sale
 MLS ID #8830710, Sue Kenner, Keller Williams DTC. REcolorado as distributed by MLS GRID
 - $529,9003 bd2 ba2.4k sqft5291 S Sherman St, Littleton, CO 80121For Sale

 MLS ID #1063388, Julie Leins, Keller Williams-Advantage Rlty. IRES as distributed by MLS GRID
 - $580,0004 bd4 ba2.8k sqft6460 E Eastman Avenue, Denver, CO 80222For SaleMLS ID #4835692, Jennifer Premac, Jennifer Premac, Individual Proprietor. REcolorado as distributed by MLS GRID
- $575,0003 bd2 ba2.3k sqft190 E Geddes Avenue, Centennial, CO 80122For SaleMLS ID #9440078, Brent Malia, NAV Real Estate. REcolorado as distributed by MLS GRID
- $560,0005 bd2 ba1.9k sqft13192 Mercury Drive, Lone Tree, CO 80124For SaleMLS ID #8641680, Charla Lloyd, The Resource Group LLC. REcolorado as distributed by MLS GRID
- $630,0004 bd4 ba2.2k sqft8237 S Ogden Circle, Littleton, CO 80122For SaleMLS ID #2312103, Piotr Wiatrowski, Compass - Denver. REcolorado as distributed by MLS GRID
- $575,0005 bd2 ba2.2k sqft2701 E Evans Avenue, Denver, CO 80210For SaleMLS ID #4022104, Vali Hooker, Novella Real Estate. REcolorado as distributed by MLS GRID
- $565,0004 bd3 ba2.2k sqft3196 W Tufts Avenue, Englewood, CO 80110For SaleMLS ID #5277087, Jennifer White, Keller Williams Real Estate LLC. REcolorado as distributed by MLS GRID
- $600,0004 bd2 ba2.1k sqft3100 S Dale Court, Englewood, CO 80110For SaleMLS ID #4402304, Mark Eibner, MB Metro Brokers Realty Oasis. REcolorado as distributed by MLS GRID
- $559,0005 bd3 ba2.5k sqft3398 S Halifax Way, Aurora, CO 80013For SaleMLS ID #6570481, Kennedy Kirschbaum, Orchard Brokerage LLC. REcolorado as distributed by MLS GRID
- $590,0004 bd3 ba2.2k sqft3036 S Biscay Street, Aurora, CO 80013For SaleMLS ID #3670375, Jose Garcia, Home303. REcolorado as distributed by MLS GRID
- $620,0004 bd4 ba1.9k sqft1075 Brittany Way, Littleton, CO 80126For SaleMLS ID #6233140, Tony Greene, RE/MAX Professionals. REcolorado as distributed by MLS GRID
- $565,0004 bd4 ba2.9k sqft1850 S Nile Court, Aurora, CO 80012For SaleMLS ID #1802060, Darla Gray, HomeSmart Realty. REcolorado as distributed by MLS GRID
- $599,0004 bd4 ba2.7k sqft2953 S Verbena Way, Denver, CO 80231For SaleMLS ID #2791123, Taylor Lawton, Compass - Denver. REcolorado as distributed by MLS GRID
- $644,9003 bd3 ba2.1k sqft6164 S Eaton Court, Littleton, CO 80123For SaleMLS ID #9784857, Barb Volz, Code of the West Real Estate. REcolorado as distributed by MLS GRID
- $549,0004 bd2 ba1.8k sqft3276 S Hoyt Way, Denver, CO 80227For SaleMLS ID #3228033, Kelly Frye, RE/MAX Alliance. REcolorado as distributed by MLS GRID
- $564,9006 bd3 ba2.4k sqft895 S Garrison Street, Denver, CO 80226For SaleMLS ID #1627067, Sue Kenner, Keller Williams DTC. REcolorado as distributed by MLS GRID
- $715,0004 bd3 ba2.4k sqft8244 E Kenyon Drive, Denver, CO 80237For SaleMLS ID #1717721, Jessica Whitney, Madison & Company Properties. REcolorado as distributed by MLS GRID
