One half of a duplex home, blocks from DU - University of Denver. Approximately 2200 SF of fully updated living space in University Park. This listing is for One side of the duplex, but both are for sale. Offered as a package (two homes) or split for two separate owners. Priced to move for investors, house-hackers, or buyers who want a DU-area property that pays for itself. Priced at $575,000 2701 E Evans - 5 bedrooms, 2 bathrooms, approx. 2200 SF. total Priced at $625,000 2705 E Evans - 6 bedrooms, 3 bathrooms, and a private garage and 2 off-street parking, approx. 2400 SF total. Both units have been updated with new kitchens featuring cherry cabinets and granite counters, updated bathrooms, hardwood flooring, central AC, separate hydronic heat boilers, newer appliances, in-unit washer/dryer,and window coverings throughout. Utilities are separately metered for gas and electric and low-maintenance yards keep operating costs down. Both units are currently tenant-occupied with leases through 8/31/26, giving you immediate cash flow from day one. Tenants can stay or vacate at lease end, leaving options open heading into the 2026-2027 rental season, which is peak demand for DU-area housing. U-TU-C zoning supports the current two-unit use with flexibility for future planning, and no HOA means no added fees eating into your returns. Please do not disturb tenants. Showings by appointment only. All taxes, lot sizes and square footages are approximate.
For sale
$575,000
2701 E Evans Avenue, Denver, CO 80210
5beds
2,200sqft
:
Get pre-qualified$3,600/mo
Duplex
Built in 1963
3,835 Square Feet Lot
$-- Zestimate®
$261/sqft
$-- HOA
What's special
- 48 days |
- 375 |
- 12 |
Zillow last checked:
Listing updated:
Listed by:
Vali Hooker vali@NovellaLiving.com,
Novella Real Estate
Source: REcolorado as distributed by MLS GRID,MLS#: 4022104
Facts & features
Interior
Bedrooms & bathrooms
- Bedrooms: 5
- Bathrooms: 2
- Full bathrooms: 2
- Main level bathrooms: 1
- Main level bedrooms: 3
Bedroom
- Description: With En-Suite Bath
- Features: Primary Suite
- Level: Main
Bedroom
- Level: Main
Bedroom
- Level: Main
Bedroom
- Description: Egress Window
- Level: Basement
Bedroom
- Description: Egress Window
- Level: Basement
Bathroom
- Description: Full Primary Bath
- Features: En Suite Bathroom
- Level: Main
Bathroom
- Description: Walk In Shower
- Level: Basement
Heating
- Heat Pump, Hot Water
Cooling
- Central Air
Appliances
- Included: Dishwasher, Disposal, Dryer, Microwave, Refrigerator, Self Cleaning Oven, Washer
- Laundry: In Unit
Features
- Built-in Features, Ceiling Fan(s), Granite Counters, Open Floorplan
- Flooring: Carpet, Tile, Wood
- Windows: Double Pane Windows, Window Treatments
- Basement: Finished,Full
- Number of fireplaces: 1
- Fireplace features: Living Room
- Common walls with other units/homes: 1 Common Wall
Interior area
- Total structure area: 2,200
- Total interior livable area: 2,200 sqft
- Finished area above ground: 1,100
- Finished area below ground: 923
Property
Parking
- Total spaces: 1
- Details: Off Street Spaces: 1
Features
- Levels: One
- Stories: 1
- Entry location: Ground
- Patio & porch: Covered, Patio
- Fencing: None
Lot
- Size: 3,835 Square Feet
- Features: Near Public Transit
Details
- Parcel number: 000000
- Special conditions: Standard
Construction
Type & style
- Home type: SingleFamily
- Property subtype: Duplex
- Attached to another structure: Yes
Materials
- Brick, Frame
- Foundation: Slab
- Roof: Composition
Condition
- Year built: 1963
Utilities & green energy
- Sewer: Public Sewer
- Water: Public
Community & HOA
Community
- Security: Carbon Monoxide Detector(s), Smoke Detector(s)
- Subdivision: University Park
HOA
- Has HOA: No
Location
- Region: Denver
Financial & listing details
- Price per square foot: $261/sqft
- Annual tax amount: $3,251
- Date on market: 6/12/2026
- Listing terms: 1031 Exchange,Cash,Conventional,FHA,VA Loan
- Exclusions: Tenants Personal Property
- Ownership: Individual
- Lease term: 12 Months
- Road surface type: Paved
Estimated market value
Not available
Estimated sales range
Not available
Not available
Price history
| Date | Event | Price |
|---|---|---|
| 6/12/2026 | Listed for sale | $575,000+5.1%$261/sqft |
Source:  REcolorado as distributed by MLS GRID #4022104 Report a problem REcolorado as distributed by MLS GRID #4022104 Report a problem | ||
| 3/28/2024 | Listing removed | -- |
Source: Zillow Rentals Report a problem | ||
| 12/22/2023 | Price change | $2,750-8.3%$1/sqft |
Source: Zillow Rentals Report a problem | ||
| 11/27/2023 | Listed for rent | $3,000-25%$1/sqft |
Source: Zillow Rentals Report a problem | ||
| 9/22/2023 | Listing removed | -- |
Source: Zillow Rentals Report a problem | ||
| 9/1/2023 | Price change | $4,000+14.3%$2/sqft |
Source: Zillow Rentals Report a problem | ||
| 8/12/2023 | Price change | $3,500-12.5%$2/sqft |
Source: Zillow Rentals Report a problem | ||
| 8/8/2023 | Price change | $4,000-11.1%$2/sqft |
Source: Zillow Rentals Report a problem | ||
| 6/15/2023 | Listed for rent | $4,500$2/sqft |
Source: Zillow Rentals Report a problem | ||
| 5/29/2023 | Listing removed | -- |
Source: Zillow Rentals Report a problem | ||
| 5/8/2023 | Listed for rent | $4,500+12.5%$2/sqft |
Source: Zillow Rentals Report a problem | ||
| 3/24/2021 | Listing removed | -- |
Source: Owner Report a problem | ||
| 6/28/2016 | Listing removed | $4,000+14.3%$2/sqft |
Source: Zillow Rental Manager Report a problem | ||
| 6/9/2014 | Listing removed | $3,500$2/sqft |
Source: Owner Report a problem | ||
| 5/13/2014 | Listed for rent | $3,500$2/sqft |
Source: Owner Report a problem | ||
| 12/5/2013 | Sold | $547,000-8.8%$249/sqft |
Source: Agent Provided Report a problem | ||
| 7/30/2013 | Price change | $599,900-4.9%$273/sqft |
Source: KEY Real Estate Group, LLC #1209101 Report a problem | ||
| 7/13/2013 | Listed for sale | $630,500$287/sqft |
Source: KEY Real Estate Group, LLC #1209101 Report a problem | ||
Public tax history
Tax history is unavailable.
Monthly payment
Est. payment
Payment breakdown
Explore the cost of this home by adjusting the details. Changes won't be saved.Climate risks
Neighborhood: University Park
Nearby schools
GreatSchools rating
- 9/10University Park Elementary SchoolGrades: K-5Distance: 0.4 mi
- 8/10Merrill Middle SchoolGrades: 6-8Distance: 0.8 mi
- 7/10South High SchoolGrades: 9-12Distance: 1.1 mi
Schools provided by the listing agent
- Elementary: University Park
- Middle: Merrill
- High: South
- District: Denver 1
Source: REcolorado as distributed by MLS GRID. This data may not be complete. We recommend contacting the local school district to confirm school assignments for this home.
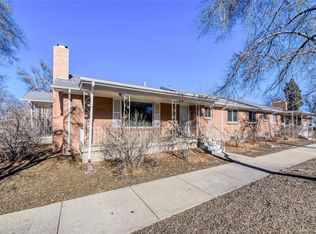
- $1,100,00011 bd5 ba4.5k sqft2705 E Evans Ave, Denver, CO 80210For Sale
- $1,590,0004 bd5 ba4k sqft2072 S Clayton St, Denver, CO 80210Sold

- $1,650,0004 bd5 ba3.9k sqft2074 S Clayton St, Denver, CO 80210Sold

- $1,018,5004 bd4 ba3.2k sqft2068 S Clayton St, Denver, CO 80210Off Market
- $960,5004 bd4 ba3.2k sqft2066 S Clayton St, Denver, CO 80210Off Market
- $903,9004 bd4 ba2.6k sqft2062 S Clayton St, Denver, CO 80210Off Market
- $2,289,9006 bd4 ba5.9k sqft2100 S Clayton St, Denver, CO 80210Off Market
- $880,7003 bd4 ba2.9k sqft2060 S Clayton St, Denver, CO 80210Off Market
A local agent can set up tours, give advice and negotiate with sellers.
Similar homes
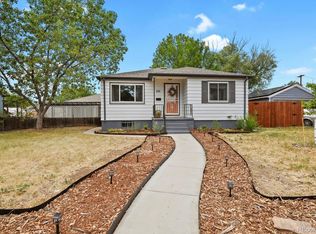
- $539,9994 bd2 ba2.1k sqft875 S Quivas Street, Denver, CO 80223For Sale
 MLS ID #8544957, Peggy Dursthoff, HomeSmart. REcolorado as distributed by MLS GRID
 - $592,0004 bd2 ba2.1k sqft2242 S Meade Street, Denver, CO 80219For Sale
 MLS ID #6763287, Gail Smith, Brokers Guild Homes. REcolorado as distributed by MLS GRID
 - $569,9004 bd3 ba1.7k sqft8186 E Girard Avenue, Denver, CO 80231For Sale
 MLS ID #2944748, Jordan Larcade, Vision Equity Group Real Estate, LLC. REcolorado as distributed by MLS GRID
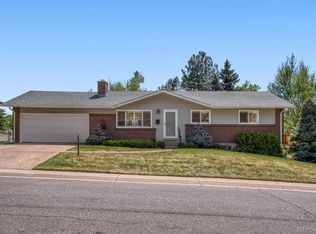
 - $599,7505 bd2 ba2.5k sqft7934 E Hampden Circle, Denver, CO 80237For Sale
 MLS ID #5228095, Rick Rammage, MB X-Sell Properties. REcolorado as distributed by MLS GRID
 - $569,0004 bd2 ba2.2k sqft6724 S Ash Way, Centennial, CO 80122For SaleMLS ID #8186607, Zoe Sawyer, Colorado Home and Ranch. REcolorado as distributed by MLS GRID
- $550,0003 bd2 ba1.5k sqft1600 S Ivy Way, Denver, CO 80224For SaleMLS ID #2015636, The Awaka Group, Real Broker, LLC DBA Real. REcolorado as distributed by MLS GRID
- $575,0005 bd2 ba2.4k sqft7232 S Broadway, Centennial, CO 80122For SaleMLS ID #4172200, Melissa Delouth, Brokers Guild Homes. REcolorado as distributed by MLS GRID
- $570,0003 bd2 ba2.1k sqft2883 S Otis Street, Denver, CO 80227For SaleMLS ID #3080463, Erika Staggs, Brick and Ivy LLC. REcolorado as distributed by MLS GRID
- $775,0003 bd2 ba1.7k sqft2765 S Humboldt Street, Denver, CO 80210For SaleMLS ID #3690665, Kenna Seawell, Keller Williams Integrity Real Estate LLC. REcolorado as distributed by MLS GRID
- $535,0005 bd2 ba2.1k sqft6120 W Arkansas Avenue, Denver, CO 80232For SaleMLS ID #8279795, Kennen Cohen, Your Castle Real Estate Inc. REcolorado as distributed by MLS GRID
- $650,0004 bd3 ba2.6k sqft1260 E Easter Avenue, Centennial, CO 80122For SaleMLS ID #6094682, Shanon DeBelle, RE/MAX Professionals. REcolorado as distributed by MLS GRID
- $529,9003 bd2 ba2.4k sqft5291 S Sherman St, Littleton, CO 80121For Sale
 MLS ID #1063388, Julie Leins, Keller Williams-Advantage Rlty. IRES as distributed by MLS GRID
 - $640,0003 bd3 ba2.7k sqft8264 E Kenyon Drive, Denver, CO 80237For SaleMLS ID #7614815, Anna Fugier, Huntington Properties LLC. REcolorado as distributed by MLS GRID
- $525,0004 bd2 ba2.2k sqft1248 S Eaton Street, Lakewood, CO 80232For SaleMLS ID #9748785, Autumn Atencio, Thrive Real Estate Group. REcolorado as distributed by MLS GRID
- $769,9004 bd3 ba2.6k sqft2541 S Kearney Street, Denver, CO 80222For SaleMLS ID #7970130, Allie Yates, The Agency - Denver. REcolorado as distributed by MLS GRID
- $549,0004 bd2 ba1.8k sqft3276 S Hoyt Way, Denver, CO 80227For SaleMLS ID #3228033, Kelly Frye, RE/MAX Alliance. REcolorado as distributed by MLS GRID
- $620,0004 bd3 ba2.2k sqft6861 S Washington Street, Littleton, CO 80122For SaleMLS ID #4513864, Natalie Force, The Steller Group, Inc. REcolorado as distributed by MLS GRID
- $449,9004 bd2 ba1.5k sqft2529 W Mosier Place, Denver, CO 80219For SaleMLS ID #2922633, Raven Goodgain, Black Label Real Estate. REcolorado as distributed by MLS GRID
- $599,0004 bd2 ba1.5k sqft3011 Oneida Street, Denver, CO 80207For SaleMLS ID #8847137, Spencer Zlatin, eXp Realty, LLC. REcolorado as distributed by MLS GRID
- $589,9903 bd3 ba2.1k sqft3843 W Temple Place, Denver, CO 80236For SaleMLS ID #3751965, Huy Nguyen, Signature Real Estate Corp.. REcolorado as distributed by MLS GRID
