Skip main navigation
For sale
  • $579,900

    8186 E Girard Avenue, Denver, CO 80231

    4beds
    1,753sqft
    : 
    $3,583/mo
    Get pre-qualified
    Single Family Residence
    Built in 1968
    9,360 Square Feet Lot
    $568,600 Zestimate®
    $331/sqft
    $-- HOA

    What's special

    Open-air patio spaceFenced gardenTastefully landscaped yardStainless steel appliancesLarge covered patioInviting home
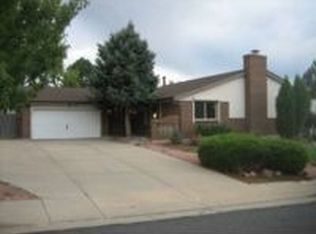
    An inviting home with tastefully landscaped yard and spacious open living area. The kitchen features rich dark cabinets, stainless steel appliances, abundant counter space with bar seating open to the kitchen, and a coffee bar in the adjacent dining area. A stone fireplace is the focal point of the living room with built in shelves for a couch-adjacent library. The lower level provides direct access to the garage, the laundry room, and a bedroom or potential office option with an attached half-bath. The upper level features the large primary-suite with private three-quarter bathroom and a walk-in-closet. The second and third bedrooms, along with a large full bath are also situated on the upper level. The laminate, tile, and hardwood floors throughout the home provide easy cleanup and classic style. The large back yard features landscape beds and a fenced garden, a large covered patio and open-air patio space. Situated in Hampden Heights West with easy access to get around town by car without being too close, or needing to use busy highways all the time. Close to RTD bus and train options. Nearby several of Denver's infamous parks including Bible Park, Southmoor Park, and Rosamond Park, to name a few. Very close to an abundance of shopping and dining options along Hampden at Tamarac Shopping Center or Tiffany Plaza Mall and a quick drive up Tower, down Tamarac, or over on Hampden to a plethora of retail shopping areas.
    29 days
    |
    847
    |
    79
    |

    Zillow last checked:

    Listing updated:

    Listed by:

    Jordan Larcade 720-593-1735 LarcadeRealEstate@gmail.com,

    Vision Equity Group Real Estate, LLC

    Source: REcolorado as distributed by MLS GRID,MLS#: 2944748MLS Logo

      Facts & features

      Interior

      Bedrooms & bathrooms
      • Bedrooms: 4
      • Bathrooms: 3
      • Full bathrooms: 1
      • 3/4 bathrooms: 1
      • 1/2 bathrooms: 1
      Bedroom
      • Description: Includes Attached Private 3/4 Bath
      • Features: Primary Suite
      • Level: Upper
      • Area: 137.5 Square Feet
      • Dimensions: 12.5 x 11
      Bedroom
      • Level: Upper
      Bedroom
      • Level: Upper
      Bedroom
      • Description: Larger Bedroom With Attached Private Half Bath, Great For Guests Or Optional Office
      • Level: Basement
      • Area: 161 Square Feet
      • Dimensions: 14 x 11.5
      Bathroom
      • Description: Half-Bath Attached To 4th Bedroom
      • Level: Basement
      Bathroom
      • Description: En Suite Bath Attached To Primary Bedroom With A Shower
      • Features: En Suite Bathroom
      • Level: Upper
      Bathroom
      • Description: Full Bathroom With Bathtub
      • Features: Primary Suite
      • Level: Upper
      Dining room
      • Description: Additional Kitchen Storage With Recently Added Wall Cabinets
      • Level: Main
      Kitchen
      • Description: Granite Countertops And Updated Cherry Cabinets
      • Level: Main
      Laundry
      • Level: Basement
      Living room
      • Description: Open To Dining Room With Stone Fireplace
      Heating
      • Forced Air
      Cooling
      • Central Air
      Appliances
      • Included: Dishwasher, Disposal, Dryer, Gas Water Heater, Microwave, Range, Refrigerator, Washer
      Features
      • Built-in Features, Ceiling Fan(s), Granite Counters, Primary Suite
      • Flooring: Laminate, Tile, Wood
      • Basement: Finished,Partial
      • Has fireplace: Yes
      • Fireplace features: Living Room
      Interior area
      • Total structure area: 1,753
      • Total interior livable area: 1,753 sqft
      • Finished area above ground: 1,753
      • Finished area below ground: 0

      Property

      Parking
      • Total spaces: 2
      • Parking features: Garage - Attached
      • Attached garage spaces: 2
      Features
      • Levels: Two
      • Stories: 2
      • Patio & porch: Covered, Patio
      • Exterior features: Garden
      • Fencing: Partial
      Lot
      • Size: 9,360 Square Feet
      • Features: Level
      Details
      • Parcel number: 633417021
      • Zoning: S-SU-F
      • Special conditions: Standard

      Construction

      Type & style
      • Home type: SingleFamily
      • Architectural style: Contemporary
      • Property subtype: Single Family Residence
      Materials
      • Brick, Vinyl Siding
      • Foundation: Concrete Perimeter
      • Roof: Composition
      Condition
      • Year built: 1968

      Utilities & green energy

      • Electric: 110V
      • Sewer: Public Sewer
      • Water: Public
      • Utilities for property: Electricity Connected, Natural Gas Connected

      Community & HOA

      Community
      • Security: Carbon Monoxide Detector(s), Smoke Detector(s)
      • Subdivision: Hampden Heights West
      HOA
      • Has HOA: No
      Location
      • Region: Denver

      Financial & listing details

      • Price per square foot: $331/sqft
      • Tax assessed value: $614,100
      • Annual tax amount: $2,967
      • Date on market: 6/26/2026
      • Listing terms: Cash,Conventional,FHA,VA Loan
      • Exclusions: Seller's Personal Property
      • Ownership: Individual
      • Electric utility on property: Yes

        Estimated market value

        $568,600

        $540,000 - $597,000

        $3,028/mo

        Price history

        DateEventPrice
        6/26/2026Listed for sale$579,900+33.3%$331/sqft
        Source: REcolorado as distributed by MLS GRID #2944748 Report a problem
        11/16/2018Sold$435,000$248/sqft
        Source: Public Record Report a problem
        10/18/2018Pending sale$435,000$248/sqft
        Source: Keller Williams Real Estate LLC #8153077 Report a problem
        10/11/2018Listed for sale$435,000+87.5%$248/sqft
        Source: Keller Williams Real Estate LLC #8153077 Report a problem
        8/23/2011Sold$232,000+0.9%$132/sqft
        Source: Public Record Report a problem
        5/4/2011Price change$229,900-8%$131/sqft
        Source: RE/MAX PROFESSIONALS #979862 Report a problem
        3/24/2011Listed for sale$249,900+7.9%$143/sqft
        Source: RE/MAX PROFESSIONALS #979862 Report a problem
        7/22/2004Sold$231,500-5.5%$132/sqft
        Source: Public Record Report a problem
        10/30/2002Sold$245,000+19.5%$140/sqft
        Source: Public Record Report a problem
        5/8/2002Sold$205,000+2.5%$117/sqft
        Source: Public Record Report a problem
        1/8/2002Sold$200,035-7%$114/sqft
        Source: Public Record Report a problem
        4/4/2000Sold$215,000$123/sqft
        Source: Public Record Report a problem

        Public tax history

        YearProperty taxesTax assessment
        2024$2,903 +27.1%$37,460 -7.6%
        2023$2,284 +3.6%$40,520 +41.1%
        2022$2,204 +8.5%$28,720 -2.8%
        2021$2,032 +2.9%$29,540 +7.8%
        2020$1,975 +4.3%$27,391 -0.7%
        2019$1,894 $27,584 +12.7%
        2018$1,894 +0.3%$24,480
        2017$1,888 +2.8%$24,480 +4.1%
        2016$1,838 +22.8%$23,520
        2015$1,496 0%$23,520 +30.6%
        2014$1,496 -2.5%$18,010
        2013$1,535 +17.9%$18,010 -1.4%
        2012$1,302 +4.8%$18,260 +0%
        2011$1,242 +2.2%$18,258 -2.1%
        2010$1,215 -9.9%$18,650
        2009$1,348 -0.2%$18,650 -7.6%
        2008$1,351 +10.1%$20,190
        2007$1,226 +1.1%$20,190 +10.2%
        2006$1,213 +3.5%$18,320
        2005$1,172 $18,320 +26.6%
        2001-- $14,470
        Find assessor info on the county website

        Monthly payment

        Est. payment

        Payment breakdown

        Explore the cost of this home by adjusting the details. Changes won't be saved.
        All calculations are estimates and provided by Zillow, Inc. for informational purposes only. Actual amounts may vary.
        HOA fees may include property taxes on listings classified as Co-Ops. Contact the listing agent and/or owner for fee details.
        Mortgage interest rates are dependent on a number of factors, including credit score, down payment, and repayment length. Interest rate data provided by Zillow Group Marketplace, Inc. as of 1/1/1970 from various mortgage lenders with which we have lead or other similar arrangements; the Estimated Payment is an average of those rates.
        See how much you could borrow to make a competitive offer.

        Climate risks

        Neighborhood: Hampden

        Getting around

        60 / 100
        Somewhat Walkable
        39 / 100
        Some Transit
        75 / 100
        Very Bikeable

        Nearby schools

        GreatSchools rating
        Schools provided by the listing agent
        • Elementary: Samuels
        • Middle: Hamilton
        • High: Thomas Jefferson
        • District: Denver 1

        Source: REcolorado as distributed by MLS GRID. This data may not be complete. We recommend contacting the local school district to confirm school assignments for this home.

        A local agent can set up tours, give advice and negotiate with sellers.

        Browse local experts

        Similar homes