Skip main navigation
Sold for $690,000
  • $690,000

    8246 E Girard Avenue, Denver, CO 80231

    4beds
    2,526sqft
    Single Family Residence
    Built in 1967
    8,770 Square Feet Lot
    $692,700 Zestimate®
    $273/sqft
    $3,392 Estimated rent

    Home value

    $692,700

    $658,000 - $727,000

    $3,392/mo

    Zestimate® history
    Loading
    Loading...

    Owner options

    List your home for rent

    $3,392/mo

    Rent Zestimate®

    Find your next renter with Zillow Rental Manager. Plus, with online applications, you can quickly screen prospective tenants – for free.

    Learn more

    $3,392/mo

    Rent Zestimate®

    Refinance and save

    $3,946/mo

    Est. payment

    Refinancing to a lower rate could help reduce your monthly payments and save thousands over the life of the loan.

    See today's rates

    $3,946/mo

    Est. payment

    Explore your selling options

    Work with a Zillow partner agent

    Leverage their expertise and Zillow's premium Showcase listings to get your home seen by more buyers.

    Get started

    List with your own agent

    Get your home in front of millions of buyers by listing it on Zillow.

    Learn how to do it

    Sell it yourself

    Take full control of how buyers see your home on Zillow by listing For Sale by Owner (FSBO).

    List your home

    What's special

    Brick fireplaceHot tubAbundant spaceOpen floor planComplete privacy fenceSmart garage door openerGorgeous hardwood floors
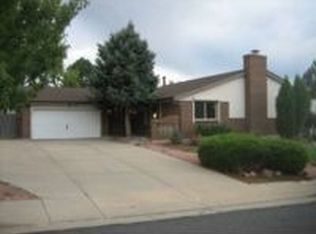
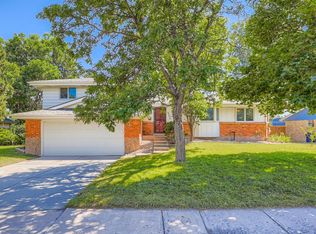
    This gorgeous 4 bed, 4 bath home has it all! It was renovated with pristine detail in 2019 with new windows, kitchen, roof/gutters, furnace, and hot water heater. Since 2020, sellers have installed a new gas fireplace, new A/C condenser, 12-zone smart-capable sprinkler system, Samsung washer/dryer set, hot tub, smart garage door opener, Ring doorbell/camera/motion sensors, meticulous landscaping and luxury vinyl plank flooring in the basement. As you enter the main living area, you're greeted with gorgeous hardwood floors, an open floor plan, a brick fireplace, dining area and sprawling kitchen with slab countertops and SS appliances. Heading up the stairs, you'll find the first completely renovated full size bathroom and 2 spacious bedrooms, as well as the primary bedroom accompanied by a 3/4 bath ensuite. Taking the stairs down from the main level, you'll pass through the laundry area to get to your 4th bedroom which also has an updated, 3/4 bath ensuite perfect for an older child, aging parent or ideal as a private guest bedroom. This is also the level you enter the home from the attached 2-car garage. Heading down the final set of stairs to the basement, you'll find an expansive living area with endless options and another updated full-size bathroom. The 8770sf lot offers abundant space & the backyard is perfect for entertaining with complete privacy fence, patio and hot tub. Conveniently Located just minutes to I-25, I-225, light rail & public transit, walking distance to Shopping, Whole Foods, Target, Restaurants & High-line Canal. Don't miss your chance to make this 4 bed, 4 bath turn-key home all yours!

    Zillow last checked:

    Listing updated:

    Listed by:

    Forrest Johnson 720-841-4752 forrest.johnson@compass.com,

    Compass - Denver

    Bought with:

    Annzo Phelps, 00257231

    Kentwood Real Estate DTC, LLC

    Source: REcolorado as distributed by MLS GRID,MLS#: 2521064MLS Logo

    Facts & features

    Interior

    Bedrooms & bathrooms
    • Bedrooms: 4
    • Bathrooms: 4
    • Full bathrooms: 2
    • 3/4 bathrooms: 2
    Primary bedroom
    • Description: Primary Bedrooms With Ensuite 3/4 Bathroom
    • Level: Upper
    Bedroom
    • Level: Upper
    Bedroom
    • Level: Upper
    Bedroom
    • Description: Second Bedroom With Ensuite 3/4 Bathroom.
    • Level: Lower
    Primary bathroom
    • Level: Upper
    Bathroom
    • Level: Upper
    Bathroom
    • Level: Lower
    Bathroom
    • Level: Basement
    Dining room
    • Level: Main
    Family room
    • Level: Basement
    Kitchen
    • Level: Main
    Laundry
    • Description: Laundry Room Has Entrance Into The Garage.
    • Level: Lower
    Living room
    • Level: Main
    Utility room
    • Level: Basement
    Heating
    • Forced Air
    Cooling
    • Central Air
    Appliances
    • Included: Dishwasher, Dryer, Microwave, Oven, Refrigerator, Washer
    Features
    • Primary Suite, Smart Thermostat
    • Flooring: Tile, Vinyl, Wood
    • Windows: Window Treatments
    • Basement: Partial
    • Has fireplace: Yes
    • Fireplace features: Gas
    Interior area
    • Total structure area: 2,526
    • Total interior livable area: 2,526 sqft
    • Finished area above ground: 1,758
    • Finished area below ground: 0

    Property

    Parking
    • Total spaces: 2
    • Parking features: Garage - Attached
    • Attached garage spaces: 2
    Features
    • Levels: Tri-Level
    • Exterior features: Private Yard
    • Has spa: Yes
    • Spa features: Spa/Hot Tub
    Lot
    • Size: 8,770 Square Feet
    • Features: Level
    Details
    • Parcel number: 633417013
    • Zoning: S-SU-F
    • Special conditions: Standard

    Construction

    Type & style
    • Home type: SingleFamily
    • Property subtype: Single Family Residence
    Materials
    • Brick, Frame
    • Roof: Composition
    Condition
    • Updated/Remodeled
    • Year built: 1967

    Utilities & green energy

    • Sewer: Public Sewer

    Community & HOA

    Community
    • Security: Smart Cameras, Video Doorbell
    • Subdivision: Hampden Heights West
    HOA
    • Has HOA: No
    Location
    • Region: Denver

    Financial & listing details

    • Price per square foot: $273/sqft
    • Tax assessed value: $813,600
    • Annual tax amount: $2,891
    • Date on market: 7/21/2023
    • Listing terms: 1031 Exchange,Cash,Conventional,FHA,VA Loan
    • Exclusions: Seller's Personal Property, Staging & Decor
    • Ownership: Individual

    Price history

    DateEventPrice
    8/25/2023Sold$690,000+25.5%$273/sqft
    Source: REcolorado as distributed by MLS GRID #2521064 Report a problem
    9/19/2019Listing removed$549,995$218/sqft
    Source: RE/MAX Alliance #8717370 Report a problem
    9/18/2019Listed for sale$549,995+3.4%$218/sqft
    Source: RE/MAX Alliance #8717370 Report a problem
    9/17/2019Sold$532,000-3.3%$211/sqft
    Source: Public Record Report a problem
    8/19/2019Pending sale$549,995$218/sqft
    Source: RE/MAX Alliance #8717370 Report a problem
    6/26/2019Price change$549,995-0.9%$218/sqft
    Source: RE/MAX Alliance #8717370 Report a problem
    6/25/2019Price change$554,995-1.8%$220/sqft
    Source: RE/MAX Alliance #8717370 Report a problem
    6/2/2019Listed for sale$564,995+49.9%$224/sqft
    Source: RE/MAX Alliance #8717370 Report a problem
    2/25/2019Sold$377,000-12.3%$149/sqft
    Source: Public Record Report a problem
    1/20/2019Pending sale$429,995$170/sqft
    Source: RE/MAX Alliance #8643852 Report a problem
    1/8/2019Price change$429,995-4.4%$170/sqft
    Source: RE/MAX Alliance #8643852 Report a problem
    12/18/2018Listed for sale$449,995-5.1%$178/sqft
    Source: RE/MAX Alliance #8643852 Report a problem
    9/4/2018Listing removed$474,000$188/sqft
    Source: Real Home Sales LLC #3215888 Report a problem
    8/9/2018Listed for sale$474,000$188/sqft
    Source: Real Home Sales LLC #3215888 Report a problem

    Public tax history

    YearProperty taxesTax assessment
    2024$3,939 +36.2%$50,830 -5.9%
    2023$2,891 +3.6%$54,030 +48.6%
    2022$2,791 +34.8%$36,350 -2.8%
    2021$2,070 +2.9%$37,400 +34%
    2020$2,012 +42.5%$27,907 -0.7%
    2019$1,412 $28,101 +10.4%
    2018$1,412 +0.3%$25,450
    2017$1,408 +10.7%$25,450 +5%
    2016$1,271 +32.3%$24,230
    2015$961 0%$24,230 +24.1%
    2014$961 -0.5%$19,530
    2013$966 -30.4%$19,530 +0.4%
    2012$1,387 +1.3%$19,450 +0%
    2011$1,370 +2.2%$19,448 -5.5%
    2010$1,340 +50.1%$20,570
    2009$893 -0.2%$20,570 -3.6%
    2008$894 +16.9%$21,330
    2007$765 -40.4%$21,330 +10%
    2006$1,284 +8.7%$19,390
    2005$1,180 +100.8%$19,390 +2.9%
    2003$588 -47.3%$18,840 -0.7%
    2002$1,114 $18,970 +16.2%
    2001-- $16,330
    Find assessor info on the county website

    Neighborhood: Hampden

    Nearby schools

    GreatSchools rating
    Schools provided by the listing agent
    • Elementary: Joe Shoemaker
    • Middle: Hamilton
    • High: Thomas Jefferson
    • District: Denver 1

    Source: REcolorado as distributed by MLS GRID. This data may not be complete. We recommend contacting the local school district to confirm school assignments for this home.

    Get a cash offer in 3 minutes
    Find out how much your home could sell for in as little as 3 minutes with a no-obligation cash offer.
    Estimated market value
    $692,700
    Get a cash offer in 3 minutes
    Find out how much your home could sell for in as little as 3 minutes with a no-obligation cash offer.
    Estimated market value
    $692,700