Two complete homes, one price. Nearly 4,600 square feet of fully updated living space in University Park, offered as a package or split, and priced to move for investors, house-hackers, or buyers who want a DU-area property that pays for itself. Unit 2701 offers 5 bedrooms and 2 bathrooms. Unit 2705 offers 6 bedrooms, 3 bathrooms, and a private garage. Both units have been updated with new kitchens featuring cherry cabinets and granite counters, updated bathrooms, hardwood flooring, central AC, separate hydronic heat boilers, newer appliances, in-unit washer/dryer, and window coverings throughout. Utilities are separately metered for gas and electric, and low-maintenance yards keep operating costs down. Both units are currently tenant-occupied with leases through 8/31/26, giving you immediate cash flow from day one. Tenants can stay or vacate at lease end, leaving options open heading into the 2026-2027 rental season, which is peak demand for DU-area housing. U-TU-C zoning supports the current two-unit use with flexibility for future planning, and no HOA means no added fees eating into your returns. Please do not disturb tenants. Showings by appointment only.
For sale
Price cut: $50K (7/16)
$1,100,000
2705 E Evans Avenue, Denver, CO 80210
11beds
4,588sqft
:
Get pre-qualified$6,600/mo
Duplex
Built in 1963
7,670 Square Feet Lot
$-- Zestimate®
$240/sqft
$-- HOA
What's special
Low-maintenance yardsSeparate hydronic heat boilersPrivate garageFully updated living spaceCentral acUpdated bathroomsNewer appliances
- 59 days |
- 243 |
- 8 |
Zillow last checked:
Listing updated:
Listed by:
Vali Hooker vali@NovellaLiving.com,
Novella Real Estate
Source: REcolorado as distributed by MLS GRID,MLS#: 4754996
Facts & features
Interior
Bedrooms & bathrooms
- Bedrooms: 11
- Bathrooms: 5
- Full bathrooms: 5
- Main level bathrooms: 3
- Main level bedrooms: 5
Bedroom
- Description: Unit 2701
- Level: Main
- Area: 150 Square Feet
- Dimensions: 12 x 12.5
Bedroom
- Description: Unit 2701
- Level: Main
- Area: 144 Square Feet
- Dimensions: 12 x 12
Bedroom
- Description: Unit 2701
- Level: Basement
- Area: 144 Square Feet
- Dimensions: 12 x 12
Bedroom
- Description: Unit 2701
- Level: Basement
- Area: 110 Square Feet
- Dimensions: 10 x 11
Bedroom
- Description: Unit 2701
- Level: Basement
- Area: 100 Square Feet
- Dimensions: 10 x 10
Bedroom
- Description: Unit 2705
- Level: Main
- Area: 115.5 Square Feet
- Dimensions: 11 x 10.5
Bedroom
- Description: Unit 2705
- Level: Main
- Area: 130 Square Feet
- Dimensions: 13 x 10
Bedroom
- Description: Unit 2705
- Features: Primary Suite
- Level: Main
- Area: 132 Square Feet
- Dimensions: 12 x 11
Bedroom
- Description: Unit 2705
- Level: Basement
- Area: 121 Square Feet
- Dimensions: 11 x 11
Bedroom
- Description: Unit 2705
- Level: Basement
- Area: 159.5 Square Feet
- Dimensions: 14.5 x 11
Bedroom
- Description: Unit 2705
- Level: Basement
- Area: 132 Square Feet
- Dimensions: 11 x 12
Bathroom
- Description: Unit 2701
- Level: Main
- Area: 96 Square Feet
- Dimensions: 8 x 12
Bathroom
- Description: Unit 2701
- Level: Basement
- Area: 51.75 Square Feet
- Dimensions: 4.5 x 11.5
Bathroom
- Description: Unit 2705
- Level: Main
- Area: 54 Square Feet
- Dimensions: 9 x 6
Bathroom
- Description: Unit 2705
- Level: Main
- Area: 54 Square Feet
- Dimensions: 9 x 6
Bathroom
- Description: Unit 2705
- Level: Basement
- Area: 25 Square Feet
- Dimensions: 5 x 5
Dining room
- Description: Unit 2701
- Level: Main
- Area: 168 Square Feet
- Dimensions: 14 x 12
Dining room
- Description: Unit 2705
- Level: Main
- Area: 150 Square Feet
- Dimensions: 12 x 12.5
Family room
- Description: Unit 2705
- Level: Main
- Area: 240 Square Feet
- Dimensions: 12 x 20
Kitchen
- Description: Unit 2701
- Level: Main
- Area: 247 Square Feet
- Dimensions: 19 x 13
Kitchen
- Description: Unit 2705
- Level: Main
- Area: 234 Square Feet
- Dimensions: 13 x 18
Living room
- Description: Unit 2701
- Level: Main
- Area: 266.5 Square Feet
- Dimensions: 20.5 x 13
Heating
- Heat Pump, Hot Water
Cooling
- Central Air
Appliances
- Included: Dishwasher, Disposal, Dryer, Gas Water Heater, Oven, Refrigerator, Washer
- Laundry: In Unit
Features
- Ceiling Fan(s), Granite Counters, Open Floorplan, Radon Mitigation System
- Flooring: Carpet, Tile, Wood
- Windows: Double Pane Windows, Window Coverings
- Basement: Finished
- Number of fireplaces: 2
- Fireplace features: Living Room
- Common walls with other units/homes: End Unit,1 Common Wall
Interior area
- Total structure area: 4,588
- Total interior livable area: 4,588 sqft
- Finished area above ground: 2,294
- Finished area below ground: 2,180
Video & virtual tour
Property
Parking
- Total spaces: 3
- Parking features: Garage - Attached
- Attached garage spaces: 1
- Details: Off Street Spaces: 2
Features
- Levels: One
- Stories: 1
- Entry location: Ground
- Patio & porch: Covered, Front Porch
- Exterior features: Balcony
Lot
- Size: 7,670 Square Feet
- Features: Corner Lot, Irrigated, Level, Near Public Transit, Sprinklers In Front
Details
- Parcel number: 525211023
- Zoning: U-TU-C
- Special conditions: Standard
Construction
Type & style
- Home type: SingleFamily
- Architectural style: Bungalow
- Property subtype: Duplex
- Attached to another structure: Yes
Materials
- Brick, Frame
- Foundation: Slab
- Roof: Composition
Condition
- Year built: 1963
Utilities & green energy
- Sewer: Public Sewer
- Water: Public
Community & HOA
Community
- Security: Carbon Monoxide Detector(s), Smoke Detector(s)
- Subdivision: University Park
HOA
- Has HOA: No
Location
- Region: Denver
Financial & listing details
- Price per square foot: $240/sqft
- Tax assessed value: $1,280,200
- Annual tax amount: $6,502
- Date on market: 6/3/2026
- Listing terms: 1031 Exchange,Cash,Conventional,Jumbo
- Exclusions: Tenant's Property
- Ownership: Individual
- Road surface type: Paved
Estimated market value
Not available
Estimated sales range
Not available
Not available
Price history
| Date | Event | Price |
|---|---|---|
| 7/16/2026 | Price change | $1,100,000-4.3%$240/sqft |
Source:  REcolorado as distributed by MLS GRID #8137759 Report a problem REcolorado as distributed by MLS GRID #8137759 Report a problem | ||
| 6/3/2026 | Listed for sale | $1,150,000+110.2%$251/sqft |
Source: REcolorado as distributed by MLS GRID #8137759 Report a problem | ||
| 3/13/2024 | Listing removed | -- |
Source: Zillow Rentals Report a problem | ||
| 12/22/2023 | Price change | $3,300-8.3%$1/sqft |
Source: Zillow Rentals Report a problem | ||
| 11/27/2023 | Listed for rent | $3,600-25%$1/sqft |
Source: Zillow Rentals Report a problem | ||
| 9/19/2023 | Listing removed | -- |
Source: Zillow Rentals Report a problem | ||
| 9/1/2023 | Price change | $4,800+14.3%$1/sqft |
Source: Zillow Rentals Report a problem | ||
| 8/12/2023 | Price change | $4,200-17.6%$1/sqft |
Source: Zillow Rentals Report a problem | ||
| 8/8/2023 | Price change | $5,100-5.6%$1/sqft |
Source: Zillow Rentals Report a problem | ||
| 7/13/2023 | Listed for rent | $5,400$1/sqft |
Source: Zillow Rentals Report a problem | ||
| 6/22/2023 | Listing removed | -- |
Source: Zillow Rentals Report a problem | ||
| 5/8/2023 | Listed for rent | $5,400+12.5%$1/sqft |
Source: Zillow Rentals Report a problem | ||
| 2/28/2021 | Listing removed | -- |
Source: Owner Report a problem | ||
| 5/19/2020 | Listing removed | $4,800$1/sqft |
Source: Owner Report a problem | ||
| 4/21/2020 | Listed for rent | $4,800$1/sqft |
Source: Owner Report a problem | ||
| 12/10/2013 | Sold | $547,000$119/sqft |
Source: Public Record Report a problem | ||
Public tax history
| Year | Property taxes | Tax assessment |
|---|---|---|
| 2024 | $6,361 +29.4% | $82,090 -4.1% |
| 2023 | $4,915 +1.4% | $85,590 +38.5% |
| 2022 | $4,849 -13.9% | $61,800 -4.9% |
| 2021 | $5,631 +2.9% | $64,980 -14.4% |
| 2020 | $5,474 +23.6% | $75,897 -0.7% |
| 2019 | $4,429 | $76,428 +33.5% |
| 2018 | $4,429 +0.3% | $57,250 |
| 2017 | $4,416 +25.2% | $57,250 +26.8% |
| 2016 | $3,527 +36.9% | $45,150 |
| 2015 | $2,576 0% | $45,150 +45.6% |
| 2014 | $2,577 | $31,020 |
Find assessor info on the county website
Monthly payment
Est. payment
Payment breakdown
Explore the cost of this home by adjusting the details. Changes won't be saved.Climate risks
Neighborhood: University Park
Nearby schools
GreatSchools rating
- 9/10University Park Elementary SchoolGrades: K-5Distance: 0.4 mi
- 8/10Merrill Middle SchoolGrades: 6-8Distance: 0.8 mi
- 7/10South High SchoolGrades: 9-12Distance: 1.1 mi
Schools provided by the listing agent
- Elementary: University Park
- Middle: Merrill
- High: South
- District: Denver 1
Source: REcolorado as distributed by MLS GRID. This data may not be complete. We recommend contacting the local school district to confirm school assignments for this home.
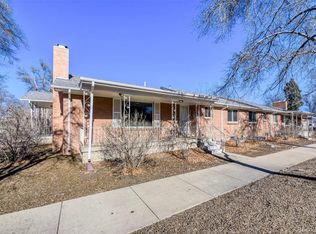
- $575,0005 bd2 ba2.2k sqft2701 E Evans Ave, Denver, CO 80210For Sale
- $1,590,0004 bd5 ba4k sqft2072 S Clayton St, Denver, CO 80210Sold

- $1,026,3004 bd4 ba3.2k sqft2068 S Clayton St, Denver, CO 80210Off Market
- $949,2004 bd4 ba3.2k sqft2066 S Clayton St, Denver, CO 80210Off Market
- $1,650,0004 bd5 ba3.9k sqft2074 S Clayton St, Denver, CO 80210Sold
- $907,5004 bd4 ba2.6k sqft2062 S Clayton St, Denver, CO 80210Off Market
- $2,282,9006 bd4 ba5.9k sqft2100 S Clayton St, Denver, CO 80210Off Market
- $973,0004 bd2 ba1.8k sqft2747 E Evans Ave, Denver, CO 80210Off Market
A local agent can set up tours, give advice and negotiate with sellers.
Similar homes
- $1,050,0008 bd4 ba2.8k sqft2511 S Broadway, Denver, CO 80210For Sale
 MLS ID #1636545, Eric Breault, LPT Realty. REcolorado as distributed by MLS GRID
 - $975,0008 bd8 ba5k sqftS Eliot Four-plex, Denver, CO 80219For Sale
 MLS ID #9735734, Leroy Lutu, eXp Realty, LLC. REcolorado as distributed by MLS GRID
 - $975,0008 bd8 ba5k sqftS Eliot Four-plex, Denver, CO 80219For SaleMLS ID #9735734, Leroy Lutu. eXp Realty
- $1,195,0008 bd5 ba4.3k sqft2940 W 42nd Avenue, Denver, CO 80211For Sale
 MLS ID #7892071, Celia Zaharas, LIV Sotheby's International Realty. REcolorado as distributed by MLS GRID
 - $955,00010 bd5 ba3.7k sqft1372 Cook Street #1, Denver, CO 80206For SaleMLS ID #7855000, Tina Davros, LPT Realty. REcolorado as distributed by MLS GRID
- $1,170,0008 bd6 ba3.8k sqft444 Bannock Street, Denver, CO 80204For SaleMLS ID #9275269, Andy Potarf, Redfin Corporation. REcolorado as distributed by MLS GRID
- $1,200,00012 bd5 ba5.1k sqft1144-1150 S Cherokee Street, Denver, CO 80223For SaleMLS ID #3356995, Michael Corbey, Realspace Commercial Real Estate Llc. REcolorado as distributed by MLS GRID
- $1,000,00012 bd4 ba4.4k sqft4729 W 7th Avenue, Denver, CO 80204For SaleMLS ID #9154257, Elliott Polanchyck, Unique Properties LLC. REcolorado as distributed by MLS GRID
- $1,225,00010 bd5 ba5.1k sqft1520 York Street, Denver, CO 80206For SaleMLS ID #4614589, Sabrina Zunker, Z Property. REcolorado as distributed by MLS GRID
- $1,050,0008 bd4 ba5.7k sqft4992 Liverpool Street, Denver, CO 80249For SaleMLS ID #4776776, Aureliano Yepez, Keller Williams Realty Downtown LLC. REcolorado as distributed by MLS GRID
- $1,150,0008 bd4 ba4.2k sqft493 Fulton Street, Aurora, CO 80010For SaleMLS ID #7298038, Michael Hoover, Mavi Unlimited Inc. REcolorado as distributed by MLS GRID
- $1,075,0009 bd6 ba4.8k sqft14280 E 22nd Place, Aurora, CO 80011For SaleMLS ID #7362230, Derrek S. Patrick, Coldwell Banker Realty 24. REcolorado as distributed by MLS GRID
- $1,199,90010 bd4 ba4.5k sqft3445 W Mansfield Avenue, Denver, CO 80236For SaleMLS ID #4416130, Ivelina Mileva, Equity Colorado Real Estate. REcolorado as distributed by MLS GRID
- $950,0008 bd4 ba3.4k sqft5355 Quitman Street, Denver, CO 80212For SaleMLS ID #8926338, Brady Efting, Compass - Denver. REcolorado as distributed by MLS GRID
- $999,0008 bd4 ba3.1k sqft1042-1048 S Grove Street, Denver, CO 80219For SaleMLS ID #2845824, Richard Frechin, Action Properties Inc. REcolorado as distributed by MLS GRID
- $925,0008 bd4 ba3.2k sqft2397 S Locust Street, Denver, CO 80222For SaleMLS ID #9026504, Charles Burkhart, Marcus & Millichap Real Estate Investment Services of Atlanta, Inc.. REcolorado as distributed by MLS GRID
- $950,0009 bd6 ba5.9k sqft5702 S Pearl Street, Littleton, CO 80121For SaleMLS ID #4342198, Quentin Shore, Pinnacle Real Estate Advisors. REcolorado as distributed by MLS GRID
- $699,0009 bd3 ba3.2k sqft375 S Quitman Street, Denver, CO 80219For SaleMLS ID #2862198, Dustin Griffith, RE/MAX Professionals. REcolorado as distributed by MLS GRID
- $1,235,0008 bd4 ba3.7k sqft5001 W 30th Avenue, Denver, CO 80212For SaleMLS ID #9798738, Ian Whitney, D Town Listings. REcolorado as distributed by MLS GRID
- $1,600,0009 bd10 ba5.3k sqft1417 Monroe Street, Denver, CO 80206For SaleMLS ID #3203907, Yolanda Varela, Zezen Realty LLC. REcolorado as distributed by MLS GRID
