Own a Piece of Denver History on Iconic Colfax Avenue
This special 1893 property sits in the heart of Denver, where historic charm, city energy, and classic Colorado lifestyle all come together. Once part of one of Denver’s most desirable residential corridors, this property still carries the character of the city’s early days — with exposed brick, city views, timeless architecture, and a location that feels alive in every direction.
Step outside and you are immediately connected to the best of central Denver. The planned Colfax Avenue Bus Rapid Transit line is expected to bring daytime buses every 4.3 minutes, making this already walkable location even more connected. With a Walk Score of 95/100, daily life here can be lived almost entirely on foot.
Grab a bite next door at Ma’s Kitchen, loved for its 4.8-star rating, or check out the gourmet chicken spot coming nearby. Walk just steps to the Carla Madison Recreation Center, where fitness classes are only $3. Head over to City Park Golf Course for a tee time, enjoy Jazz in the Park, spend the afternoon at the Denver Museum of Nature & Science, or pick up groceries at Sprouts, just about one mile away.
The main building has a new roof and gutters, and the property includes six parking spaces — a rare and valuable feature in this central location. There is also room to explore adding in-unit washers and dryers, creating even more upside and convenience.
Historic, walkable, character-filled, and surrounded by some of Denver’s best culture, food, recreation, and transit — this is more than a property. It is a chance to own a piece of old Denver in one of the city’s most exciting modern corridors.
Also-Tenants love live music: Bluebird, Lost Lake, Lion’s Lair, Ogden, Fillmore, Squire Lounge, Goosetown, Charlie Brown’s Piano Bar, City Park Jazz, and the Botanic Gardens summer concert series are all within roughly 1.5 miles.
For sale
$1,225,000
1520 York Street, Denver, CO 80206
10beds
5baths
5,144sqft
Quadruplex
Built in 1893
-- sqft lot
$1,153,600 Zestimate®
$238/sqft
$-- HOA
What's special
- 167 days
- 238
- 23
Zillow last checked:
Listing updated:
Listed by:
Sabrina Zunker 303-653-4601 sabrina.zunker@gmail.com,
Z Property
Source: REcolorado as distributed by MLS GRID,MLS#: 4614589
Facts & features
Interior
Bedrooms & bathrooms
- Bedrooms: 10
- Bathrooms: 5
Heating
- Baseboard, Forced Air
Cooling
- Central Air
Features
- Basement: Finished
Interior area
- Total structure area: 5,144
- Total interior livable area: 5,144 sqft
- Finished area above ground: 3,967
- Finished area below ground: 1,177
Property
Parking
- Total spaces: 6
- Details: Off Street Spaces: 6
Features
- Levels: Three Or More
Lot
- Size: 5,915 Square Feet
- Features: Level
Details
- Parcel number: 236309007
- Zoning: C-MS-5
- Special conditions: Standard
Construction
Type & style
- Home type: MultiFamily
- Property subtype: Quadruplex
Materials
- Brick
- Roof: Composition
Condition
- Year built: 1893
Utilities & green energy
- Sewer: Public Sewer
Community & HOA
Community
- Subdivision: City Park
HOA
- Has HOA: No
Location
- Region: Denver
Financial & listing details
- Price per square foot: $238/sqft
- Annual tax amount: $6,109
- Date on market: 5/8/2026
- Listing terms: 1031 Exchange,Cash,Conventional
- Exclusions: None
- Ownership: Individual
Estimated market value
$1,153,600
$1.10M - $1.21M
Not available
Price history
| Date | Event | Price |
|---|---|---|
| 5/8/2026 | Listed for sale | $1,225,000$238/sqft |
Source:  REcolorado as distributed by MLS GRID #4614589 Report a problem REcolorado as distributed by MLS GRID #4614589 Report a problem | ||
| 11/2/2025 | Listing removed | $2,200 |
Source: REcolorado as distributed by MLS GRID #9202897 Report a problem | ||
| 9/25/2025 | Listed for rent | $2,200 |
Source: REcolorado as distributed by MLS GRID #9202897 Report a problem | ||
Public tax history
Tax history is unavailable.
Monthly payment
Est. payment
Payment breakdown
Explore the cost of this home by adjusting the details. Changes won't be saved.Climate risks
Neighborhood: City Park
Nearby schools
Schools provided by the listing agent
- Elementary: Teller
- Middle: Morey
- High: East
- District: Denver 1
Source: REcolorado as distributed by MLS GRID. This data may not be complete. We recommend contacting the local school district to confirm school assignments for this home.


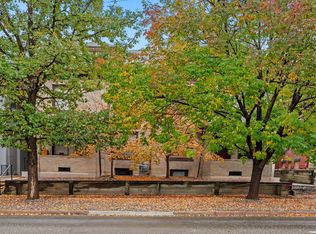

Similar homes
- $1,200,00012 bd5 ba5.1k sqft1144-1150 S Cherokee Street, Denver, CO 80223For Sale
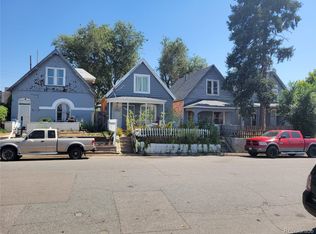
 MLS ID #3356995, Michael Corbey, Realspace Commercial Real Estate Llc. REcolorado as distributed by MLS GRID
 - $1,150,0008 bd6 ba3.8k sqft444 Bannock Street, Denver, CO 80204For Sale
 MLS ID #9275269, Andy Potarf, Redfin Corporation. REcolorado as distributed by MLS GRID
 - $1,349,9997 bd4 ba3.2k sqft1310 Wolff Street, Denver, CO 80204For Sale
 MLS ID #3194369, Ian Randall, Compass - Denver. REcolorado as distributed by MLS GRID
 - $1,295,00010 bd5 ba7.5k sqft3243 Kearney Street, Denver, CO 80207For Sale
 MLS ID #7898418, Katherine McCaslin, Serhant Colorado LLC. REcolorado as distributed by MLS GRID
 - $1,250,0008 bd6 ba4.4k sqft2454 Irving Street, Denver, CO 80211For SaleMLS ID #1512093, Brian Harvey, Keller Williams Advantage Realty LLC. REcolorado as distributed by MLS GRID
- $1,080,0007 bd3 ba3.1k sqft146 N Logan St #1-3, Denver, CO 80203For Sale
 MLS ID #1059262, Rebecca Saenz, RE/MAX Elevate. IRES as distributed by MLS GRID
 - $1,139,90010 bd4 ba4.5k sqft3445 W Mansfield Avenue, Denver, CO 80236For SaleMLS ID #4416130, Ivelina Mileva, Equity Colorado Real Estate. REcolorado as distributed by MLS GRID
- $1,375,0007 bd4 ba3.4k sqft915 N Clarkson Street, Denver, CO 80218For SaleMLS ID #8428129, Leigh Wilbanks, Compass - Denver. REcolorado as distributed by MLS GRID
- $789,0007 bd4 ba2.6k sqft427 S Lincoln Street, Denver, CO 80209For SaleMLS ID #2419981, Greg Cunningham, Grace Management & Invest.. REcolorado as distributed by MLS GRID
- $1,075,0009 bd6 ba4.8k sqft14280 E 22nd Place, Aurora, CO 80011For SaleMLS ID #7362230, Derrek S. Patrick, Coldwell Banker Realty 24. REcolorado as distributed by MLS GRID
- $1,050,0008 bd4 ba2.8k sqft2511 S Broadway, Denver, CO 80210For SaleMLS ID #1636545, Eric Breault, LPT Realty. REcolorado as distributed by MLS GRID
- $1,150,0008 bd4 ba3.3k sqft1340 Upham Street, Lakewood, CO 80214For SaleMLS ID #3955190, Ernie Duran, Keller Williams Integrity Real Estate LLC. REcolorado as distributed by MLS GRID
- $998,5008 bd4 ba3.2k sqft1160 S Quivas Street, Denver, CO 80223For SaleMLS ID #3123524, Rina Avalos, Resident Realty North Metro LLC. REcolorado as distributed by MLS GRID
- $945,0008 bd4 ba4.2k sqft493 Fulton Street, Aurora, CO 80010For SaleMLS ID #7298038, Michael Hoover, Mavi Unlimited Inc. REcolorado as distributed by MLS GRID
- $1,150,0008 bd8 ba6.4k sqft16390 E 14th Place, Aurora, CO 80011For SaleMLS ID #7260825, Deb Kirschbaum, Priority Properties. REcolorado as distributed by MLS GRID
- $1,050,0008 bd4 ba3.7k sqft4732-4734 33rd Avenue, Denver, CO 80212For SaleMLS ID #7910588, Jessica Jimenez, RE/MAX Professionals. REcolorado as distributed by MLS GRID
- $1,500,0007 bd4 ba3.2k sqft844 N Marion Street, Denver, CO 80218For SaleMLS ID #9187199, Andra Berzins, Keller Williams Integrity Real Estate LLC. REcolorado as distributed by MLS GRID
- $1,100,00013 bd6 ba5.4k sqft14240 E 22nd Place, Aurora, CO 80011For SaleMLS ID #8680608, Clayton Primm, Marcus & Millichap Real Estate Investment Services of Atlanta, Inc.. REcolorado as distributed by MLS GRID
- $675,00010 bd4 ba3.1k sqft4665 Gaylord Street, Denver, CO 80216For SaleMLS ID #6102653, Allen Walsh, House Of Walsh Realty LLC. REcolorado as distributed by MLS GRID
- $870,0008 bd4 ba2.7k sqft4337 Cook Street, Denver, CO 80216For SaleMLS ID #7049816, Aaron Graybill, Goodhouse Real Estate LLC. REcolorado as distributed by MLS GRID
