10-Bedroom Duplex • Two 5-Bed Residences • Fully Leased • Income Producing • E-TU-B Zoning • Central Denver
Positioned near major employment centers, event venues, and downtown access, this centrally located duplex offers two separate 5-bedroom residences (10 bedrooms total) designed for shared living configurations. The layout supports multiple private bedrooms paired with common living, kitchen, and dining areas suited for everyday functionality.
The property offers approximately 3,134 sq ft of combined living space across both residences. The high-bedroom configuration provides scale rarely found in two-unit residential properties.
Both residences are currently leased, providing in-place income of $5,095 per month ($61,140 annually). One residence is leased at $3,000/month with documented payment history. The second lease began February 6 at $2,095/month.
Zoned E-TU-B (Urban Edge – Two Unit), the property allows residential flexibility subject to buyer verification of permitted uses and approvals. The 10-bedroom layout supports multiple residential rental strategies depending on buyer objectives and local regulations.
The surrounding area provides convenient access to downtown Denver, major commuter routes, employment districts, dining areas, and event venues that contribute to ongoing housing demand in the central Denver market.
Seller-provided figures indicate an estimated 9.06% gross cap rate based on current rents and a $675,000 purchase price. A potential stabilization scenario referencing Housing Authority payment standards indicates projected rents up to $8,630 per month ($103,560 annually). All income figures, projections, zoning allowances, and operating assumptions are subject to buyer verification.
NEARBY AMENITIES
• ~0.6 mi — National Western Complex
• ~1.2 mi — RiNo Art District
• ~1.5 mi — Mission Ballroom
• ~1.8 mi — Downtown Denver
• ~2.0 mi — Coors Field
• ~2.2 mi — Union Station
For sale
$675,000
4665 Gaylord Street, Denver, CO 80216
10beds
4baths
3,134sqft
Duplex
Built in 2000
-- sqft lot
$669,400 Zestimate®
$215/sqft
$-- HOA
What's special
- 62 days
- 146
- 1
Zillow last checked:
Listing updated:
Listed by:
Allen Walsh 303-601-2222 allen@houseofwalsh.com,
House Of Walsh Realty LLC
Source: REcolorado as distributed by MLS GRID,MLS#: 6102653
Facts & features
Interior
Bedrooms & bathrooms
- Bedrooms: 10
- Bathrooms: 4
Heating
- Forced Air
Cooling
- None
Appliances
- Laundry: In Unit
Features
- Flooring: Vinyl
- Basement: Finished
Interior area
- Total structure area: 3,134
- Total interior livable area: 3,134 sqft
- Finished area above ground: 1,567
- Finished area below ground: 1,567
Video & virtual tour
Property
Parking
- Total spaces: 4
- Details: Off Street Spaces: 4
Features
- Levels: Two
- Stories: 2
Lot
- Size: 6,003 Square Feet
- Features: Level
Details
- Parcel number: 223116026
- Zoning: E-TU-B
- Special conditions: Standard
Construction
Type & style
- Home type: MultiFamily
- Property subtype: Duplex
Materials
- Frame, Wood Siding
- Roof: Composition
Condition
- Year built: 2000
Utilities & green energy
- Sewer: Public Sewer
Community & HOA
Community
- Subdivision: Swansea
HOA
- Has HOA: No
Location
- Region: Denver
Financial & listing details
- Price per square foot: $215/sqft
- Annual tax amount: $1,975
- Date on market: 8/19/2026
- Listing terms: Cash,Conventional
- Exclusions: Tenant Personal Property Side B
- Ownership: Individual
- Tenant pays: Cable TV, Electricity, Gas, Internet
Estimated market value
$669,400
$636,000 - $703,000
$2,906/mo
Price history
| Date | Event | Price |
|---|---|---|
| 8/19/2026 | Listed for sale | $675,000+8%$215/sqft |
Source:  REcolorado as distributed by MLS GRID #6102653 Report a problem REcolorado as distributed by MLS GRID #6102653 Report a problem | ||
| 10/2/2024 | Sold | $625,000-3.8%$199/sqft |
Source: REcolorado as distributed by MLS GRID #1548588 Report a problem | ||
| 10/1/2024 | Listing removed | $3,500$1/sqft |
Source: Zillow Rentals Report a problem | ||
| 9/16/2024 | Pending sale | $650,000$207/sqft |
Source: REcolorado as distributed by MLS GRID #1548588 Report a problem | ||
| 9/15/2024 | Listed for rent | $3,500-5.4%$1/sqft |
Source: Zillow Rentals Report a problem | ||
| 9/11/2024 | Listing removed | $3,700$1/sqft |
Source: Zillow Rentals Report a problem | ||
| 9/7/2024 | Price change | $650,000-6.5%$207/sqft |
Source: REcolorado as distributed by MLS GRID #1548588 Report a problem | ||
| 8/31/2024 | Price change | $695,000-6.7%$222/sqft |
Source: REcolorado as distributed by MLS GRID #1548588 Report a problem | ||
| 8/22/2024 | Listed for rent | $3,700$1/sqft |
Source: Zillow Rentals Report a problem | ||
| 8/12/2024 | Listed for sale | $745,000$238/sqft |
Source: REcolorado as distributed by MLS GRID #1548588 Report a problem | ||
Public tax history
Tax history is unavailable.
Monthly payment
Est. payment
Payment breakdown
Explore the cost of this home by adjusting the details. Changes won't be saved.Climate risks
Neighborhood: Elyria Swansea
Nearby schools
Schools provided by the listing agent
- Elementary: Swansea
- Middle: Bruce Randolph
- High: Manual
- District: Denver 1
Source: REcolorado as distributed by MLS GRID. This data may not be complete. We recommend contacting the local school district to confirm school assignments for this home.


Similar homes
- $870,0008 bd4 ba2.7k sqft4337 Cook Street, Denver, CO 80216For Sale

 MLS ID #7049816, Aaron Graybill, Goodhouse Real Estate LLC. REcolorado as distributed by MLS GRID
 - $715,0008 bd4 ba3.6k sqft9457 W 56th Place, Arvada, CO 80002For Sale
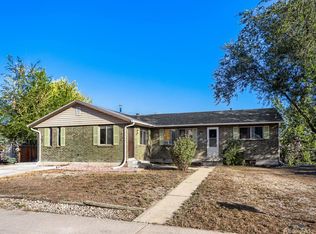 MLS ID #6798017, Regina Roth, Your Castle Real Estate Inc. REcolorado as distributed by MLS GRID
 - $695,0008 bd4 ba3.9k sqft40 S Garrison Street, Denver, CO 80226For Sale
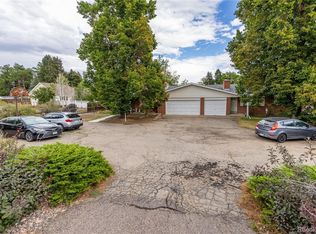 MLS ID #2168618, Brandon Svitak, Madison & Company Properties. REcolorado as distributed by MLS GRID
 - $765,0008 bd4 ba3k sqft7115 Stuart St, Westminster, CO 80030For Sale
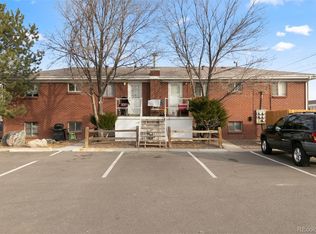 MLS ID #4215110, Charles Burkhart, Marcus & Millichap Real Estate Investment Services of Atlanta, Inc.. REcolorado as distributed by MLS GRID
 - $674,9007 bd3 ba3k sqft1612 Alton Street, Aurora, CO 80010For SaleMLS ID #6840404, Vinh Lam, Coldwell Banker Realty 18. REcolorado as distributed by MLS GRID
- $599,9007 bd3 ba3.2k sqft7911 Clarkson Court, Denver, CO 80229For SaleMLS ID #8861363, Selam Yousef, Megastar Realty. REcolorado as distributed by MLS GRID
- $789,0007 bd4 ba2.6k sqft427 S Lincoln Street, Denver, CO 80209For SaleMLS ID #2419981, Greg Cunningham, Grace Management & Invest.. REcolorado as distributed by MLS GRID
- $795,0008 bd4 ba3.5k sqft1035-1037 N Raleigh Street, Denver, CO 80204For SaleMLS ID #8995459, Andrew Goldberg, Compass - Denver. REcolorado as distributed by MLS GRID
- $749,9008 bd4 ba3.4k sqft863 Fenton Street, Lakewood, CO 80214For SaleMLS ID #2092673, Brian Grace, Market Masters Real Estate. REcolorado as distributed by MLS GRID
- $950,0008 bd4 ba3.4k sqft5355 Quitman Street, Denver, CO 80212For SaleMLS ID #8926338, Brady Efting, Compass - Denver. REcolorado as distributed by MLS GRID
- $800,0008 bd4 ba3k sqft5530 W 3rd Place, Lakewood, CO 80226For SaleMLS ID #8194077, Charles Burkhart, Marcus & Millichap Real Estate Investment Services of Atlanta, Inc.. REcolorado as distributed by MLS GRID
- $725,0008 bd4 ba2.4k sqft2739 W 12th Avenue Bldg 2739-2741, Denver, CO 80204For SaleMLS ID #2910134, Nathan Adams, REDT LLC. REcolorado as distributed by MLS GRID
- $634,9007 bd3 ba3.2k sqft1805 S Ammons Street, Denver, CO 80232For SaleMLS ID #2533962, Jamie LaNear, RE/MAX Professionals. REcolorado as distributed by MLS GRID
- $940,0008 bd4 ba4.5k sqft6860 W 32nd Pl, Wheat Ridge, CO 80033For Sale
 MLS ID #1067731, Ehric Wolfe, Coldwell Banker Realty- Fort Collins. IRES as distributed by MLS GRID
 - $799,0008 bd4 ba2.9k sqft10800 E 4th Way, Aurora, CO 80010For SaleMLS ID #9764435, Elizabeth Krejcik, Altos Realty Advisors, Inc.. REcolorado as distributed by MLS GRID
- $998,5008 bd4 ba3.2k sqft1160 S Quivas Street, Denver, CO 80223For SaleMLS ID #3123524, Rina Avalos, Resident Realty North Metro LLC. REcolorado as distributed by MLS GRID
- $829,0007 bd4 ba3.5k sqft765 Gardenia Street, Golden, CO 80401For SaleMLS ID #2555306, Patrick Rampi, MODUS Real Estate. REcolorado as distributed by MLS GRID
- $875,0008 bd4 ba2.9k sqft7120 W 16th Place, Lakewood, CO 80214For SaleMLS ID #4082967, Scot Conti, West and Main Homes Inc. REcolorado as distributed by MLS GRID
- $795,0008 bd4 ba2.7k sqft1480 Boston Street, Aurora, CO 80010For SaleMLS ID #9086786, Gary Manes, Manes & Associates. REcolorado as distributed by MLS GRID
- $935,0008 bd4 ba2.9k sqft2545 Kenton Street, Aurora, CO 80010For SaleMLS ID #8335220, Fernando Luna-LLanes, Luna - Llanes Realty LLC. REcolorado as distributed by MLS GRID
