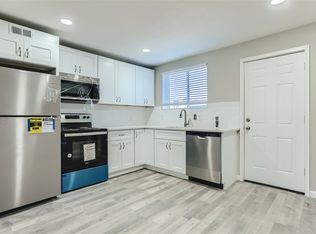

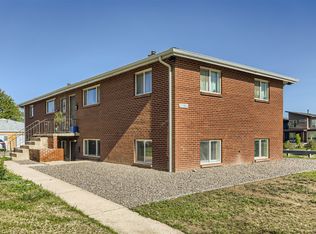
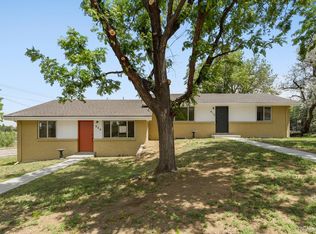
A prime opportunity to acquire a high-performing 4-plex offering both immediate cash flow and future upside. Three units have been fully remodeled with modern finishes, updated kitchens and baths, durable flooring, and refreshed mechanicals—ideal for attracting quality tenants and minimizing ongoing maintenance.
The fourth unit remains in original condition, occupied by a long-term tenant, providing a clear value-add pathway for renovation and rent optimization upon turnover. This built-in upside allows investors to enhance returns over time while benefiting from the stability of an already-performing asset.
Located just minutes from the Anschutz Medical Campus, one of Colorado’s largest employment hubs, the property sits in a high-demand rental corridor with consistent interest from medical professionals, students, and staff. Additional highlights include separate utilities, off-street parking, low-maintenance landscaping, and a strong rental history.
This 4-plex is an ideal addition to any portfolio seeking a balanced mix of stability, location-driven demand, and long-term growth potential.
For sale
$1,000,000
2545 Kenton Street, Aurora, CO 80010
8beds
4baths
2,944sqft
Quadruplex
Built in 1962
-- sqft lot
$968,300 Zestimate®
$340/sqft
$-- HOA
What's special
- 19 days |
- 190 |
- 13 |
Zillow last checked:
Listing updated:
Listed by:
Fernando Luna-LLanes 303-552-2908 lunallanesrealty@gmail.com,
Luna - Llanes Realty LLC,
Andres Flores 720-469-5923,
Luna - Llanes Realty LLC
Source: REcolorado as distributed by MLS GRID,MLS#: 8335220
Facts & features
Interior
Bedrooms & bathrooms
- Bedrooms: 8
- Bathrooms: 4
Heating
- Forced Air
Cooling
- None
Appliances
- Included: Dishwasher, Disposal, Microwave, Range, Refrigerator
Features
- Open Floorplan
- Flooring: Laminate
- Has basement: No
- Common walls with other units/homes: 2+ Common Walls
Interior area
- Total structure area: 2,944
- Total interior livable area: 2,944 sqft
- Finished area above ground: 2,944
Property
Parking
- Total spaces: 8
- Parking features: Asphalt
- Details: Off Street Spaces: 8
Lot
- Size: 7,620 Square Feet
- Features: Cul-De-Sac
Details
- Parcel number: R0096170
- Special conditions: Standard
Construction
Type & style
- Home type: MultiFamily
- Architectural style: Traditional
- Property subtype: Quadruplex
- Attached to another structure: Yes
Materials
- Brick
- Roof: Composition
Condition
- Updated/Remodeled
- Year built: 1962
Utilities & green energy
- Sewer: Public Sewer
- Water: Public
- Utilities for property: Cable Available, Electricity Connected, Natural Gas Connected
Community & HOA
Community
- Security: Carbon Monoxide Detector(s), Smoke Detector(s)
- Subdivision: Johnson Hickam
HOA
- Has HOA: No
Location
- Region: Aurora
Financial & listing details
- Price per square foot: $340/sqft
- Annual tax amount: $4,777
- Date on market: 7/2/2026
- Listing terms: 1031 Exchange,Cash,Conventional,Other
- Exclusions: Tenants Personal Property
- Ownership: Corporation/Trust
- Tenant pays: Cable TV, Electricity, Gas, Internet, Water
- Electric utility on property: Yes
Estimated market value
$968,300
$920,000 - $1.02M
$1,992/mo
Price history
| Date | Event | Price |
|---|---|---|
| 7/2/2026 | Listed for sale | $1,000,000$340/sqft |
Source:  REcolorado as distributed by MLS GRID #8335220 Report a problem REcolorado as distributed by MLS GRID #8335220 Report a problem | ||
Public tax history
Tax history is unavailable.
Monthly payment
Est. payment
Payment breakdown
Explore the cost of this home by adjusting the details. Changes won't be saved.Climate risks
Neighborhood: North Aurora
Nearby schools
GreatSchools rating
- 3/10Montview Math & Health Sciences Elementary SchoolGrades: PK-5Distance: 0.5 mi
- 4/10North Middle School Health Sciences And TechnologyGrades: 6-8Distance: 0.7 mi
- 4/10Aurora Central High SchoolGrades: PK-12Distance: 1.5 mi
Schools provided by the listing agent
- Elementary: Montview
- Middle: North
- High: Aurora Central
- District: Adams-Arapahoe 28J
Source: REcolorado as distributed by MLS GRID. This data may not be complete. We recommend contacting the local school district to confirm school assignments for this home.
- $1,3952 bd1 ba736 sqft2545 Kenton St #B, Aurora, CO 80010For Rent
- $--2 bd1 ba1.2k sqft2545 Kenton St #D, Aurora, CO 80010Off Market
- $--2 bd1 ba1.3k sqft2545 Kenton St #A, Aurora, CO 80010Off Market
- $--2 bd1 ba1.3k sqft2545 Kenton St APT A, Aurora, CO 80010Off Market
- $--2 bd1 ba1.3k sqft2545 Kenton St #B, Aurora, CO 80010Off Market
- $--1 bd1 ba500 sqft2515 Kenton St APT 203, Aurora, CO 80010Off Market
- $412,2001 bd1 ba800 sqft2515 Kenton St APT 204, Aurora, CO 80010Off Market
- $379,0001 bd1 ba500 sqft2515 Kenton St APT 201, Aurora, CO 80010Off Market
A local agent can set up tours, give advice and negotiate with sellers.
Similar homes
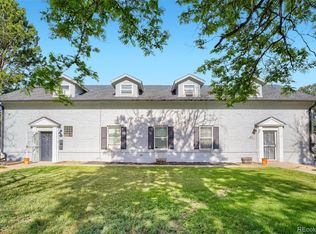
- $1,150,0008 bd4 ba4.2k sqft493 Fulton Street, Aurora, CO 80010For Sale
 MLS ID #7298038, Michael Hoover, Mavi Unlimited Inc. REcolorado as distributed by MLS GRID
 - $519,9005 bd3 ba2.2k sqft562 Lima Street, Aurora, CO 80010For Sale
 MLS ID #2258129, Selam Yousef, Megastar Realty. REcolorado as distributed by MLS GRID
 - $999,9006 bd4 ba3.7k sqft900 S Yarrow Street, Lakewood, CO 80226For Sale
 MLS ID #3451878, Reg Bennett, Guide Real Estate. REcolorado as distributed by MLS GRID
 - $515,0005 bd3 ba2.2k sqft11520 E 2nd Ave, Aurora, CO 80010For Sale

 MLS ID #1055611, Jodi Lillis, WK Real Estate. IRES as distributed by MLS GRID
 - $875,0006 bd3 ba2.7k sqft9030 Elm Court, Denver, CO 80260For SaleMLS ID #5690882, Laura Baron, Baron Enterprises Inc. REcolorado as distributed by MLS GRID
- $510,0005 bd2 ba2.1k sqft3233 Troy Street, Aurora, CO 80011For SaleMLS ID #5504715, Karen Dorfman, Guide Real Estate. REcolorado as distributed by MLS GRID
- $650,0005 bd3 ba2.4k sqft3525 N Saint Paul Street, Denver, CO 80205For SaleMLS ID #4123942, Ashley Bock, ViaTerra. REcolorado as distributed by MLS GRID
- $1,255,0006 bd4 ba3.7k sqft7200 E Exposition Avenue, Denver, CO 80224For SaleMLS ID #5202702, Andrew Botcherby, RE/MAX Real Estate Group Inc. REcolorado as distributed by MLS GRID
- $950,0006 bd3 ba2.8k sqft10791 W 13th Avenue, Lakewood, CO 80215For SaleMLS ID #8454601, Charles Burkhart, Marcus & Millichap Real Estate Investment Services of Atlanta, Inc.. REcolorado as distributed by MLS GRID
- $1,075,0005 bd2 ba3.1k sqft10405 W 79th Way, Arvada, CO 80005For SaleMLS ID #4211567, Stacey Skelton, Keller Williams Realty Downtown LLC. REcolorado as distributed by MLS GRID
- $775,0008 bd4 ba3.6k sqft9457-9459 W 56th Place, Arvada, CO 80002For SaleMLS ID #4538506, Regina Roth, Your Castle Real Estate Inc. REcolorado as distributed by MLS GRID
- $845,0005 bd4 ba3.7k sqft8691 E Hawaii Drive, Denver, CO 80231For SaleMLS ID #9359025, Siang Tan 'May', HomeSmart. REcolorado as distributed by MLS GRID
- $825,0006 bd2 ba2.3k sqft2739 W 39th Ave, Denver, CO 80211For SaleMLS ID #1063814, Alex Wojcik, Brokers Guild Homes. IRES as distributed by MLS GRID
- $700,0005 bd3 ba2.2k sqft59 S DeGaulle Street, Aurora, CO 80018For SaleMLS ID #8428287, Colton E. Mortag, Real Broker, LLC DBA Real. REcolorado as distributed by MLS GRID
- $535,0005 bd3 ba2.7k sqft999 S Telluride Street, Aurora, CO 80017For SaleMLS ID #6071329, Steve Nickerson, Real Broker, LLC DBA Real. REcolorado as distributed by MLS GRID
- $525,0005 bd3 ba2k sqft3290 Ivy Street, Denver, CO 80207For SaleMLS ID #7088363, Muriel Williams, Town And Country Realty Inc. REcolorado as distributed by MLS GRID
- $675,0005 bd3 ba1.7k sqft8793 W 46th Avenue, Wheat Ridge, CO 80033For SaleMLS ID #2328881, Peter Psotny, MB Colorado Home Sales Inc. REcolorado as distributed by MLS GRID
- $640,0005 bd3 ba2.1k sqft8584 E Briarwood Pl, Centennial, CO 80112For Sale
 MLS ID #1861801, Peggy Anderson ABR GRI MRP RENE SRES SRS , Coldwell Banker Realty. elevateMLS
 - $899,00010 bd6 ba3.9k sqft106 Yank Way, Denver, CO 80228For SaleMLS ID #3099995, Kelly Taylor Blakesley, Atlas Real Estate Group. REcolorado as distributed by MLS GRID
- $509,0005 bd4 ba2.8k sqft2757 S Salida Street, Aurora, CO 80013For SaleMLS ID #7675892, Ben Eyasu, 303 Realty. REcolorado as distributed by MLS GRID
