** BACK ON MARKET DUE TO BUYER FINANCING** Their loss is YOUR gain! HUGE PRICE IMPROVEMENT! Welcome to 4725 East Topeka Court, set on one of Montbello's largest lots at 0.27 acres and 11,700 square feet, in one of Denver's fastest growing neighborhoods by equity appreciation. Montbello has quietly become one of the strongest value plays in the metro, and this home delivers a combination most properties in this price range cannot offer: meaningful outdoor space paired with a fully updated systems profile. Every major system has been replaced or recently updated, including a brand new architectural shingle roof at just one year old, plus newer A/C, furnace, electric panel, water heater, and sewer line. The 4 bedroom, 3.5 bathroom layout opens through an eat in kitchen with a complete appliance package into bright living spaces featuring hardwood, tile, and carpet flooring. A fully finished basement extends your usable square footage with flexible room for a media space, office, or guest retreat. Outside, the private yard offers a covered patio, deck, front porch, rear sprinkler system, and the kind of room to entertain or simply breathe that buyers rarely find here. The owned 24 hour security system with smart cameras and video doorbell conveys at closing. Brick and vinyl exterior, attached garage, and no HOA. Assigned schools include McGlone Elementary and Montbello High School. Location is the quiet advantage: 20 minutes to Denver International Airport, 20 minutes to downtown Denver, just 10 minutes to the University of Colorado Anschutz Medical Campus, and a short drive to light rail access. The neighborhood itself is peaceful and quiet with nearby parks, established trees, and a strong community fabric. As the owner says, the house is beautiful and the yard is out of this world. A rare opportunity in Montbello.
For sale
Price cut: $20K (7/14)
$499,900
4725 Topeka Court, Denver, CO 80239
5beds
3,446sqft
Single Family Residence
Built in 1968
0.27 Acres Lot
$-- Zestimate®
$145/sqft
$-- HOA
What's special
- 69 days
- 1,022
- 75
Zillow last checked:
Listing updated:
Listed by:
Chad Nash 303-359-9229 chad@nashandcompany.com,
Coldwell Banker Global Luxury Denver
Source: REcolorado as distributed by MLS GRID,MLS#: 6110384
Facts & features
Interior
Bedrooms & bathrooms
- Bedrooms: 5
- Bathrooms: 4
- Full bathrooms: 3
- 1/2 bathrooms: 1
- Main level bathrooms: 2
Bedroom
- Features: Primary Suite
- Level: Upper
Bedroom
- Level: Upper
Bedroom
- Level: Upper
Bedroom
- Level: Lower
Bedroom
- Level: Basement
Bathroom
- Level: Main
Bathroom
- Level: Main
Bathroom
- Level: Basement
Bathroom
- Level: Upper
Dining room
- Level: Main
Kitchen
- Level: Main
Living room
- Level: Main
Heating
- Forced Air
Cooling
- Central Air
Appliances
- Included: Dishwasher, Disposal, Electric Water Heater, Microwave, Oven, Refrigerator, Self Cleaning Oven
Features
- Ceiling Fan(s), Eat-in Kitchen, Smoke Free, Walk-In Closet(s)
- Flooring: Carpet, Tile, Wood
- Windows: Window Coverings
- Basement: Finished
Interior area
- Total structure area: 3,446
- Total interior livable area: 3,446 sqft
- Finished area above ground: 1,723
- Finished area below ground: 1,723
Video & virtual tour
Property
Parking
- Total spaces: 1
- Parking features: Garage - Attached
- Attached garage spaces: 1
Features
- Levels: One
- Stories: 1
- Patio & porch: Covered, Deck, Front Porch, Patio
- Exterior features: Balcony, Garden, Private Yard, Rain Gutters
- Has spa: Yes
- Spa features: Spa/Hot Tub
Lot
- Size: 0.27 Acres
- Features: Level, Sprinklers In Rear
Details
- Parcel number: 113511008
- Zoning: S-SU-F
- Special conditions: Standard
Construction
Type & style
- Home type: SingleFamily
- Architectural style: Contemporary
- Property subtype: Single Family Residence
Materials
- Brick, Vinyl Siding
Condition
- Year built: 1968
Utilities & green energy
- Sewer: Public Sewer
- Water: Public
- Utilities for property: Electricity Connected
Community & HOA
Community
- Security: Carbon Monoxide Detector(s), Security System, Smart Cameras, Smoke Detector(s), Video Doorbell
- Subdivision: Montbello
HOA
- Has HOA: No
Location
- Region: Denver
Financial & listing details
- Price per square foot: $145/sqft
- Tax assessed value: $468,000
- Annual tax amount: $2,524
- Date on market: 6/25/2026
- Listing terms: Cash,Conventional,FHA,VA Loan
- Exclusions: Sellers Personal Property And Hot Tub
- Ownership: Individual
- Electric utility on property: Yes
Estimated market value
Not available
Estimated sales range
Not available
Not available
Price history
| Date | Event | Price |
|---|---|---|
| 8/13/2026 | Listed for sale | $499,900$145/sqft |
Source:  REcolorado as distributed by MLS GRID #6110384 Report a problem REcolorado as distributed by MLS GRID #6110384 Report a problem | ||
| 7/27/2026 | Pending sale | $499,900$145/sqft |
Source: REcolorado as distributed by MLS GRID #6110384 Report a problem | ||
| 7/14/2026 | Price change | $499,900-3.8%$145/sqft |
Source: REcolorado as distributed by MLS GRID #6110384 Report a problem | ||
| 6/25/2026 | Listed for sale | $519,900+62.5%$151/sqft |
Source: REcolorado as distributed by MLS GRID #6110384 Report a problem | ||
| 10/18/2017 | Sold | $320,000$93/sqft |
Source: Public Record Report a problem | ||
Public tax history
| Year | Property taxes | Tax assessment |
|---|---|---|
| 2025 | $2,165 +2.2% | $33,000 +20.7% |
| 2024 | $2,118 +13.2% | $27,330 -9.8% |
| 2023 | $1,870 +3.6% | $30,300 +28.8% |
| 2022 | $1,806 +8.9% | $23,520 -2.8% |
| 2021 | $1,658 +2.9% | $24,200 +8.3% |
| 2020 | $1,612 +16.4% | $22,351 -0.7% |
| 2019 | $1,385 | $22,507 +25.7% |
| 2018 | $1,385 +67.8% | $17,900 |
| 2017 | $825 +56% | $17,900 +32.1% |
| 2016 | $529 +47.4% | $13,550 |
| 2015 | $359 0% | $13,550 +56.6% |
| 2014 | $359 +5.9% | $8,650 |
| 2013 | $339 -41% | $8,650 +7.3% |
| 2012 | $575 +4% | $8,060 |
| 2011 | $553 +2.2% | $8,060 -2.9% |
| 2010 | $541 +19.9% | $8,300 |
| 2009 | $451 -50% | $8,300 -38.5% |
| 2008 | $902 -10.1% | $13,490 |
| 2007 | $1,004 +1.1% | $13,490 -10% |
| 2006 | $992 +3.3% | $14,990 |
| 2005 | $961 +13.6% | $14,990 -2.2% |
| 2003 | $846 +1.9% | $15,330 +8.5% |
| 2002 | $830 | $14,130 +22.5% |
| 2001 | -- | $11,530 |
Find assessor info on the county website
Monthly payment
Est. payment
Payment breakdown
Explore the cost of this home by adjusting the details. Changes won't be saved.Climate risks
Neighborhood: Montbello
Nearby schools
Schools provided by the listing agent
- Elementary: McGlone
- Middle: McGlone
- High: Montbello
- District: Denver 1
Source: REcolorado as distributed by MLS GRID. This data may not be complete. We recommend contacting the local school district to confirm school assignments for this home.
Similar homes
- $650,0005 bd4 ba3.5k sqft4860 Crown Boulevard, Denver, CO 80239For Sale

 MLS ID #4922306, Kai Coleman, Coldwell Banker Realty 44. REcolorado as distributed by MLS GRID
 - $510,0005 bd2 ba2.1k sqft3233 Troy Street, Aurora, CO 80011For Sale
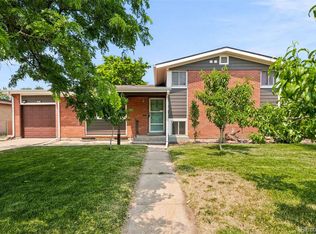 MLS ID #5504715, Karen Dorfman, Guide Real Estate. REcolorado as distributed by MLS GRID
 - $399,9003 bd1 ba1.9k sqft5534 Xanadu Street, Denver, CO 80239For Sale
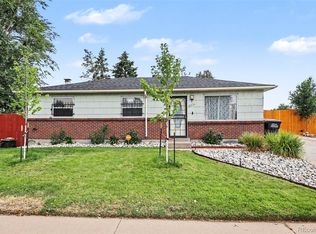 MLS ID #6515159, Katherine Eide-Carveth, Perch Real Estate. REcolorado as distributed by MLS GRID
 - $499,9994 bd2 ba3.2k sqft14653 E 13th Circle, Aurora, CO 80011For Sale
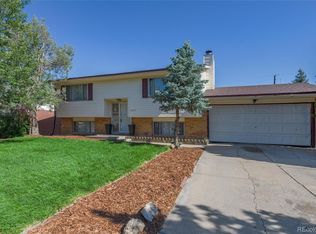 MLS ID #5459166, Maria Mosqueda, 5281 Exclusive Homes Realty. REcolorado as distributed by MLS GRID
 - $599,0004 bd3 ba3.7k sqft320 Oswego Court, Aurora, CO 80010For SaleMLS ID #4376258, Sarah Cowan, Guide Real Estate. REcolorado as distributed by MLS GRID
- $500,0006 bd3 ba2.5k sqft1780 Sherrelwood Drive, Denver, CO 80221For SaleMLS ID #6897682, Paulina Aguilar, PAK Home Realty. REcolorado as distributed by MLS GRID
- $550,0004 bd4 ba2.9k sqft13922 Ivy Street, Thornton, CO 80602For SaleMLS ID #8328436, Heather Clayton, Redfin Corporation. REcolorado as distributed by MLS GRID
- $449,9004 bd2 ba1.9k sqft12009 E Virginia Place, Aurora, CO 80012For SaleMLS ID #6743343, Allie Yates, The Agency - Denver. REcolorado as distributed by MLS GRID
- $515,0003 bd3 ba2.5k sqft1658 S Ironton Street, Aurora, CO 80012For SaleMLS ID #2600433, Cathy Miller, Compass - Denver. REcolorado as distributed by MLS GRID
- $465,0004 bd2 ba2.1k sqft2591 S Eagle Cir, Aurora, CO 80014For Sale
 MLS ID #7400256, Lauren Jerden MRP , Exp Realty LLC. elevateMLS
 - $510,0003 bd2 ba2.2k sqft2811 S Ursula Court S, Aurora, CO 80014For SaleMLS ID #9359613, Richard A. Lupinetti, Real Metro Realty. REcolorado as distributed by MLS GRID
- $460,0004 bd2 ba1.8k sqft6861 Ivy Street, Commerce City, CO 80022For SaleMLS ID #8338634, Lynda Chrisp, Coldwell Banker Realty 54. REcolorado as distributed by MLS GRID
- $515,0004 bd2 ba1.9k sqft1342 Beth Lane, Denver, CO 80234For SaleMLS ID #5879462, William Engleby, True Colorado Realty. REcolorado as distributed by MLS GRID
- $515,0004 bd3 ba2.2k sqft18744 E Brown Place, Aurora, CO 80013For SaleMLS ID #6314522, Taylor Wilson, Compass - Denver. REcolorado as distributed by MLS GRID
- $530,0004 bd2 ba2k sqft8358 Charles Way, Denver, CO 80221For SaleMLS ID #4247561, Tobias Trujillo, Ed Prather Real Estate. REcolorado as distributed by MLS GRID
- $479,0003 bd2 ba1.9k sqft2822 E 117th Court, Denver, CO 80233For SaleMLS ID #1645279, David Mayeranderson, Realty Professionals LLC. REcolorado as distributed by MLS GRID
- $489,0004 bd2 ba1.9k sqft9334 Bellaire Street, Thornton, CO 80229For SaleMLS ID #9060443, Kyley Ross, Workman & Associates. REcolorado as distributed by MLS GRID
- $529,9003 bd2 ba3.2k sqft14984 E Adriatic Place, Aurora, CO 80014For SaleMLS ID #2278428, Estela Alvidrez, Resident Realty South Metro. REcolorado as distributed by MLS GRID
- $499,0004 bd2 ba1.7k sqft7461 Winona Court, Westminster, CO 80030For SaleMLS ID #5330278, Sue Butler, Realty One Group Premier. REcolorado as distributed by MLS GRID
- $528,0004 bd4 ba2.8k sqft4108 S Andes Way, Aurora, CO 80013For SaleMLS ID #7092954, Kristen Miller, A Perfect Location Realty. REcolorado as distributed by MLS GRID
