Welcome to this spacious five-bedroom, two-bathroom home offering the perfect blend of comfort, functionality, and location. Situated in a desirable Denver neighborhood, this home features a versatile floor plan with generous living spaces designed for both everyday living and entertaining. An added bonus is the fully paid-off solar system, offering the benefits of energy efficiency with no additional solar payment.
Step outside to enjoy a private backyard, providing plenty of space for outdoor dining, gardening, play, or simply relaxing in your own outdoor retreat.
Ideally located directly across from Bow Mar Heights Park and within walking distance of Kaiser Elementary School, this home offers exceptional everyday convenience. Enjoy easy access to the Bear Creek Greenbelt and Bear Creek Lake Park for endless outdoor recreation, while shopping, dining, and entertainment at River Point and Southwest Plaza are just a short drive away. With convenient access to US-285 and Santa Fe Drive, commuting throughout the Denver metro area is a breeze. Whether you're commuting, exploring the city, or enjoying Colorado's outdoor lifestyle, you'll appreciate everything this location has to offer. With five bedrooms and two bathrooms, there's plenty of room to accommodate a variety of lifestyles and needs.
For sale
Price cut: $14.9K (9/10)
$575,000
4204 W Roanoke Place, Denver, CO 80236
5beds
2,341sqft
Single Family Residence
Built in 1968
7,700 Square Feet Lot
$572,800 Zestimate®
$246/sqft
$-- HOA
What's special
- 29 days
- 755
- 93
Zillow last checked:
Listing updated:
Listed by:
Cesar Pena 720-320-4330 Cesar@onlythebestrealestate.com,
LPT Realty
Source: REcolorado as distributed by MLS GRID,MLS#: 3145037
Facts & features
Interior
Bedrooms & bathrooms
- Bedrooms: 5
- Bathrooms: 2
- Full bathrooms: 2
Bedroom
- Level: Upper
Bedroom
- Level: Upper
Bedroom
- Level: Lower
Bedroom
- Level: Lower
Bedroom
- Level: Lower
Bathroom
- Level: Upper
Bathroom
- Level: Lower
Family room
- Level: Lower
Kitchen
- Level: Upper
Laundry
- Level: Lower
Living room
- Level: Upper
Heating
- Forced Air
Cooling
- Central Air
Appliances
- Included: Microwave, Oven, Refrigerator, Tankless Water Heater, Wine Cooler
- Laundry: In Unit
Features
- Ceiling Fan(s), Granite Counters, Kitchen Island, Radon Mitigation System
- Flooring: Carpet, Vinyl
- Has basement: No
- Number of fireplaces: 1
- Fireplace features: Recreation Room
Interior area
- Total structure area: 2,341
- Total interior livable area: 2,341 sqft
- Finished area above ground: 2,009
Property
Parking
- Total spaces: 4
- Parking features: Garage - Attached
- Attached garage spaces: 2
- Details: Off Street Spaces: 2
Features
- Patio & porch: Patio
- Exterior features: Fire Pit, Garden, Lighting, Private Yard
- Fencing: Full
Lot
- Size: 7,700 Square Feet
- Features: Level
Details
- Parcel number: 807110007
- Zoning: S-SU-D
- Special conditions: Short Sale
Construction
Type & style
- Home type: SingleFamily
- Property subtype: Single Family Residence
Materials
- Brick
- Roof: Composition
Condition
- Year built: 1968
Utilities & green energy
- Sewer: Public Sewer
- Water: Public
- Utilities for property: Cable Available, Electricity Connected
Community & HOA
Community
- Subdivision: Bow Mar Heights
HOA
- Has HOA: No
Location
- Region: Denver
Financial & listing details
- Price per square foot: $246/sqft
- Tax assessed value: $599,800
- Annual tax amount: $3,235
- Date on market: 8/14/2026
- Listing terms: Cash,Conventional,FHA,VA Loan
- Exclusions: Seller's Personal Property
- Ownership: Individual
- Electric utility on property: Yes
- Road surface type: Paved
Estimated market value
$572,800
$544,000 - $601,000
$2,817/mo
Price history
| Date | Event | Price |
|---|---|---|
| 9/10/2026 | Price change | $575,000-2.5%$246/sqft |
Source:  REcolorado as distributed by MLS GRID #3145037 Report a problem REcolorado as distributed by MLS GRID #3145037 Report a problem | ||
| 8/27/2026 | Price change | $589,900-1.7%$252/sqft |
Source: REcolorado as distributed by MLS GRID #3145037 Report a problem | ||
| 8/14/2026 | Listed for sale | $600,000+4.3%$256/sqft |
Source: REcolorado as distributed by MLS GRID #3145037 Report a problem | ||
| 11/23/2022 | Sold | $575,000$246/sqft |
Source: Public Record Report a problem | ||
| 11/1/2022 | Pending sale | $575,000$246/sqft |
Source: BHHS broker feed #4423448 Report a problem | ||
| 10/27/2022 | Price change | $575,000-4.2%$246/sqft |
Source: BHHS broker feed #4423448 Report a problem | ||
| 10/4/2022 | Price change | $600,000+0%$256/sqft |
Source: BHHS broker feed #4423448 Report a problem | ||
| 9/8/2022 | Price change | $599,900-1.7%$256/sqft |
Source: BHHS broker feed #4423448 Report a problem | ||
| 8/31/2022 | Price change | $610,000-2.4%$261/sqft |
Source: BHHS broker feed #4423448 Report a problem | ||
| 7/23/2022 | Listed for sale | $625,000$267/sqft |
Source: BHHS broker feed #4423448 Report a problem | ||
Public tax history
| Year | Property taxes | Tax assessment |
|---|---|---|
| 2025 | $2,523 +2.2% | $42,280 +32.7% |
| 2024 | $2,468 +11.3% | $31,850 -8.6% |
| 2023 | $2,218 +3.6% | $34,860 +25% |
| 2022 | $2,142 +4.2% | $27,890 -2.8% |
| 2021 | $2,056 +2.9% | $28,700 +3.6% |
| 2020 | $1,998 +5.3% | $27,713 -0.7% |
| 2019 | $1,897 | $27,907 +13.8% |
| 2018 | $1,897 +0.3% | $24,520 |
| 2017 | $1,891 +139.7% | $24,520 +35.8% |
| 2016 | $789 +24% | $18,060 |
| 2015 | $636 0% | $18,060 +18% |
| 2014 | $636 -12.4% | $15,310 |
| 2013 | $726 -38.6% | $15,310 -7.8% |
| 2012 | $1,184 -6.2% | $16,600 +1.2% |
| 2011 | $1,262 +2.2% | $16,400 -13.5% |
| 2010 | $1,234 -0.2% | $18,950 |
| 2009 | $1,237 -0.2% | $18,950 +2.3% |
| 2008 | $1,239 +3% | $18,520 |
| 2007 | $1,202 +1.1% | $18,520 +3.1% |
| 2006 | $1,189 +7% | $17,960 |
| 2005 | $1,111 +7.4% | $17,960 +1.4% |
| 2003 | $1,034 +1.9% | $17,720 +2.5% |
| 2002 | $1,015 | $17,280 +19.3% |
| 2001 | -- | $14,480 |
Find assessor info on the county website
Monthly payment
Est. payment
Payment breakdown
Explore the cost of this home by adjusting the details. Changes won't be saved.Climate risks
Neighborhood: Fort Logan
Nearby schools
Schools provided by the listing agent
- Elementary: Kaiser
- Middle: Strive Federal
- High: John F. Kennedy
- District: Denver 1
Source: REcolorado as distributed by MLS GRID. This data may not be complete. We recommend contacting the local school district to confirm school assignments for this home.
Similar homes
- $749,9954 bd3 ba2.3k sqft4463 S Quitman Street, Denver, CO 80236For Sale

 MLS ID #9543196, John Norris, eXp Realty, LLC. REcolorado as distributed by MLS GRID
 - $575,0004 bd2 ba2.1k sqft2242 S Meade Street, Denver, CO 80219For Sale
 MLS ID #6763287, Gail Smith, Brokers Guild Homes. REcolorado as distributed by MLS GRID
 - $600,0004 bd3 ba2.2k sqftPark West, Denver, CO 80123For Sale
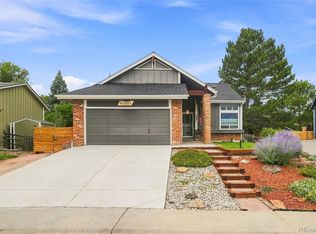 MLS ID #8808933, Anthony Limpede, Coldwell Banker Realty 54. REcolorado as distributed by MLS GRID
 - $589,9004 bd2 ba2.1k sqft4594 S Union Street, Morrison, CO 80465For Sale
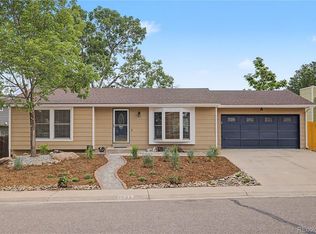 MLS ID #6979635, Mitch Gilbert, RE/MAX Professionals. REcolorado as distributed by MLS GRID
 - $575,5004 bd2 ba1.8k sqft5600 S Queen Street, Littleton, CO 80127For SaleMLS ID #3381597, Chris Hartsfield, eXp Realty, LLC. REcolorado as distributed by MLS GRID
- $592,0003 bd3 ba2.1k sqft6164 S Eaton Court, Littleton, CO 80123For SaleMLS ID #9784857, Barb Volz, Code of the West Real Estate. REcolorado as distributed by MLS GRID
- $549,0004 bd2 ba2.1k sqft4800 S Fox Street, Englewood, CO 80110For SaleMLS ID #7047392, DD Rockwell, Berkshire Hathaway HomeServices Colorado Real Estate, LLC. REcolorado as distributed by MLS GRID
- $525,0005 bd3 ba3.1k sqft8131 S Marshall Court, Littleton, CO 80128For SaleMLS ID #8466340, Travis Beers, Beers Realty. REcolorado as distributed by MLS GRID
- $560,0003 bd2 ba2.2k sqft1348 S Drexel Way, Lakewood, CO 80232For Sale
 MLS ID #1066332, Bret Weinstein, Guide Real Estate. IRES as distributed by MLS GRID
 - $624,9954 bd3 ba2.8k sqft1435 S Macon Street, Aurora, CO 80012For SaleMLS ID #8350036, Niko Stathopoulos, RE/MAX Alliance. REcolorado as distributed by MLS GRID
- $500,0004 bd2 ba2.2k sqft1092 S Iris Street, Lakewood, CO 80226For SaleMLS ID #2180027, EmpowerHome Team Colorado, Keller Williams Realty Northern Colorado. REcolorado as distributed by MLS GRID
- $675,0006 bd3 ba2.6k sqft3731 S Uinta Street, Denver, CO 80237For SaleMLS ID #1841131, Kathy Lu, HomeSmart Realty. REcolorado as distributed by MLS GRID
- $650,0004 bd2 ba2.4k sqft6510 S Cedar Street, Littleton, CO 80120For SaleMLS ID #4945212, Ann Potarf, Your Castle Realty LLC. REcolorado as distributed by MLS GRID
- $679,9994 bd3 ba2.4k sqft6259 S Fenton Court, Littleton, CO 80123For SaleMLS ID #7671624, Danielle Ullom, 3B Realty LLC. REcolorado as distributed by MLS GRID
- $549,5003 bd2 ba1.8k sqft11472 W Powers Place, Littleton, CO 80127For SaleMLS ID #2572598, Kelly Swindell, JPAR Modern Real Estate. REcolorado as distributed by MLS GRID
- $670,0004 bd3 ba2.5k sqft4757 S Oak Court, Littleton, CO 80127For SaleMLS ID #9223360, Valerie Trujillo, Your Castle Real Estate Inc. REcolorado as distributed by MLS GRID
- $540,0003 bd2 ba2.4k sqft9370 W Mexico Avenue, Lakewood, CO 80232For SaleMLS ID #6370045, Tobias Trujillo, Ed Prather Real Estate. REcolorado as distributed by MLS GRID
- $675,0005 bd3 ba2.3k sqft6521 S Logan Street, Centennial, CO 80121For SaleMLS ID #6837085, Rick Cavallaro, Rhino Realty Pros. REcolorado as distributed by MLS GRID
- $635,0004 bd3 ba2.3k sqft12323 W Connecticut Drive, Denver, CO 80228For SaleMLS ID #2630590, Elle Pappas, Thrive Real Estate Group. REcolorado as distributed by MLS GRID
- $585,0004 bd3 ba2.6k sqft19269 E Eldorado Drive, Aurora, CO 80013For SaleMLS ID #4728664, Heather Rich, Berkshire Hathaway HomeServices Colorado, LLC - Highlands Ranch Real Estate. REcolorado as distributed by MLS GRID
