Welcome to this incredibly spacious and tech-forward home in the vibrant Aurora Highlands neighborhood, offering classic comfort with the rare freedom of no HOA! Blending everyday functionality with impressive modern efficiency, this residence is equipped with smart lighting, smart locks, brand-new cellulose attic insulation, and a cutting-edge Sunrun solar panel system with battery backup to keep your home powered through any outage. Additional behind-the-scenes upgrades include an updated electrical panel, sealed crawlspace, and a Halo water ionizer. A charming covered front porch welcomes you inside to a bright front family room that flows effortlessly into a formal dining space. This layout opens directly into an expansive open-concept kitchen and second family room. A convenient half bath and access to the 2-car garage with an EV charger round out the main floor. Upstairs, the luxurious primary suite serves as a private retreat, boasting vaulted ceilings and a 5-piece en-suite bathroom complete with a jet-action tub and bidet, alongside three additional bedrooms and a full bathroom. The basement adds flexibility to the home, featuring a large bonus room, dedicated storage space and a laundry room equipped with a new washer and dryer updated in 2023. Enjoy ultimate comfort and peace of mind with a brand-new, ultra-quiet Bryant Evolution Series A/C and furnace system, professionally installed by Rock Heating, Plumbing, and Electrical. Off the back of the home, a beautiful sunroom leads you out to a private, fully fenced backyard. Here, you will find a sunny patio and a large in-ground pool, ranging from 3 to 12 feet deep (currently not in use), waiting for your personal touch to create the ultimate summer oasis. Beyond your property line, you will enjoy fantastic community amenities including tennis, basketball, and sand volleyball courts, as well as a neighborhood playground. This home offers the perfect blend of space, sustainability, and community lifestyle!
For sale
Price cut: $5K (7/29)
$585,000
1488 S Ventura Street, Aurora, CO 80017
4beds
2,968sqft
Single Family Residence
Built in 1979
7,013 Square Feet Lot
$-- Zestimate®
$197/sqft
$-- HOA
What's special
- 38 days |
- 229 |
- 10 |
Zillow last checked:
Listing updated:
Listed by:
Miranda Hart 720-525-4989 m.hart25@icloud.com,
Redfin Corporation
Source: REcolorado as distributed by MLS GRID,MLS#: 9148199
Facts & features
Interior
Bedrooms & bathrooms
- Bedrooms: 4
- Bathrooms: 3
- Full bathrooms: 2
- 1/2 bathrooms: 1
- Main level bathrooms: 1
Bedroom
- Description: Vaulted Ceilings, En-Suite Bathroom, Walk-In Closet, Ceiling Fan, Lvp Flooring
- Features: Primary Suite
- Level: Upper
- Area: 208 Square Feet
- Dimensions: 16 x 13
Bedroom
- Description: Closet, Ceiling Fan, Carpet Flooring
- Level: Upper
- Area: 180 Square Feet
- Dimensions: 12 x 15
Bedroom
- Description: Closet, Ceiling Fan, Carpet Flooring
- Level: Upper
- Area: 165 Square Feet
- Dimensions: 15 x 11
Bedroom
- Description: Closet, Ceiling Fan, Carpet Flooring
- Level: Upper
- Area: 126 Square Feet
- Dimensions: 9 x 14
Bathroom
- Description: Sink With Vanity, Tile Flooring
- Level: Main
- Area: 24 Square Feet
- Dimensions: 6 x 4
Bathroom
- Description: Dual Sinks With Vanity, Jet Action Tub, Walk-In Shower, Tile Flooring
- Features: En Suite Bathroom, Primary Suite
- Level: Upper
- Area: 120 Square Feet
- Dimensions: 8 x 15
Bathroom
- Description: Pedestal Sink, Tub/Shower Combination, Tile Flooring
- Level: Upper
- Area: 45 Square Feet
- Dimensions: 9 x 5
Dining room
- Description: Lvp Flooring
- Level: Main
- Area: 110 Square Feet
- Dimensions: 11 x 10
Family room
- Description: Fireplace, Ceiling Fan, Lvp Flooring
- Level: Main
- Area: 252 Square Feet
- Dimensions: 12 x 21
Kitchen
- Description: Appliances, Cabinetry, Tile Flooring
- Level: Main
- Area: 220 Square Feet
- Dimensions: 11 x 20
Living room
- Description: Lvp Flooring
- Level: Main
- Area: 221 Square Feet
- Dimensions: 13 x 17
Sun room
- Description: Door To Backyard
- Level: Main
- Area: 150 Square Feet
- Dimensions: 10 x 15
Heating
- Electric, Heat Pump
Cooling
- Central Air
Appliances
- Included: Dishwasher, Dryer, Electric Water Heater, Range, Refrigerator, Washer
- Laundry: In Unit
Features
- Ceiling Fan(s), Pantry, Primary Suite, Radon Mitigation System, Smart Thermostat, Vaulted Ceiling(s)
- Flooring: Carpet, Tile, Vinyl
- Basement: Crawl Space,Finished,Partial,Unfinished
- Number of fireplaces: 1
- Fireplace features: Family Room, Wood Burning
Interior area
- Total structure area: 2,968
- Total interior livable area: 2,968 sqft
- Finished area above ground: 2,188
- Finished area below ground: 410
Property
Parking
- Total spaces: 4
- Parking features: Electric Vehicle Charging Station(s), Exterior Access Door
- Attached garage spaces: 2
- Details: Off Street Spaces: 2
Features
- Levels: Two
- Stories: 2
- Patio & porch: Covered, Front Porch
- Exterior features: Lighting
- Has spa: Yes
- Spa features: Heated
- Fencing: Partial
- Has view: Yes
- View description: City, Meadow
Lot
- Size: 7,013 Square Feet
- Features: Sprinklers In Front, Sprinklers In Rear
Details
- Parcel number: 031426910
- Special conditions: Standard
- Other equipment: Satellite Dish
Construction
Type & style
- Home type: SingleFamily
- Architectural style: Mid-Century Modern
- Property subtype: Single Family Residence
Materials
- Brick, Concrete, Steel Siding, Wood Siding
Condition
- Year built: 1979
Utilities & green energy
- Electric: 220 Volts
- Sewer: Public Sewer
- Water: Public
- Utilities for property: Cable Available, Internet Access (Wired)
Green energy
- Energy efficient items: Appliances, HVAC, Lighting, Thermostat, Water Heater
Community & HOA
Community
- Security: Radon Detector, Smart Cameras, Smart Locks, Smoke Detector(s), Video Doorbell
- Subdivision: Aurora Highlands
HOA
- Has HOA: No
Location
- Region: Aurora
Financial & listing details
- Price per square foot: $197/sqft
- Tax assessed value: $544,900
- Annual tax amount: $3,664
- Date on market: 7/10/2026
- Listing terms: Cash,Conventional,FHA,VA Loan
- Exclusions: Seller's Personal Property.
- Ownership: Individual
- Electric utility on property: Yes
- Road surface type: Paved
Estimated market value
Not available
Estimated sales range
Not available
Not available
Price history
| Date | Event | Price |
|---|---|---|
| 7/29/2026 | Price change | $585,000-0.8%$197/sqft |
Source:  REcolorado as distributed by MLS GRID #9148199 Report a problem REcolorado as distributed by MLS GRID #9148199 Report a problem | ||
| 7/10/2026 | Listed for sale | $590,000+9.3%$199/sqft |
Source: REcolorado as distributed by MLS GRID #9148199 Report a problem | ||
| 9/26/2022 | Sold | $540,000+220.5%$182/sqft |
Source: Public Record Report a problem | ||
| 4/5/1999 | Sold | $168,500$57/sqft |
Source: Public Record Report a problem | ||
Public tax history
| Year | Property taxes | Tax assessment |
|---|---|---|
| 2025 | $3,112 +3.1% | $34,056 +4.9% |
| 2024 | $3,018 +13.2% | $32,475 -11.1% |
| 2023 | $2,666 -3.1% | $36,511 +37.5% |
| 2022 | $2,752 | $26,550 -2.8% |
| 2021 | -- | $27,314 +4.9% |
| 2020 | $2,710 +24.5% | $26,027 |
| 2019 | $2,177 | -- |
| 2018 | $2,177 +15% | $20,585 |
| 2017 | $1,894 | $20,585 +7% |
| 2016 | -- | $19,247 |
| 2015 | -- | $19,247 +45.1% |
| 2014 | $1,745 +39.8% | $13,261 -14.6% |
| 2013 | $1,249 | $15,530 |
| 2012 | -- | $15,530 |
| 2011 | $1,177 +1.1% | $15,530 +7% |
| 2010 | $1,164 -19.9% | $14,520 |
| 2009 | $1,453 | $14,520 -19.9% |
| 2008 | -- | $18,133 |
| 2007 | -- | $18,133 +4.4% |
| 2006 | -- | $17,369 |
| 2005 | -- | $17,369 -3% |
| 2002 | $1,375 +18.7% | $17,900 +22.1% |
| 2001 | $1,158 | $14,660 |
Find assessor info on the county website
Monthly payment
Est. payment
Payment breakdown
Explore the cost of this home by adjusting the details. Changes won't be saved.Climate risks
Neighborhood: Aurora Highlands
Nearby schools
GreatSchools rating
- 5/10Arkansas Elementary SchoolGrades: PK-5Distance: 0.5 mi
- 2/10Mrachek Middle SchoolGrades: 6-8Distance: 0.6 mi
- 6/10Rangeview High SchoolGrades: 9-12Distance: 1 mi
Schools provided by the listing agent
- Elementary: Arkansas
- Middle: Mrachek
- High: Rangeview
- District: Adams-Arapahoe 28J
Source: REcolorado as distributed by MLS GRID. This data may not be complete. We recommend contacting the local school district to confirm school assignments for this home.
- $439,6003 bd3 ba1.8k sqft1480 S Ventura St, Aurora, CO 80017Off Market
- $486,9003 bd3 ba1.8k sqft1490 S Ventura St, Aurora, CO 80017Off Market

- $478,5003 bd3 ba2.5k sqft1479 S Yampa Way, Aurora, CO 80017Off Market

- $472,9004 bd3 ba1.9k sqft1481 S Yampa Way, Aurora, CO 80017Off Market
- $443,5003 bd3 ba1.8k sqft1478 S Ventura St, Aurora, CO 80017Off Market
- $532,5004 bd3 ba3.1k sqft1487 S Ventura St, Aurora, CO 80017Off Market
- $446,2003 bd3 ba1.8k sqft1471 S Yampa Way, Aurora, CO 80017Off Market
- $466,2004 bd3 ba1.8k sqft1479 S Ventura St, Aurora, CO 80017Off Market
A local agent can set up tours, give advice and negotiate with sellers.
Similar homes
- $548,0004 bd4 ba2.4k sqft18215 E Warren Ave, Aurora, CO 80013For Sale
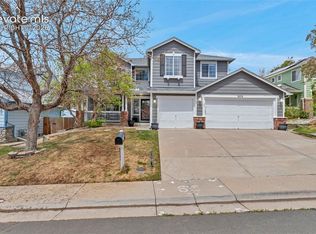
 MLS ID #9559868, Jennifer Shaver AHWD HFR , The Tercero Group Realty. elevateMLS
 - $545,0003 bd3 ba2.7k sqft19355 E Greenwood Place, Aurora, CO 80013For Sale
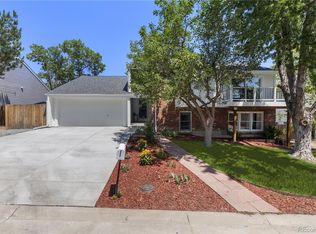
 MLS ID #6451303, Loan Hau, HomeSmart. REcolorado as distributed by MLS GRID
 - $565,0004 bd4 ba3.2k sqft15137 E Nassau Avenue, Aurora, CO 80014For Sale
 MLS ID #8026818, Samy Alkaihal, Real Broker, LLC DBA Real. REcolorado as distributed by MLS GRID
 - $528,0004 bd4 ba2.8k sqft4108 S Andes Way, Aurora, CO 80013For Sale
 MLS ID #7092954, Kristen Miller, A Perfect Location Realty. REcolorado as distributed by MLS GRID
 - $499,0004 bd3 ba1.9k sqft3856 S Gibralter Street, Aurora, CO 80013For SaleMLS ID #6747963, Erik Denning, Redfin Corporation. REcolorado as distributed by MLS GRID
- $620,0004 bd3 ba3.7k sqft320 Oswego Court, Aurora, CO 80010For SaleMLS ID #4376258, Sarah Cowan, Guide Real Estate. REcolorado as distributed by MLS GRID
- $570,0004 bd4 ba2.5k sqft5277 S Malaya Way, Aurora, CO 80015For SaleMLS ID #4202940, Wisdom Real Estate, Wisdom Real Estate. REcolorado as distributed by MLS GRID
- $500,0005 bd4 ba2.6k sqft4541 S Joplin Street, Aurora, CO 80015For SaleMLS ID #3309273, Valerie Beaudoin, Berkshire Hathaway HomeServices Colorado Real Estate, LLC. REcolorado as distributed by MLS GRID
- $600,0005 bd4 ba2.9k sqft5134 S Ukraine Street, Aurora, CO 80015For SaleMLS ID #6249880, Bernadette England, Redfin Corporation. REcolorado as distributed by MLS GRID
- $515,0004 bd4 ba3k sqft4638 S Kittredge Street, Aurora, CO 80015For SaleMLS ID #9905550, Dave Edwards, Key Real Estate Group LLC. REcolorado as distributed by MLS GRID
- $542,0003 bd2 ba2.2k sqft12120 E Amherst Circle, Aurora, CO 80014For SaleMLS ID #9254131, Kyle Hiner, Compass - Denver. REcolorado as distributed by MLS GRID
- $625,0004 bd3 ba2.6k sqft6255 S Cook Street, Littleton, CO 80121For SaleMLS ID #9070865, Stacy Timmerman, Keller Williams Avenues Realty. REcolorado as distributed by MLS GRID
- $690,0005 bd4 ba3.7k sqft15305 E Penwood Place, Aurora, CO 80015For SaleMLS ID #2042741, Alissa Dunn, HomeSmart Realty. REcolorado as distributed by MLS GRID
- $585,0004 bd3 ba2.2k sqft3104 W Pimlico Drive, Englewood, CO 80110For SaleMLS ID #3808203, Crystal Lockhart, RE/MAX Professionals. REcolorado as distributed by MLS GRID
- $499,9994 bd2 ba3.2k sqft14653 E 13th Circle, Aurora, CO 80011For SaleMLS ID #5459166, Maria Mosqueda, 5281 Exclusive Homes Realty. REcolorado as distributed by MLS GRID
- $660,0005 bd4 ba3.5k sqft4976 S Malaya Court, Aurora, CO 80015For SaleMLS ID #5480330, Mekedswork Tekalgn, Brokers Guild Homes. REcolorado as distributed by MLS GRID
- $525,0004 bd3 ba1.7k sqft5774 S Jebel Way, Centennial, CO 80015For SaleMLS ID #7035585, Leo Youssef, Brokers Guild Homes. REcolorado as distributed by MLS GRID
- $635,0004 bd3 ba2.6k sqft2860 S Jay Street, Denver, CO 80227For SaleMLS ID #9429052, Eva Stadelmaier, RE/MAX Professionals. REcolorado as distributed by MLS GRID
- $510,0005 bd2 ba2.1k sqft3233 Troy Street, Aurora, CO 80011For SaleMLS ID #5504715, Karen Dorfman, Guide Real Estate. REcolorado as distributed by MLS GRID
- $495,0005 bd4 ba2.2k sqft18313 E Crestline Circle, Centennial, CO 80015For SaleMLS ID #3558451, Belinda Seville, Guide Real Estate. REcolorado as distributed by MLS GRID
