Space to spread out, room to gather, and a primary suite on the main floor, this Nelson Street home checks boxes most buyers didn't know they needed. The main-floor primary is a true retreat: walk-in closet, separate shoe closet, sitting area, and a private 3/4 bath. Right across the hall, a second bedroom doubles easily as a study or den, with a full bath just steps away, ideal for guests, multigenerational living, or working from home. Inside, 2-story ceilings in the living room let the light pour in, while the formal dining area, breakfast nook, and pantry-equipped kitchen give everyday life room to breathe. A versatile upstairs loft adds even more flexible space: playroom, media space, or a second home office. Upstairs also brings 3 more bedrooms, including a second primary suite with southeast views and two closets, connected via a Jack-and-Jill bath, plus laundry on the same level.
Downstairs, the finished basement adds 2 more bedrooms, a 3/4 bath, a second laundry hookup, and plenty of extra storage.
Built in 1960 on a 0.21-acre lot, this brick and wood-sided two-story home has been thoughtfully remodeled and expanded, including converting the original garage into living space and adding a full upper level, giving it more room than a typical home from this era. Central air, dual furnaces, and a 2-car detached garage round it out.
The location is just as compelling. Tucked into a quiet, established neighborhood with mature landscaping, the property offers RV storage plus plenty of onsite and street parking. Nearby, tree-lined walking and biking trails follow a bubbling brook, and you're close to schools, churches, a library, a health club, shopping, restaurants, and the post office. Historic Olde Towne Arvada is minutes away with local restaurants, shops, community resources, and city hall.
This is a home built for the way people actually live, big, layered, and ready for whoever's next. Come see it for yourself.
For sale
Price cut: $39.9K (9/23)
$999,999
6574 Nelson Street, Arvada, CO 80004
7beds
4,026sqft
Single Family Residence
Built in 1960
9,191 Square Feet Lot
$-- Zestimate®
$248/sqft
$-- HOA
What's special
- 70 days
- 411
- 21
Zillow last checked:
Listing updated:
Listed by:
Joy Fraser 303-781-1401 realtorjoyfraser@gmail.com,
LPT Realty
Source: REcolorado as distributed by MLS GRID,MLS#: 3385874
Facts & features
Interior
Bedrooms & bathrooms
- Bedrooms: 7
- Bathrooms: 4
- Full bathrooms: 2
- 3/4 bathrooms: 2
- Main level bathrooms: 2
- Main level bedrooms: 2
Bedroom
- Features: Primary Suite
- Level: Main
Bedroom
- Level: Main
Bedroom
- Features: Primary Suite
- Level: Upper
Bedroom
- Level: Upper
Bedroom
- Level: Upper
Bedroom
- Level: Basement
Bedroom
- Level: Basement
Bathroom
- Features: En Suite Bathroom
- Level: Main
Bathroom
- Level: Main
Bathroom
- Features: En Suite Bathroom
- Level: Upper
Bathroom
- Level: Basement
Dining room
- Level: Main
Family room
- Level: Basement
Kitchen
- Level: Main
Laundry
- Level: Upper
Laundry
- Level: Basement
Living room
- Level: Main
Loft
- Level: Upper
Heating
- Forced Air, Natural Gas, Solar
Cooling
- Central Air
Features
- Flooring: Carpet, Wood
- Basement: Finished
- Number of fireplaces: 1
- Fireplace features: Basement
Interior area
- Total structure area: 4,026
- Total interior livable area: 4,026 sqft
- Finished area above ground: 2,880
- Finished area below ground: 917
Property
Parking
- Total spaces: 2
- Parking features: Garage
- Garage spaces: 2
Features
- Levels: Two
- Stories: 2
- Patio & porch: Covered, Front Porch
- Exterior features: Garden, Private Yard
- Fencing: Full
Lot
- Size: 9,191 Square Feet
- Features: Corner Lot, Greenbelt, Level, Near Public Transit
Details
- Parcel number: 018851
- Special conditions: Standard
Construction
Type & style
- Home type: SingleFamily
- Architectural style: Traditional
- Property subtype: Single Family Residence
Materials
- Brick, Wood Siding
- Roof: Composition
Condition
- Year built: 1960
Utilities & green energy
- Sewer: Public Sewer
- Water: Public
Community & HOA
Community
- Subdivision: Arvada West Flg #7
HOA
- Has HOA: No
Location
- Region: Arvada
Financial & listing details
- Price per square foot: $248/sqft
- Tax assessed value: $872,136
- Annual tax amount: $5,621
- Date on market: 8/3/2026
- Listing terms: Cash,Conventional,FHA,Jumbo,VA Loan
- Exclusions: Tenants Personal Property
- Ownership: Corporation/Trust
- Lease term: Other
- Road surface type: Paved
Estimated market value
Not available
Estimated sales range
Not available
Not available
Price history
| Date | Event | Price |
|---|---|---|
| 9/23/2026 | Price change | $999,999-3.8%$248/sqft |
Source:  REcolorado as distributed by MLS GRID #3385874 Report a problem REcolorado as distributed by MLS GRID #3385874 Report a problem | ||
| 8/26/2026 | Price change | $1,039,900-4.6%$258/sqft |
Source: REcolorado as distributed by MLS GRID #3385874 Report a problem | ||
| 8/3/2026 | Listed for sale | $1,090,000+37.1%$271/sqft |
Source: REcolorado as distributed by MLS GRID #3385874 Report a problem | ||
| 2/26/2024 | Sold | $795,000$197/sqft |
Source: REcolorado as distributed by MLS GRID #3828408 Report a problem | ||
Public tax history
| Year | Property taxes | Tax assessment |
|---|---|---|
| 2025 | $5,051 -0.1% | $54,508 +4.5% |
| 2024 | $5,057 +23.9% | $52,139 |
| 2023 | $4,082 -1.6% | $52,139 +25.1% |
| 2022 | $4,150 +10.9% | $41,683 -2.8% |
| 2021 | $3,743 | $42,882 +10.6% |
| 2020 | $3,743 +1.4% | $38,786 |
| 2019 | $3,692 -1.2% | $38,786 +1.6% |
| 2018 | $3,739 | $38,182 |
| 2017 | $3,739 +29% | $38,182 +26.8% |
| 2016 | $2,898 +100% | $30,101 |
| 2015 | $1,449 -15.8% | $30,101 +77.1% |
| 2014 | $1,721 +2.5% | $16,994 |
| 2013 | $1,678 +2.1% | $16,994 +1.6% |
| 2012 | $1,643 +4.3% | $16,732 |
| 2011 | $1,575 +5.8% | $16,732 +3.7% |
| 2010 | $1,489 -7.5% | $16,140 |
| 2009 | $1,609 +0% | $16,140 -7.3% |
| 2008 | $1,609 +4.2% | $17,410 |
| 2007 | $1,545 +1% | $17,410 +5.2% |
| 2006 | $1,529 -5.8% | $16,550 -5.9% |
| 2005 | $1,623 +9.3% | $17,580 |
| 2004 | $1,486 +3.7% | $17,580 |
| 2003 | $1,433 +1.7% | $17,580 +5.3% |
| 2002 | $1,409 +3.4% | $16,690 +15.6% |
| 2001 | $1,363 -1% | $14,440 |
| 2000 | $1,377 | $14,440 |
Find assessor info on the county website
Monthly payment
Est. payment
Payment breakdown
Explore the cost of this home by adjusting the details. Changes won't be saved.Climate risks
Neighborhood: Campell Elementary
Nearby schools
Schools provided by the listing agent
- Elementary: Fremont
- Middle: Oberon
- High: Arvada West
- District: Jefferson County R-1
Source: REcolorado as distributed by MLS GRID. This data may not be complete. We recommend contacting the local school district to confirm school assignments for this home.
Similar homes
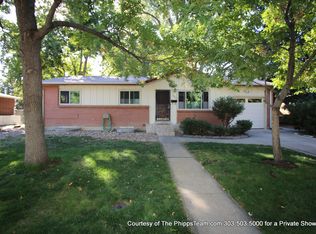
- $700,0005 bd3 ba2.5k sqft7024 Owens Street, Arvada, CO 80004For Sale
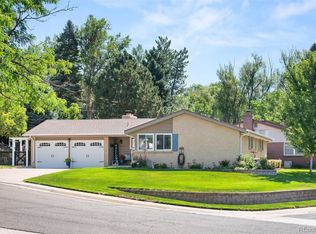
 MLS ID #9918367, Maria Vitale, LIV Sotheby's International Realty. REcolorado as distributed by MLS GRID
 - $649,9004 bd3 ba2.2k sqft6918 Newman Street, Arvada, CO 80004For Sale
 MLS ID #8994800, Alexsandra Lemke, The Talarico Company LLC. REcolorado as distributed by MLS GRID
 - $640,0006 bd3 ba2.4k sqft12665 W 67th Place, Arvada, CO 80004For Sale
 MLS ID #4953501, Wendy Gable, HomeSmart. REcolorado as distributed by MLS GRID
 - $599,9005 bd3 ba2.6k sqft6017 Vivian Court, Arvada, CO 80004For Sale
 MLS ID #9792010, Carolyn Tracy, eXp Realty, LLC. REcolorado as distributed by MLS GRID
 - $550,0005 bd3 ba2.6k sqft8395 W 64th Avenue, Arvada, CO 80004For SaleMLS ID #8803223, Elisa Guida, Keller Williams Realty Downtown LLC. REcolorado as distributed by MLS GRID
- $675,0005 bd3 ba2.6k sqft7757 Newman Street, Arvada, CO 80005For SaleMLS ID #1834777, Victoria Macaskill, Denver Homes. REcolorado as distributed by MLS GRID
- $895,0004 bd4 ba4.1k sqft9562 Vance Court, Broomfield, CO 80021For SaleMLS ID #7391040, Patrick B Salankey, MB Salankey Real Estate Group. REcolorado as distributed by MLS GRID
- $999,0005 bd4 ba3.1k sqft1490 S Elizabeth Street, Denver, CO 80210For SaleMLS ID #2574568, Scott Jensen, eXp Realty, LLC. REcolorado as distributed by MLS GRID
- $930,0007 bd4 ba4.4k sqft9204 W Radcliffe Place, Littleton, CO 80123For SaleMLS ID #9097798, Lauren Tran, HomeSmart. REcolorado as distributed by MLS GRID
- $645,0005 bd3 ba3k sqft6799 W 52nd Avenue, Arvada, CO 80002For SaleMLS ID #5068327, Cary Werner, Brokers Guild Real Estate. REcolorado as distributed by MLS GRID
- $565,0004 bd2 ba2.2k sqft6691 Quay Court, Arvada, CO 80003For SaleMLS ID #4698059, David Adame, City West Real Estate. REcolorado as distributed by MLS GRID
- $780,0004 bd4 ba3.5k sqft15206 W 93rd Avenue, Arvada, CO 80007For SaleMLS ID #8631868, Scott Eckhoff, 5281 Exclusive Homes Realty. REcolorado as distributed by MLS GRID
- $815,0005 bd3 ba2.4k sqft2072 Coors Drive, Golden, CO 80401For SaleMLS ID #4379732, Terry Utzinger, RE/MAX Alliance. REcolorado as distributed by MLS GRID
- $638,5004 bd3 ba2k sqft8330 Chase Drive, Arvada, CO 80003For SaleMLS ID #7334944, Maggie Fast, Nookhaven Homes. REcolorado as distributed by MLS GRID
- $645,0004 bd3 ba2k sqft8301 Chase Drive, Arvada, CO 80003For SaleMLS ID #2455642, Christine Gulley, Compass - Denver. REcolorado as distributed by MLS GRID
- $510,0004 bd3 ba2.8k sqft10518 Varese Lane, Northglenn, CO 80234For SaleMLS ID #5222133, Daryl Vaughn, Usaj Realty. REcolorado as distributed by MLS GRID
- $634,9007 bd3 ba3.2k sqft1805 S Ammons Street, Denver, CO 80232For SaleMLS ID #2533962, Jamie LaNear, RE/MAX Professionals. REcolorado as distributed by MLS GRID
- $765,0005 bd4 ba3.3k sqft7325 W Clifton Ave, Littleton, CO 80128For Sale
 MLS ID #1070189, Scott Matthias, Madison & Company Properties. IRES as distributed by MLS GRID
 - $935,0005 bd5 ba4k sqft8479 S Newcombe Street, Littleton, CO 80127For SaleMLS ID #3727603, The Pugh Group, The Pugh Group LLC. REcolorado as distributed by MLS GRID
- $850,0005 bd4 ba3.4k sqft1148 Larch Court, Broomfield, CO 80020For SaleMLS ID #9588377, Regina Topelson, 2415 Property Solutions Inc. REcolorado as distributed by MLS GRID
