Huge reduction, priced to sell! Beautiful two-story home in the desirable Quincy Lake community! Updated home with newer (2023) vinyl flooring, paint, and lightings. Furnace in 2025. As you enter the house, you will be greeted by the shiny floor and the impressive large living/dining room. The open concept family room and kitchen with the large island are ideal for family gatherings. One bedroom (can also be used as an office) and 1/2 bath complete the main floor. Upstairs is a large open loft that can fit a L-shape couch and desk, huge master bedroom with its own master bath and walk-in closet, and 2 more good size bedrooms and bath. The massive basement is the size of another house by itself. Three more bedrooms with egress and bath in the basement are perfect for generational living. The oversized three-car garage and corner lot are extra bonuses for this impressive home. In the back yard is the patio, fire pit and is perfect for BBQ, relaxing, and parties. Located in the highly rated Jefferson R-1 school district, close to the mountains, US 285 and E-470.
For sale
Price cut: $20K (9/29)
$930,000
9204 W Radcliffe Place, Littleton, CO 80123
7beds
4,408sqft
Single Family Residence
Built in 2005
7,865 Square Feet Lot
$-- Zestimate®
$211/sqft
$73/mo HOA
What's special
- 63 days
- 402
- 13
Zillow last checked:
Listing updated:
Listed by:
Lauren Tran 720-360-9747 BeautifulHomesWithLauren@gmail.com,
HomeSmart
Source: REcolorado as distributed by MLS GRID,MLS#: 9097798
Facts & features
Interior
Bedrooms & bathrooms
- Bedrooms: 7
- Bathrooms: 4
- Full bathrooms: 1
- 3/4 bathrooms: 2
- 1/2 bathrooms: 1
- Main level bathrooms: 1
- Main level bedrooms: 1
Bedroom
- Description: Can Be Used As Office
- Level: Main
Bedroom
- Features: Primary Suite
- Level: Upper
Bedroom
- Level: Upper
Bedroom
- Level: Upper
Bedroom
- Level: Basement
Bedroom
- Level: Basement
Bedroom
- Level: Basement
Bathroom
- Features: En Suite Bathroom
- Level: Main
Bathroom
- Level: Upper
Bathroom
- Features: En Suite Bathroom
- Level: Upper
Bathroom
- Level: Basement
Bathroom
- Level: Main
Bathroom
- Features: En Suite Bathroom
- Level: Upper
Bathroom
- Level: Basement
Bathroom
- Level: Upper
Dining room
- Level: Main
Kitchen
- Level: Main
Laundry
- Level: Upper
Living room
- Level: Main
Loft
- Level: Upper
Heating
- Forced Air
Cooling
- Central Air
Appliances
- Included: Dishwasher, Oven, Range, Range Hood
Features
- Flooring: Tile, Vinyl
- Basement: Finished,Full
Interior area
- Total structure area: 4,408
- Total interior livable area: 4,408 sqft
- Finished area above ground: 2,932
- Finished area below ground: 1,402
Property
Parking
- Total spaces: 3
- Parking features: Garage - Attached
- Attached garage spaces: 3
Features
- Levels: Two
- Stories: 2
- Patio & porch: Patio
- Exterior features: Fire Pit
- Fencing: Full
Lot
- Size: 7,865 Square Feet
- Features: Corner Lot, Landscaped, Sprinklers In Front, Sprinklers In Rear
Details
- Parcel number: 444624
- Special conditions: Standard
Construction
Type & style
- Home type: SingleFamily
- Architectural style: Traditional
- Property subtype: Single Family Residence
Materials
- Stone, Wood Siding
- Foundation: Slab
- Roof: Composition
Condition
- Updated/Remodeled
- Year built: 2005
Utilities & green energy
- Electric: 110V, 220 Volts
- Sewer: Public Sewer
- Water: Public
- Utilities for property: Cable Available, Internet Access (Wired), Natural Gas Available
Community & HOA
Community
- Subdivision: Quincy Lake
HOA
- Has HOA: Yes
- Services included: Trash
- HOA fee: $73 monthly
- HOA name: Quincy Lake/MSI
- HOA phone: 303-420-4433
Location
- Region: Littleton
Financial & listing details
- Price per square foot: $211/sqft
- Tax assessed value: $802,439
- Annual tax amount: $5,234
- Date on market: 8/22/2026
- Listing terms: Cash,Conventional,FHA,Jumbo
- Exclusions: Seller's Personal Property And Staging Items. Some Furnitures Are Available For Purchase In A Separate Contract.
- Ownership: Individual
- Electric utility on property: Yes
Estimated market value
Not available
Estimated sales range
Not available
Not available
Price history
| Date | Event | Price |
|---|---|---|
| 9/29/2026 | Price change | $930,000-2.1%$211/sqft |
Source:  REcolorado as distributed by MLS GRID #9097798 Report a problem REcolorado as distributed by MLS GRID #9097798 Report a problem | ||
| 9/4/2026 | Price change | $950,000-2.6%$216/sqft |
Source: REcolorado as distributed by MLS GRID #9097798 Report a problem | ||
| 8/22/2026 | Listed for sale | $975,000+14.7%$221/sqft |
Source: REcolorado as distributed by MLS GRID #9097798 Report a problem | ||
| 5/1/2023 | Sold | $850,000+142%$193/sqft |
Source: Public Record Report a problem | ||
| 12/27/2004 | Sold | $351,208$80/sqft |
Source: Public Record Report a problem | ||
Public tax history
| Year | Property taxes | Tax assessment |
|---|---|---|
| 2025 | $4,596 +0% | $50,152 +6.9% |
| 2024 | $4,594 +13.1% | $46,909 |
| 2023 | $4,061 -1.3% | $46,909 +15.2% |
| 2022 | $4,113 +12.7% | $40,708 -2.8% |
| 2021 | $3,650 | $41,881 +12.4% |
| 2020 | $3,650 +1.3% | $37,257 |
| 2019 | $3,605 +8.4% | $37,257 +12.3% |
| 2018 | $3,324 | $33,178 |
| 2017 | $3,324 +6.3% | $33,178 +1.8% |
| 2016 | $3,128 | $32,576 |
| 2015 | $3,128 +14.9% | $32,576 +20.9% |
| 2014 | $2,723 +0.3% | $26,942 |
| 2013 | $2,714 +1.9% | $26,942 -0.7% |
| 2012 | $2,663 -6.8% | $27,120 |
| 2011 | $2,857 +0.1% | $27,120 -7.4% |
| 2010 | $2,855 -1.6% | $29,280 |
| 2009 | $2,903 +0.4% | $29,280 -1.3% |
| 2008 | $2,892 +1.1% | $29,680 |
| 2007 | $2,862 +2.4% | $29,680 +2.3% |
| 2006 | $2,796 +349.2% | $29,010 +359% |
| 2005 | $622 +788.7% | $6,320 |
| 2004 | $70 | $6,320 |
Find assessor info on the county website
Monthly payment
Est. payment
Payment breakdown
Explore the cost of this home by adjusting the details. Changes won't be saved.Climate risks
Neighborhood: 80123
Nearby schools
Schools provided by the listing agent
- Elementary: Blue Heron
- Middle: Carmody
- High: Bear Creek
- District: Jefferson County R-1
Source: REcolorado as distributed by MLS GRID. This data may not be complete. We recommend contacting the local school district to confirm school assignments for this home.

Similar homes
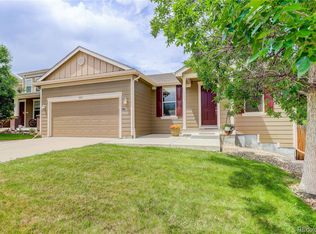
- $825,0005 bd4 ba4.5k sqft6494 S Routt Street, Littleton, CO 80127For Sale

 MLS ID #8053350, Megan Denham, Resident Realty North Metro LLC. REcolorado as distributed by MLS GRID
 - $925,0005 bd4 ba3k sqft7096 S Kendall Boulevard, Littleton, CO 80128For Sale
 MLS ID #5683686, Courtney Poetter, Berkshire Hathaway HomeServices Colorado, LLC - Highlands Ranch Real Estate. REcolorado as distributed by MLS GRID
 - $875,0004 bd4 ba3.9k sqft9690 S Dover Way, Littleton, CO 80127For Sale
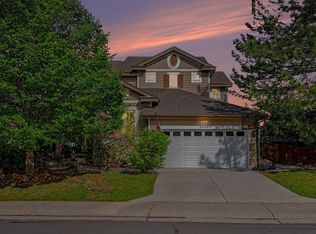
 MLS ID #1067189, Tina Gregory, Coldwell Banker Realty-Luxury. IRES as distributed by MLS GRID
 - $915,0004 bd4 ba5.3k sqft10558 Paint Place, Littleton, CO 80125For Sale
 MLS ID #2253471, Kim Kennedy, Buyers & Sellers 1st Choice. REcolorado as distributed by MLS GRID
 - $750,0005 bd4 ba2.9k sqft6418 S Harlan Way, Littleton, CO 80123For SaleMLS ID #7095552, Aleigha Roundy, Coldwell Banker Realty 24. REcolorado as distributed by MLS GRID
- $835,0004 bd4 ba4.9k sqft7179 Red Mesa Drive, Littleton, CO 80125For SaleMLS ID #7347099, Linda McDonald, Keller Williams Avenues Realty. REcolorado as distributed by MLS GRID
- $849,9006 bd4 ba3.1k sqft7090 W Phillips Avenue, Littleton, CO 80128For SaleMLS ID #7573741, Todd L Crosbie, LIV Sotheby's International Realty. REcolorado as distributed by MLS GRID
- $669,0004 bd3 ba3.1k sqftGray Hawk, Littleton, CO 80123For SaleMLS ID #8411037, Melissa Griffin, Keller Williams Foothills Realty. REcolorado as distributed by MLS GRID
- $910,0005 bd4 ba3.8k sqft9828 Eagle River Street, Littleton, CO 80125For SaleMLS ID #1622957, Dale Carroll, Coldwell Banker Realty 24. REcolorado as distributed by MLS GRID
- $1,000,0004 bd4 ba4.2k sqft7716 S Louthan Court, Littleton, CO 80120For SaleMLS ID #6722336, Kyla Hammond, Your Castle Real Estate Inc. REcolorado as distributed by MLS GRID
- $920,0005 bd5 ba4.5k sqft10425 Colby Canyon Drive, Highlands Ranch, CO 80129For SaleMLS ID #8175724, Joe Hildebrand, RE/MAX Professionals. REcolorado as distributed by MLS GRID
- $925,0004 bd4 ba3.2k sqft4987 E Lake Avenue, Centennial, CO 80121For SaleMLS ID #9512653, Conrad Steller, The Steller Group, Inc. REcolorado as distributed by MLS GRID
- $765,0005 bd4 ba3.3k sqft7325 W Clifton Ave, Littleton, CO 80128For SaleMLS ID #1070189, Scott Matthias, Madison & Company Properties. IRES as distributed by MLS GRID
- $749,0005 bd4 ba3.8k sqft9026 W Remington Place, Littleton, CO 80128For SaleMLS ID #8260467, Jennifer Dittemore, Orchard Brokerage LLC. REcolorado as distributed by MLS GRID
- $1,099,0005 bd5 ba5k sqft9393 S Holland Way, Littleton, CO 80127For SaleMLS ID #2237938, Spencer Helwig, RE/MAX Professionals. REcolorado as distributed by MLS GRID
- $737,5004 bd4 ba3k sqft6504 S Wright Street, Littleton, CO 80127For SaleMLS ID #3426236, Thomas Richardson, Six Star Properties LLC. REcolorado as distributed by MLS GRID
- $674,9004 bd3 ba3.5k sqft10235 W Glasgow Avenue, Littleton, CO 80127For SaleMLS ID #2050045, Brian Kaley, LPT Realty. REcolorado as distributed by MLS GRID
- $650,0006 bd4 ba3.3k sqft6902 S Lamar Street, Littleton, CO 80128For SaleMLS ID #1605949, Tanner Curry, HomeSmart Realty. REcolorado as distributed by MLS GRID
- $799,9905 bd3 ba3.1k sqft10579 W Warren Drive, Lakewood, CO 80227For SaleMLS ID #7098098, John Karger, Serhant Colorado LLC. REcolorado as distributed by MLS GRID
- $799,0006 bd4 ba3.5k sqft9924 Silver Maple Way, Highlands Ranch, CO 80129For SaleMLS ID #7160175, Megan Kline, Resident Realty North Metro LLC. REcolorado as distributed by MLS GRID
