New Listing in Quincy Lakes – Main Floor Living on a Private Cul-De-Sac!
Discover comfort and convenience in this charming ranch-style home nestled in the desirable Quincy Lakes community. Located on a quiet cul-de-sac, this home offers ideal main-floor living with a functional and inviting layout — perfect for a wide range of lifestyles.
Home Features:
3 Bedrooms & 2 Bathrooms – Including a spacious primary suite and two additional bedrooms for guests, family, or flex space.
Dedicated Office – Just off the front entry, perfect for working from home or a quiet study space.
Open Great Room – Seamlessly connects the living, dining, and kitchen areas for effortless everyday living and entertaining.
Fenced Backyard – Private and secure, ideal for pets, kids, or simply enjoying the outdoors.
Cul-De-Sac Location – Offers peace, privacy, and minimal traffic – a true neighborhood gem.
Quincy Lakes is a well-kept, sought-after community with easy access to parks, trails, shopping, dining, and major commuter routes.
This is the perfect opportunity for anyone looking for main-level living with room to spread out – all in a tranquil and convenient location.
Sold for $600,000
$600,000
9215 W Swarthmore Drive, Littleton, CO 80123
3beds
3,442sqft
Single Family Residence
Built in 2006
6,316 Square Feet Lot
$585,200 Zestimate®
$174/sqft
$3,142 Estimated rent
Home value
$585,200
$550,000 - $626,000
$3,142/mo
Zestimate® history
Owner options
List your home for rent
$3,142/mo
Rent Zestimate®
Find your next renter with Zillow Rental Manager. Plus, with online applications, you can quickly screen prospective tenants – for free.
$3,142/mo
Rent Zestimate®
Refinance and save
$2,860/mo
Est. payment
Refinancing to a lower rate could help reduce your monthly payments and save thousands over the life of the loan.
$2,860/mo
Est. payment
Explore your selling options
Work with a Zillow partner agent
Leverage their expertise and Zillow's premium Showcase listings to get your home seen by more buyers.
Get startedList with your own agent
Get your home in front of millions of buyers by listing it on Zillow.
Learn how to do itSell it yourself
Take full control of how buyers see your home on Zillow by listing For Sale by Owner (FSBO).
List your homeWhat's special
Fenced backyardMain-floor livingSpacious primary suiteOpen great roomPrivate cul-de-sacFunctional and inviting layoutDedicated office
Zillow last checked:
Listing updated:
Listed by:
Karen Valdez 303-886-4545 Karen@karenivaldez.com,
Coldwell Banker Realty 54
Bought with:
Dennis Brehm, 100066204
Madison & Company Properties
Source: REcolorado as distributed by MLS GRID,MLS#: 5384428
Facts & features
Interior
Bedrooms & bathrooms
- Bedrooms: 3
- Bathrooms: 2
- Full bathrooms: 1
- 3/4 bathrooms: 1
- Main level bathrooms: 2
- Main level bedrooms: 3
Primary bedroom
- Description: Large Primary Bedroom With Ensuite &Walk In Closet
- Level: Main
- Area: 267.24 Square Feet
- Dimensions: 13.1 x 20.4
Bedroom
- Description: Gues/Secondary Bedroom
- Level: Main
- Area: 133.1 Square Feet
- Dimensions: 11 x 12.1
Bedroom
- Description: Guest/Secondary Bedroom
- Level: Main
- Area: 127.05 Square Feet
- Dimensions: 10.5 x 12.1
Primary bathroom
- Description: Ensuite, Attached Bathroom To Primary
- Level: Main
- Area: 53.9 Square Feet
- Dimensions: 5.5 x 9.8
Bathroom
- Description: Bathroom For Guest/Secondary Bedrooms
- Level: Main
- Area: 40.7 Square Feet
- Dimensions: 5.5 x 7.4
Family room
- Description: Large Family Room, Open Concept
- Level: Main
- Area: 177.84 Square Feet
- Dimensions: 17.1 x 10.4
Kitchen
- Description: All Appliances Remain With The House, Including The Deep Freeze In The Garage
- Level: Main
- Area: 253.08 Square Feet
- Dimensions: 17.1 x 14.8
Laundry
- Description: Closet Near The Garage
- Level: Main
- Area: 18.56 Square Feet
- Dimensions: 5.8 x 3.2
Living room
- Description: Front Living Room With The Dining Room
- Level: Main
- Area: 307.84 Square Feet
- Dimensions: 20.8 x 14.8
Office
- Description: Off The Front Door With French Doors For Privacy
- Level: Main
- Area: 110.74 Square Feet
- Dimensions: 11.3 x 9.8
Heating
- Forced Air
Cooling
- Central Air
Appliances
- Included: Dishwasher, Disposal, Dryer, Microwave, Refrigerator, Self Cleaning Oven, Washer
Features
- Ceiling Fan(s), Granite Counters, High Ceilings, Kitchen Island, Open Floorplan, Pantry, Primary Suite, Smoke Free, Walk-In Closet(s)
- Flooring: Carpet
- Windows: Double Pane Windows
- Basement: Unfinished
Interior area
- Total structure area: 3,442
- Total interior livable area: 3,442 sqft
- Finished area above ground: 1,721
- Finished area below ground: 0
Property
Parking
- Total spaces: 2
- Parking features: Garage - Attached
- Attached garage spaces: 2
Features
- Levels: One
- Stories: 1
- Patio & porch: Deck
- Exterior features: Private Yard
- Fencing: Full
Lot
- Size: 6,316 Square Feet
- Features: Cul-De-Sac
Details
- Parcel number: 444610
- Zoning: P-D
- Special conditions: Standard
Construction
Type & style
- Home type: SingleFamily
- Architectural style: Contemporary
- Property subtype: Single Family Residence
Materials
- Vinyl Siding
- Foundation: Block
- Roof: Composition
Condition
- Year built: 2006
Utilities & green energy
- Electric: 110V
- Sewer: Public Sewer
- Water: Public
- Utilities for property: Cable Available, Electricity Connected, Natural Gas Connected
Community & HOA
Community
- Security: Carbon Monoxide Detector(s), Smoke Detector(s)
- Subdivision: Quincy Lakes
HOA
- Has HOA: Yes
- Services included: Maintenance Grounds
- HOA fee: $68 monthly
- HOA name: MSI
- HOA phone: 303-420-4433
Location
- Region: Littleton
Financial & listing details
- Price per square foot: $174/sqft
- Tax assessed value: $657,972
- Annual tax amount: $3,253
- Date on market: 6/13/2025
- Listing terms: Cash,Conventional,FHA,USDA Loan,VA Loan
- Exclusions: None
- Ownership: Individual
- Electric utility on property: Yes
- Road surface type: Paved
Price history
| Date | Event | Price |
|---|---|---|
| 7/16/2025 | Sold | $600,000$174/sqft |
Source:  REcolorado as distributed by MLS GRID #5384428 Report a problem REcolorado as distributed by MLS GRID #5384428 Report a problem | ||
| 6/16/2025 | Pending sale | $600,000$174/sqft |
Source: REcolorado as distributed by MLS GRID #5384428 Report a problem | ||
| 6/13/2025 | Listed for sale | $600,000+117.4%$174/sqft |
Source: REcolorado as distributed by MLS GRID #5384428 Report a problem | ||
| 2/28/2012 | Sold | $276,000-0.7%$80/sqft |
Source: BROKERS GUILD solds #1058711_80123 Report a problem | ||
| 1/9/2012 | Listed for sale | $278,000-13%$81/sqft |
Source: Brokers Guild Cherry Creek Report a problem | ||
| 5/12/2005 | Sold | $319,486$93/sqft |
Source: Public Record Report a problem | ||
Public tax history
| Year | Property taxes | Tax assessment |
|---|---|---|
| 2025 | $3,253 +0% | $41,123 +3.1% |
| 2024 | $3,252 -7.1% | $39,903 |
| 2023 | $3,499 -1.3% | $39,903 +13.7% |
| 2022 | $3,544 +15.7% | $35,080 -2.8% |
| 2021 | $3,063 | $36,090 +15.5% |
| 2020 | $3,063 +1.3% | $31,260 |
| 2019 | $3,025 +4.5% | $31,260 +8.2% |
| 2018 | $2,895 | $28,897 |
| 2017 | $2,895 +9.8% | $28,897 +5.2% |
| 2016 | $2,637 | $27,465 |
| 2015 | $2,637 +11.6% | $27,465 +17.5% |
| 2014 | $2,362 +2.3% | $23,376 |
| 2013 | $2,309 +1.9% | $23,376 +1.3% |
| 2012 | $2,266 +0.1% | $23,068 |
| 2011 | $2,263 +0.1% | $23,068 -0.6% |
| 2010 | $2,262 -5.2% | $23,200 |
| 2009 | $2,387 +0.4% | $23,200 -5% |
| 2008 | $2,378 +4.9% | $24,410 |
| 2007 | $2,267 +74.9% | $24,410 +6.2% |
| 2006 | $1,296 +108.3% | $22,980 +263.6% |
| 2005 | $622 +788.7% | $6,320 |
| 2004 | $70 | $6,320 |
Find assessor info on the county website
Neighborhood: 80123
Nearby homes
- $706,3003 bd3 ba2.9k sqft9235 W Swarthmore Dr, Littleton, CO 80123Off Market
- $721,1004 bd3 ba3.7k sqft9255 W Swarthmore Dr, Littleton, CO 80123Off Market
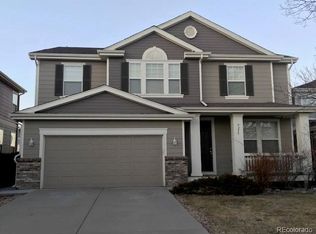
- $820,9006 bd4 ba2.9k sqft9204 W Radcliffe Pl, Littleton, CO 80123Off Market
- $697,8003 bd3 ba2.1k sqft9224 W Radcliffe Pl, Littleton, CO 80123Off Market
- $719,4003 bd3 ba4.4k sqft9275 W Swarthmore Dr, Littleton, CO 80123Off Market
- $749,8005 bd2 ba2.8k sqft9264 W Radcliffe Pl, Littleton, CO 80123Off Market
- $764,8004 bd3 ba2.8k sqft9216 W Swarthmore Dr, Littleton, CO 80123Off Market
- $681,7004 bd4 ba4.1k sqft9236 W Swarthmore Dr, Littleton, CO 80123Off Market
Nearby schools
GreatSchools rating
- 5/10Blue Heron Elementary SchoolGrades: PK-5Distance: 2.6 mi
- 5/10Carmody Middle SchoolGrades: 6-8Distance: 3 mi
- 8/10Bear Creek High SchoolGrades: 9-12Distance: 1.6 mi
Schools provided by the listing agent
- Elementary: Blue Heron
- Middle: Carmody
- High: Bear Creek
- District: Jefferson County R-1
Source: REcolorado as distributed by MLS GRID. This data may not be complete. We recommend contacting the local school district to confirm school assignments for this home.
Get a cash offer in 3 minutes
Find out how much your home could sell for in as little as 3 minutes with a no-obligation cash offer.
Estimated market value
$585,200
Get a cash offer in 3 minutes
Find out how much your home could sell for in as little as 3 minutes with a no-obligation cash offer.
Estimated market value
$585,200
- Colorado
- Jefferson County
- Littleton
- 80123
- 9215 W Swarthmore Drive
Nearby cities
Nearby neighborhoods
Nearby zip codes
Other Littleton Topics
