Entering the neighborhood, the foothills are framed by tree-lined streets it's then that the “ahhhh, I’m home” feeling sets in. On a .20-acre lot, 10425 Colby Canyon welcomes you with clean lines, mature landscaping, a lush front yard, and a 3-car attached garage.
Inside, vaulted ceilings, portrait windows, a grand chandelier, and natural light create an immediate sense of space. Newly refinished hardwood floors lead to the formal dining room, a gourmet kitchen designed to be used, with abundant storage, pantry, large island, double wall ovens, gas cooktop, solid-surface countertops, and eat-in space perfect for busy mornings.
The adjacent living room is where it all comes together. Soaring ceilings, portrait windows, gas fireplace, wired for sound, & direct access to the deck make it perfect for a quiet night or a house full of friends.
The main-floor primary suite is generous & private, with a 5-piece bath, soaking tub, and walk-in closet. A half bath and mud room with storage, utility sink, and garage access complete the main level.
Upstairs are four large secondary bedrooms, one with an en-suite bath, plus a loft ready for movie nights, gaming, homework, or simply spreading out.
Theater/game room, wet bar, beverage refrigerator, and half bath in the basement. An owned solar system conveys with the home, while dual HVAC, Flo water leak detection, ceiling fans, and an attic fan add comfort and efficiency.
Outside, the private park-like backyard is made for Colorado living. The deck and pergola are ready for BBQs, morning coffee, quiet dinners, and more. Trails are steps away, the elementary school is in the neighborhood. Ranch View Middle School and ThunderRidge High School are within walking distance.
New interior paint, refinished hardwood floors, new carpet throughout, & meticulous care make this home truly move-in ready. Bright and spacious, yet warm and inviting, this home delivers the kind of value that is hard to find. Come see it today
For sale
$920,000
10425 Colby Canyon Drive, Highlands Ranch, CO 80129
5beds
4,586sqft
Single Family Residence
Built in 1998
8,712 Square Feet Lot
$904,600 Zestimate®
$201/sqft
$62/mo HOA
What's special
- 14 days
- 838
- 50
Zillow last checked:
Listing updated:
Listed by:
Joe Hildebrand 303-437-1239 joe@joehildebrand.com,
RE/MAX Professionals
Source: REcolorado as distributed by MLS GRID,MLS#: 8175724
Facts & features
Interior
Bedrooms & bathrooms
- Bedrooms: 5
- Bathrooms: 5
- Full bathrooms: 3
- 1/2 bathrooms: 2
- Main level bathrooms: 2
- Main level bedrooms: 1
Bedroom
- Features: Primary Suite
- Level: Main
Bedroom
- Level: Upper
Bedroom
- Level: Upper
Bedroom
- Level: Upper
Bedroom
- Level: Upper
Bathroom
- Level: Main
Bathroom
- Features: Primary Suite
- Level: Main
Bathroom
- Level: Upper
Bathroom
- Features: En Suite Bathroom
- Level: Upper
Bathroom
- Level: Basement
Game room
- Level: Basement
Loft
- Level: Upper
Heating
- Forced Air, Natural Gas
Cooling
- Central Air
Appliances
- Included: Bar Fridge, Convection Oven, Cooktop, Dishwasher, Disposal, Double Oven, Dryer, Microwave, Refrigerator, Washer
Features
- Ceiling Fan(s), Eat-in Kitchen, Five Piece Bath, High Ceilings, High Speed Internet, Kitchen Island, Pantry, Primary Suite, Smart Thermostat, Solid Surface Counters, Vaulted Ceiling(s), Walk-In Closet(s), Wet Bar
- Flooring: Carpet, Tile, Wood
- Windows: Double Pane Windows
- Basement: Full
- Number of fireplaces: 1
- Fireplace features: Family Room
Interior area
- Total structure area: 4,586
- Total interior livable area: 4,586 sqft
- Finished area above ground: 3,547
- Finished area below ground: 282
Video & virtual tour
Property
Parking
- Total spaces: 3
- Parking features: Concrete
- Attached garage spaces: 3
Features
- Levels: Two
- Stories: 2
- Patio & porch: Deck
- Fencing: Full
Lot
- Size: 8,712 Square Feet
- Features: Irrigated, Landscaped, Many Trees, Sprinklers In Front, Sprinklers In Rear
Details
- Parcel number: R0380373
- Zoning: PDU
- Special conditions: Standard
Construction
Type & style
- Home type: SingleFamily
- Architectural style: Contemporary
- Property subtype: Single Family Residence
Materials
- Brick, Frame
- Foundation: Concrete Perimeter, Slab
- Roof: Composition
Condition
- Year built: 1998
Utilities & green energy
- Sewer: Public Sewer
- Water: Public
Community & HOA
Community
- Security: Carbon Monoxide Detector(s), Smoke Detector(s), Video Doorbell, Water Leak/Flood Alarm
- Subdivision: Highlands Ranch
HOA
- Has HOA: Yes
- HOA fee: $176 quarterly
- HOA name: HRCA
- HOA phone: 303-791-8958
- Second HOA fee: $33 annually
- Second HOA name: PA-20
- Second HOA phone: 303-850-7766
Location
- Region: Highlands Ranch
Financial & listing details
- Price per square foot: $201/sqft
- Tax assessed value: $835,301
- Annual tax amount: $5,464
- Date on market: 9/10/2026
- Listing terms: Cash,Conventional,FHA,VA Loan
- Exclusions: None
- Ownership: Individual
Estimated market value
$904,600
$859,000 - $950,000
$4,914/mo
Price history
| Date | Event | Price |
|---|---|---|
| 9/10/2026 | Listed for sale | $920,000+58.6%$201/sqft |
Source:  REcolorado as distributed by MLS GRID #8175724 Report a problem REcolorado as distributed by MLS GRID #8175724 Report a problem | ||
| 6/29/2017 | Sold | $580,000-1.7%$126/sqft |
Source:  IRES as distributed by MLS GRID #816345 Report a problem IRES as distributed by MLS GRID #816345 Report a problem | ||
| 4/27/2017 | Price change | $589,900-0.9%$129/sqft |
Source: Landmark Brokerage #816345 Report a problem | ||
| 4/23/2017 | Price change | $595,000-0.8%$130/sqft |
Source: Landmark Brokerage #816345 Report a problem | ||
| 4/15/2017 | Price change | $599,990-2.4%$131/sqft |
Source: Landmark Brokerage #816345 Report a problem | ||
| 4/8/2017 | Listed for sale | $614,900+116.9%$134/sqft |
Source: Landmark Brokerage #816345 Report a problem | ||
| 5/4/1998 | Sold | $283,431$62/sqft |
Source: Public Record Report a problem | ||
Public tax history
| Year | Property taxes | Tax assessment |
|---|---|---|
| 2025 | $5,354 +0.2% | $52,210 -13.7% |
| 2024 | $5,345 +28.7% | $60,500 -1% |
| 2023 | $4,151 -3.8% | $61,090 +34.4% |
| 2022 | $4,317 | $45,440 -2.8% |
| 2021 | -- | $46,740 +4.8% |
| 2020 | $4,136 +10.8% | $44,590 |
| 2019 | $3,733 0% | $44,590 +12.9% |
| 2018 | $3,733 +9.8% | $39,500 |
| 2017 | $3,399 +2.5% | $39,500 +4.4% |
| 2016 | $3,318 -2.1% | $37,840 |
| 2015 | $3,389 -2.4% | $37,840 +5.7% |
| 2014 | $3,472 | $35,810 |
| 2013 | -- | $35,810 +2.8% |
| 2012 | -- | $34,850 |
| 2011 | -- | $34,850 -4.5% |
| 2010 | -- | $36,510 +0.2% |
| 2009 | $1,744 | $36,420 |
| 2008 | -- | $36,420 +2.1% |
| 2007 | -- | $35,670 |
| 2006 | $3,413 +10.2% | $35,670 +10.2% |
| 2004 | $3,096 -32.9% | $32,360 -2.4% |
| 2003 | $4,611 | $33,140 |
| 2002 | -- | $33,140 +10.7% |
| 2001 | $2,962 -2.3% | $29,950 +0% |
| 2000 | $3,032 | $29,942 |
Find assessor info on the county website
Monthly payment
Est. payment
Payment breakdown
Explore the cost of this home by adjusting the details. Changes won't be saved.Climate risks
Neighborhood: 80129
Nearby schools
Schools provided by the listing agent
- Elementary: Coyote Creek
- Middle: Ranch View
- High: Thunderridge
- District: Douglas RE-1
Source: REcolorado as distributed by MLS GRID. This data may not be complete. We recommend contacting the local school district to confirm school assignments for this home.
- $937,0004 bd3 ba4.5k sqft10435 Colby Canyon Dr, Highlands Ranch, CO 80129Off Market
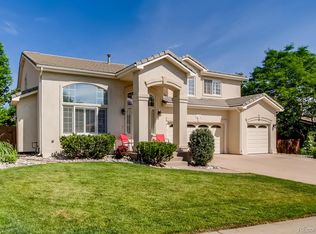
- $1,105,2006 bd6 ba6k sqft10415 Colby Canyon Dr, Highlands Ranch, CO 80129Off Market
- $871,4004 bd4 ba4.7k sqft1936 Hyacinth Rd, Highlands Ranch, CO 80129Off Market
- $887,4005 bd3 ba3.4k sqft1954 Hyacinth Rd, Highlands Ranch, CO 80129Off Market
Similar homes
- $899,0004 bd3 ba6.6k sqft9531 Sand Hill Court, Highlands Ranch, CO 80126For Sale

 MLS ID #5835813, Vanessa Cabral Sanchez, Keller Williams Realty Downtown LLC. REcolorado as distributed by MLS GRID
 - $769,0004 bd4 ba3.1k sqft648 English Sparrow Trail, Littleton, CO 80129For Sale
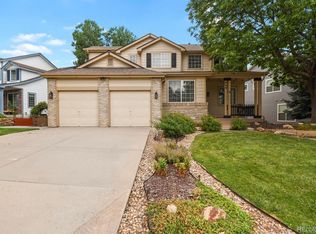 MLS ID #7000267, Rick Allan, HomeSmart. REcolorado as distributed by MLS GRID
 - $940,0005 bd4 ba4.2k sqft825 Huntington Drive, Littleton, CO 80126For Sale
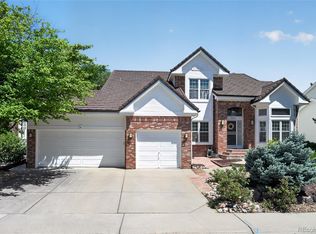 MLS ID #9392152, John Kinney, Jason Mitchell Real Estate Colorado, LLC. REcolorado as distributed by MLS GRID
 - $724,0004 bd3 ba2.5k sqft10015 Silver Maple Road, Highlands Ranch, CO 80129For Sale
 MLS ID #5696198, Julie Reddington, Compass - Denver. REcolorado as distributed by MLS GRID
 - $994,5005 bd5 ba4.2k sqft10720 Briarglen Circle, Littleton, CO 80130For SaleMLS ID #3621328, Rob Goldhammer, Kentwood Real Estate DTC, LLC. REcolorado as distributed by MLS GRID
- $825,0004 bd3 ba4.3k sqft3594 Craftsbury Drive, Highlands Ranch, CO 80126For SaleMLS ID #9338890, Chris Lamee, Banyan Real Estate LLC. REcolorado as distributed by MLS GRID
- $925,0005 bd4 ba3.8k sqft6716 Millstone Street, Highlands Ranch, CO 80130For SaleMLS ID #8210710, Corey Martin, Keller Williams DTC. REcolorado as distributed by MLS GRID
- $998,5004 bd3 ba3.8k sqft2908 Oakshire Court, Littleton, CO 80126For SaleMLS ID #1958454, Marcus Harris, Coldwell Banker Realty 24. REcolorado as distributed by MLS GRID
- $929,9004 bd4 ba5.3k sqft10558 Paint Place, Littleton, CO 80125For SaleMLS ID #2253471, Kim Kennedy, Buyers & Sellers 1st Choice. REcolorado as distributed by MLS GRID
- $899,9004 bd5 ba5.2k sqft6476 Serengeti Circle, Lone Tree, CO 80124For SaleMLS ID #2386287, Jessica Lentz, eXp Realty, LLC. REcolorado as distributed by MLS GRID
- $1,125,0005 bd4 ba5k sqft2644 Pemberly Avenue, Highlands Ranch, CO 80126For SaleMLS ID #5813469, Kim Wermerskirchen, The W Real Estate Group. REcolorado as distributed by MLS GRID
- $859,9004 bd4 ba3.4k sqft9061 Sunset Ridge Court, Highlands Ranch, CO 80126For SaleMLS ID #4358193, Merritt Cohn, MB Cohn & Assoc. REcolorado as distributed by MLS GRID
- $649,0003 bd3 ba2.7k sqft3892 Seramonte Drive, Highlands Ranch, CO 80129For SaleMLS ID #3537957, Janet Moore, Equity Colorado Real Estate. REcolorado as distributed by MLS GRID
- $799,0005 bd5 ba4k sqft4900 Bluegate Drive, Highlands Ranch, CO 80130For SaleMLS ID #1654251, Sreenath Rayalla, Full Circle Realty CO. REcolorado as distributed by MLS GRID
- $699,0005 bd3 ba3.7k sqft9836 Florence Place, Highlands Ranch, CO 80126For SaleMLS ID #4121726, Ann Thurman, Listings.com. REcolorado as distributed by MLS GRID
- $685,0004 bd3 ba3.1k sqft435 Bexley Street, Highlands Ranch, CO 80126For SaleMLS ID #3141720, Tamara Heuckroth, Your Castle Real Estate Inc. REcolorado as distributed by MLS GRID
- $1,040,0004 bd4 ba4.2k sqft7716 S Louthan Court, Littleton, CO 80120For SaleMLS ID #6722336, Kyla Hammond, Your Castle Real Estate Inc. REcolorado as distributed by MLS GRID
- $799,9005 bd4 ba3.8k sqft7564 Bantry Court, Lone Tree, CO 80124For SaleMLS ID #9166047, Anthony Geraty, Your Castle Real Estate Inc. REcolorado as distributed by MLS GRID
- $825,0004 bd5 ba4.5k sqft10574 Jaguar Point, Lone Tree, CO 80124For SaleMLS ID #7253641, Stephanie Bryant, Huntington Properties LLC. REcolorado as distributed by MLS GRID
- $949,9004 bd3 ba3.1k sqft253 Huntley Court, Castle Pines, CO 80108For SaleMLS ID #4318057, Tizita Boorujy, Your Castle Realty LLC. REcolorado as distributed by MLS GRID
