A grand entrance. A stunning main-floor owner's retreat. A backyard made for gathering. Tucked into a cul-de-sac in the highly sought-after Meadows neighborhood, this striking two-story home makes an unforgettable first impression. Step inside to a sweeping staircase, soaring ceilings, and natural light that brightens the home throughout. The main-floor owner’s suite is a standout—a spacious, private retreat crowned by vaulted ceilings. Unwind in the remodeled, spa-inspired bathroom, then enjoy the convenience of a generous walk-in closet, all just steps from the home’s main living spaces. For entertaining, the bay-windowed formal living room and dedicated dining room set an elegant scene. The dramatic two-story family room, complete with a gas fireplace, opens to the kitchen, where beautiful cabinetry, granite countertops, and a sunny eating area make everyday living feel special. Upstairs, a generous loft offers room for a home office, playroom, or additional lounge space. Cross the open bridge to two more bedrooms and a full bathroom. The finished basement adds even more flexibility, with a spacious great room, a bedroom with a walk-in closet, and a three-quarter bathroom. Outside, lush landscaping creates a private oasis. Gather on the back patio around the built-in fire pit, or enjoy the peaceful setting of the cul-de-sac. A huge three-car garage adds everyday convenience, and Chatfield High School, C-470, shopping, and great restaurants are just minutes away.
For sale
$985,000
11432 W Roxbury Place, Littleton, CO 80127
4beds
3,866sqft
Single Family Residence
Built in 1993
8,581 Square Feet Lot
$-- Zestimate®
$255/sqft
$85/mo HOA
What's special
- 2 days
- 640
- 52
Zillow last checked:
Listing updated:
Listed by:
Leah Hamilton 303-771-9400 LEAHHAMILTON@REMAX.NET,
RE/MAX Professionals,
Leah Hamilton 303-771-9400,
RE/MAX Professionals
Source: REcolorado as distributed by MLS GRID,MLS#: 5860399
Facts & features
Interior
Bedrooms & bathrooms
- Bedrooms: 4
- Bathrooms: 4
- Full bathrooms: 2
- 3/4 bathrooms: 1
- 1/2 bathrooms: 1
- Main level bathrooms: 2
- Main level bedrooms: 1
Bedroom
- Features: Primary Suite
- Level: Main
Bedroom
- Level: Upper
Bedroom
- Level: Upper
Bedroom
- Level: Basement
Bathroom
- Features: En Suite Bathroom
- Level: Main
Bathroom
- Level: Main
Bathroom
- Level: Upper
Bathroom
- Level: Basement
Dining room
- Level: Main
Family room
- Level: Main
Great room
- Level: Basement
Kitchen
- Level: Main
Laundry
- Level: Main
Living room
- Level: Main
Loft
- Level: Upper
Heating
- Forced Air
Cooling
- Central Air
Appliances
- Included: Dishwasher, Disposal, Dryer, Microwave, Refrigerator, Self Cleaning Oven, Washer
Features
- Eat-in Kitchen, Five Piece Bath, Granite Counters, High Ceilings, Primary Suite, Vaulted Ceiling(s), Walk-In Closet(s)
- Flooring: Carpet, Wood
- Windows: Double Pane Windows
- Basement: Finished,Full
- Number of fireplaces: 1
- Fireplace features: Gas
Interior area
- Total structure area: 3,866
- Total interior livable area: 3,866 sqft
- Finished area above ground: 2,662
- Finished area below ground: 1,104
Video & virtual tour
Property
Parking
- Total spaces: 3
- Parking features: Concrete
- Attached garage spaces: 3
Features
- Levels: Two
- Stories: 2
- Patio & porch: Patio
- Exterior features: Fire Pit, Private Yard
- Fencing: Full
Lot
- Size: 8,581 Square Feet
- Features: Cul-De-Sac
Details
- Parcel number: 098962
- Zoning: P-D
- Special conditions: Standard
Construction
Type & style
- Home type: SingleFamily
- Property subtype: Single Family Residence
Materials
- Frame
- Foundation: Slab
- Roof: Composition
Condition
- Year built: 1993
Utilities & green energy
- Sewer: Public Sewer
- Water: Public
Community & HOA
Community
- Security: Carbon Monoxide Detector(s), Smoke Detector(s)
- Subdivision: Meadows
HOA
- Has HOA: Yes
- Amenities included: Clubhouse, Pool, Tennis Court(s)
- Services included: Recycling, Trash
- HOA fee: $85 monthly
- HOA name: Meadows
- HOA phone: 303-733-1121
Location
- Region: Littleton
Financial & listing details
- Price per square foot: $255/sqft
- Tax assessed value: $818,371
- Annual tax amount: $5,338
- Date on market: 10/30/2026
- Listing terms: 1031 Exchange,Cash,Conventional,FHA,Jumbo,VA Loan
- Exclusions: None
- Ownership: Individual
Estimated market value
Not available
Estimated sales range
Not available
Not available
Price history
| Date | Event | Price |
|---|---|---|
| 10/30/2026 | Listed for sale | $985,000+83.8%$255/sqft |
Source:  REcolorado as distributed by MLS GRID #5860399 Report a problem | ||
| 1/20/2017 | Sold | $536,000+47.3%$139/sqft |
Source: Public Record Report a problem | ||
| 1/10/2005 | Sold | $364,000+30%$94/sqft |
Source: Public Record Report a problem | ||
| 1/26/1999 | Sold | $280,000$72/sqft |
Source: Public Record Report a problem | ||
Public tax history
| Year | Property taxes | Tax assessment |
|---|---|---|
| 2025 | $4,621 +0% | $51,148 +8.5% |
| 2024 | $4,619 +11.3% | $47,162 |
| 2023 | $4,150 -1.3% | $47,162 +13.4% |
| 2022 | $4,203 +14.4% | $41,598 -2.8% |
| 2021 | $3,674 | $42,796 +14.1% |
| 2020 | $3,674 +1.3% | $37,503 |
| 2019 | $3,629 +8.7% | $37,503 +12.6% |
| 2018 | $3,338 | $33,313 |
| 2017 | $3,338 +3.7% | $33,313 -0.7% |
| 2016 | $3,220 +100% | $33,531 |
| 2015 | $1,610 -44.6% | $33,531 +16.6% |
| 2014 | $2,905 +1.3% | $28,747 |
| 2013 | $2,867 +1.9% | $28,747 +0.4% |
| 2012 | $2,813 -4.4% | $28,644 |
| 2011 | $2,944 +0.1% | $28,644 -5.1% |
| 2010 | $2,942 -2.6% | $30,170 |
| 2009 | $3,021 +0.4% | $30,170 -2.3% |
| 2008 | $3,010 +6.6% | $30,890 |
| 2007 | $2,823 +2.4% | $30,890 +7.9% |
| 2006 | $2,758 -0.9% | $28,620 +1.2% |
| 2005 | $2,784 +8.3% | $28,270 |
| 2004 | $2,571 -3.2% | $28,270 |
| 2003 | $2,655 +1.7% | $28,270 -1.7% |
| 2002 | $2,612 +5% | $28,770 +15.1% |
| 2001 | $2,487 +4.1% | $25,000 |
| 2000 | $2,389 | $25,000 |
Find assessor info on the county website
Monthly payment
Est. payment
Payment breakdown
Explore the cost of this home by adjusting the details. Changes won't be saved.Climate risks
Neighborhood: 80127
Nearby schools
Schools provided by the listing agent
- Elementary: Ute Meadows
- Middle: Deer Creek
- High: Chatfield
- District: Jefferson County R-1
Source: REcolorado as distributed by MLS GRID. This data may not be complete. We recommend contacting the local school district to confirm school assignments for this home.

Similar homes
- $1,050,0004 bd4 ba3.6k sqft12744 W Harvard Avenue, Lakewood, CO 80228For Sale

 MLS ID #8935590, Brenda Swenson, Madison & Company Properties. REcolorado as distributed by MLS GRID
- $1,080,0004 bd4 ba4.4k sqft24 Mesa Oak, Littleton, CO 80127For Sale
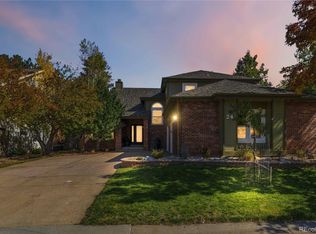 MLS ID #1787316, Harvey & Guy Homes Team, RE/MAX of Cherry Creek. REcolorado as distributed by MLS GRID
- $1,100,0006 bd6 ba5k sqft8249 W Phillips Avenue, Littleton, CO 80128For Sale
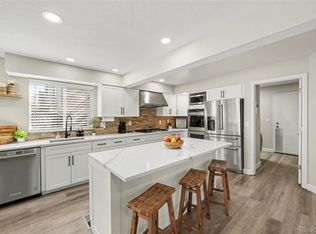 MLS ID #5297703, Chris Curry, Brokers Guild Real Estate. REcolorado as distributed by MLS GRID
- $895,0005 bd5 ba4k sqft8479 S Newcombe Street, Littleton, CO 80127For Sale
 MLS ID #3727603, The Pugh Group, The Pugh Group LLC. REcolorado as distributed by MLS GRID
- $1,137,0005 bd4 ba4.4k sqft117 Willowleaf Drive, Littleton, CO 80127For SaleMLS ID #5158944, Tyler Zakovich, Compass - Denver. REcolorado as distributed by MLS GRID
- $825,0003 bd3 ba3.5k sqft11445 W Coal Mine Drive, Littleton, CO 80127For SaleMLS ID #2582880, Chris Plant, RE/MAX Professionals. REcolorado as distributed by MLS GRID
- $1,015,0005 bd4 ba3.3k sqft5394 E Lake Place, Centennial, CO 80121For SaleMLS ID #3850483, Jennifer Girard, RE/MAX Professionals. REcolorado as distributed by MLS GRID
- $749,0004 bd3 ba2.7k sqft10227 W Roxbury Avenue, Littleton, CO 80127For SaleMLS ID #4273603, Ginger Matney, Elevate Real Estate. REcolorado as distributed by MLS GRID
- $675,0004 bd4 ba3k sqft10737 W Cooper Drive, Littleton, CO 80127For SaleMLS ID #8121865, Chris Hawksley, RE/MAX Professionals. REcolorado as distributed by MLS GRID
- $1,020,0004 bd4 ba4.3k sqft327 Ingleton Ct, Castle Pines, CO 80108For Sale
 MLS ID #4506668, Mike Rosenhahn, The Cutting Edge. elevateMLS
- $1,049,0004 bd3 ba3.7k sqft5549 W Hoover Drive, Littleton, CO 80123For SaleMLS ID #5871684, Joy Wardroup, Milehimodern. REcolorado as distributed by MLS GRID
- $834,9004 bd3 ba3.8k sqft8107 W Morraine Drive, Littleton, CO 80128For SaleMLS ID #8400372, Michelle Valdez, Rocky Mountain R.E. Advisors. REcolorado as distributed by MLS GRID
- $739,0004 bd3 ba1.9k sqft14402 W Yale Place, Lakewood, CO 80228For SaleMLS ID #5688364, Tim Wade, Keller Williams Advantage Realty LLC. REcolorado as distributed by MLS GRID
- $970,0004 bd3 ba3.1k sqft10606 Brown Fox Trail, Littleton, CO 80125For SaleMLS ID #8454167, Kristen White, Keller Williams DTC. REcolorado as distributed by MLS GRID
- $750,0005 bd4 ba3.3k sqft7325 W Clifton Ave, Littleton, CO 80128For Sale
 MLS ID #1070189, Scott Matthias, Madison & Company Properties. IRES as distributed by MLS GRID
- $940,0005 bd3 ba4.6k sqft3140 E Phillips Drive, Centennial, CO 80122For SaleMLS ID #7157669, Ashlie Woods, Leonard Leonard & Associates. REcolorado as distributed by MLS GRID
- $998,5004 bd3 ba3.8k sqft2908 Oakshire Court, Littleton, CO 80126For SaleMLS ID #1958454, Marcus Harris, Coldwell Banker Realty 24. REcolorado as distributed by MLS GRID
- $925,0004 bd4 ba3.5k sqft7951 S Jackson Street, Centennial, CO 80122For SaleMLS ID #4122948, Conrad Steller, The Steller Group, Inc. REcolorado as distributed by MLS GRID
- $1,049,0005 bd5 ba5.4k sqft3665 Elk Run Drive, Castle Rock, CO 80109For SaleMLS ID #1511340, Renae Luoma, RE/MAX Professionals. REcolorado as distributed by MLS GRID
- $969,0005 bd4 ba4.2k sqft9289 Cornell Circle, Highlands Ranch, CO 80130For SaleMLS ID #7868141, Kim Farnell, RE/MAX Professionals. REcolorado as distributed by MLS GRID
