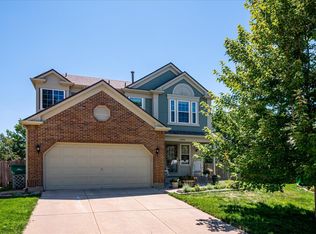
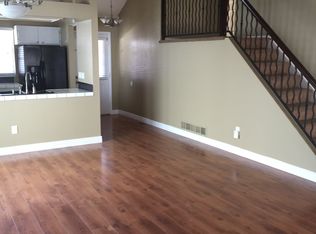
Welcome to this ideally located home in the Green Mountain neighborhood. You will love this 4-bed/3-bath move in ready home that has been meticulously cared for. The open floor plan has refinished hardwood floors and abundant natural lighting. Enjoy cooking in this spacious kitchen with stainless steel appliances and granite countertop. Next to the kitchen is the convenient laundry room with the washer and dryer included. Also down the hall from the kitchen is the primary bedroom along with another upper-level bedroom.
You'll love spending many nights in the family room that includes the mounted big screen tv. There are two bedrooms in the lower floor that could also be used as an office or a workout gym. No need to worry about the brand-new roof that was installed in July of this year. You'll enjoy sitting on the newly stained decks overlooking the fenced in backyard that is one of the biggest in the neighborhood with many mature trees. This location has quick and easy access to C-470 and US-285. You are located just minutes from Red Rocks Park and Amphitheater, Bear Creek Lake, Fox Hollow golf course, and many biking and hiking trails.
Sold for $650,000
$650,000
14402 W Yale Place, Lakewood, CO 80228
4beds
1,973sqft
Single Family Residence
Built in 1989
7,500 Square Feet Lot
$693,600 Zestimate®
$329/sqft
$3,335 Estimated rent
Home value
$693,600
$659,000 - $728,000
$3,335/mo
Zestimate® history
Owner options
List your home for rent
$3,335/mo
Rent Zestimate®
Find your next renter with Zillow Rental Manager. Plus, with online applications, you can quickly screen prospective tenants – for free.
$3,335/mo
Rent Zestimate®
Refinance and save
$3,780/mo
Est. payment
Refinancing to a lower rate could help reduce your monthly payments and save thousands over the life of the loan.
$3,780/mo
Est. payment
Explore your selling options
Work with a Zillow partner agent
Leverage their expertise and Zillow's premium Showcase listings to get your home seen by more buyers.
Get startedList with your own agent
Get your home in front of millions of buyers by listing it on Zillow.
Learn how to do itSell it yourself
Take full control of how buyers see your home on Zillow by listing For Sale by Owner (FSBO).
List your homeWhat's special
Fox hollow golf courseMature treesMove in ready homeGreen mountain neighborhoodWorkout gymNewly stained decksBrand-new roof
Zillow last checked:
Listing updated:
Listed by:
Terry Maloney 720-244-7309,
HomeSmart
Bought with:
Anne Lucius
RE/MAX 100 INC.
Source: REcolorado as distributed by MLS GRID,MLS#: 1740203
Facts & features
Interior
Bedrooms & bathrooms
- Bedrooms: 4
- Bathrooms: 3
- Full bathrooms: 2
- 3/4 bathrooms: 1
Primary bedroom
- Description: Large Bedroom That's Bright With High Ceiling
- Level: Upper
- Area: 255 Square Feet
- Dimensions: 15 x 17
Bedroom
- Level: Upper
- Area: 168 Square Feet
- Dimensions: 12 x 14
Bedroom
- Description: Could Double As A Gym Or Home Office. Mounted Tv Included.
- Level: Lower
- Area: 140 Square Feet
- Dimensions: 14 x 10
Bedroom
- Description: Good Size Room With Built-In Book Shelves.
- Level: Lower
- Area: 130 Square Feet
- Dimensions: 13 x 10
Primary bathroom
- Level: Upper
- Area: 88 Square Feet
- Dimensions: 8 x 11
Bathroom
- Level: Upper
- Area: 45 Square Feet
- Dimensions: 9 x 5
Bathroom
- Level: Lower
- Area: 54 Square Feet
- Dimensions: 6 x 9
Dining room
- Level: Upper
- Area: 126 Square Feet
- Dimensions: 9 x 14
Family room
- Description: Great Family Room. Television Included.
- Level: Lower
- Area: 260 Square Feet
- Dimensions: 20 x 13
Kitchen
- Description: Bright And Open Layout With Stainless Steel Appliances
- Level: Upper
- Area: 234 Square Feet
- Dimensions: 13 x 18
Living room
- Level: Lower
- Area: 225 Square Feet
- Dimensions: 15 x 15
Heating
- Forced Air
Cooling
- Has cooling: Yes
Appliances
- Included: Cooktop, Dishwasher, Disposal, Dryer, Gas Water Heater, Oven, Range, Refrigerator, Washer
Features
- Built-in Features, Ceiling Fan(s), Granite Counters, High Ceilings, Pantry, Smart Thermostat
- Flooring: Carpet, Wood
- Windows: Double Pane Windows, Window Coverings, Window Treatments
- Has basement: No
- Common walls with other units/homes: No Common Walls
Interior area
- Total structure area: 1,973
- Total interior livable area: 1,973 sqft
- Finished area above ground: 1,973
Property
Parking
- Total spaces: 2
- Parking features: Garage - Attached
- Attached garage spaces: 2
Features
- Levels: Tri-Level
- Patio & porch: Deck, Front Porch
- Exterior features: Garden, Lighting, Private Yard, Rain Gutters
- Fencing: Full
Lot
- Size: 7,500 Square Feet
- Features: Cul-De-Sac, Landscaped, Many Trees, Sprinklers In Front, Sprinklers In Rear
Details
- Parcel number: 401970
- Special conditions: Standard
Construction
Type & style
- Home type: SingleFamily
- Architectural style: Contemporary
- Property subtype: Single Family Residence
Materials
- Brick, Concrete, Frame
- Foundation: Slab
- Roof: Composition
Condition
- Year built: 1989
Details
- Builder name: Pulte Homes
- Warranty included: Yes
Utilities & green energy
- Sewer: Public Sewer
- Water: Public
- Utilities for property: Cable Available, Electricity Connected
Community & HOA
Community
- Security: Carbon Monoxide Detector(s), Smoke Detector(s)
- Subdivision: Green Mountain
HOA
- Has HOA: No
Location
- Region: Lakewood
Financial & listing details
- Price per square foot: $329/sqft
- Tax assessed value: $682,135
- Annual tax amount: $2,889
- Date on market: 8/15/2023
- Listing terms: Cash,Conventional,FHA,VA Loan
- Exclusions: Seller's Personal Property
- Ownership: Individual
- Electric utility on property: Yes
- Road surface type: Paved
Price history
| Date | Event | Price |
|---|---|---|
| 9/15/2023 | Sold | $650,000-4.3%$329/sqft |
Source:  REcolorado as distributed by MLS GRID #1740203 Report a problem REcolorado as distributed by MLS GRID #1740203 Report a problem | ||
| 8/18/2023 | Pending sale | $679,000$344/sqft |
Source:  HomeSmart #1740203 Report a problem HomeSmart #1740203 Report a problem | ||
| 8/15/2023 | Listed for sale | $679,000+153.4%$344/sqft |
Source: HomeSmart #1740203 Report a problem | ||
| 7/23/2009 | Sold | $268,000-10.6%$136/sqft |
Source: Public Record Report a problem | ||
| 5/20/2008 | Listing removed | $299,900$152/sqft |
Source: VLS Homes #649753 Report a problem | ||
| 4/5/2008 | Listed for sale | $299,900+11.9%$152/sqft |
Source: VLS Homes #649753 Report a problem | ||
| 2/1/2005 | Sold | $268,000+39.2%$136/sqft |
Source: Public Record Report a problem | ||
| 3/29/1999 | Sold | $192,500$98/sqft |
Source: Public Record Report a problem | ||
Public tax history
| Year | Property taxes | Tax assessment |
|---|---|---|
| 2025 | $3,591 +0.5% | $42,633 +7.6% |
| 2024 | $3,572 +23.7% | $39,613 |
| 2023 | $2,889 -1.4% | $39,613 +26.5% |
| 2022 | $2,930 +12.7% | $31,312 -2.8% |
| 2021 | $2,599 | $32,214 +12.3% |
| 2020 | $2,599 +1.3% | $28,698 |
| 2019 | $2,565 +2.5% | $28,698 +6% |
| 2018 | $2,503 | $27,085 |
| 2017 | $2,503 +4.9% | $27,085 -0.3% |
| 2016 | $2,387 +100% | $27,162 |
| 2015 | $1,194 -43.8% | $27,162 +21.5% |
| 2014 | $2,125 +6.1% | $22,361 |
| 2013 | $2,002 +2.1% | $22,361 +5.1% |
| 2012 | $1,962 +2% | $21,285 |
| 2011 | $1,924 +0.2% | $21,285 +1.4% |
| 2010 | $1,919 -1.6% | $20,990 |
| 2009 | $1,951 +0.2% | $20,990 -1.4% |
| 2008 | $1,946 +1.5% | $21,280 |
| 2007 | $1,917 +2.3% | $21,280 +2.5% |
| 2006 | $1,873 -3.5% | $20,770 -1.3% |
| 2005 | $1,941 +9.2% | $21,040 |
| 2004 | $1,778 +1.7% | $21,040 |
| 2003 | $1,749 +1.6% | $21,040 +3.1% |
| 2002 | $1,722 +4.9% | $20,400 +19.7% |
| 2001 | $1,641 -0.8% | $17,040 |
| 2000 | $1,655 | $17,040 |
Find assessor info on the county website
Neighborhood: Green Mountain Village
Nearby homes
- $628,9003 bd3 ba1.4k sqft14404 W Yale Pl, Lakewood, CO 80228Off Market
- $636,9004 bd3 ba1.3k sqft14400 W Yale Pl, Lakewood, CO 80228Off Market
- $736,5004 bd4 ba2.2k sqft14406 W Yale Pl, Lakewood, CO 80228Off Market
- $570,9004 bd3 ba1.5k sqft14386 W Yale Pl, Lakewood, CO 80228Off Market
- $608,5003 bd2 ba1.7k sqft14384 W Yale Pl, Lakewood, CO 80228Off Market
- $694,0003 bd3 ba1.9k sqft14425 W Yale Pl, Lakewood, CO 80228Sold
- $602,4003 bd2 ba1.8k sqft14394 W Yale Pl, Lakewood, CO 80228Off Market
- $593,2003 bd3 ba1.2k sqft14396 W Yale Pl, Lakewood, CO 80228Off Market
Nearby schools
GreatSchools rating
- 8/10Rooney Ranch Elementary SchoolGrades: K-5Distance: 0.6 mi
- 5/10Dunstan Middle SchoolGrades: 6-8Distance: 1.4 mi
- 8/10Green Mountain High SchoolGrades: 9-12Distance: 1.7 mi
Schools provided by the listing agent
- Elementary: Rooney Ranch
- Middle: Dunstan
- High: Green Mountain
- District: Jefferson County R-1
Source: REcolorado as distributed by MLS GRID. This data may not be complete. We recommend contacting the local school district to confirm school assignments for this home.
Get a cash offer in 3 minutes
Find out how much your home could sell for in as little as 3 minutes with a no-obligation cash offer.
Estimated market value
$693,600
Get a cash offer in 3 minutes
Find out how much your home could sell for in as little as 3 minutes with a no-obligation cash offer.
Estimated market value
$693,600
- Colorado
- Jefferson County
- Lakewood
- 80228
- Green Mountain Village
- 14402 W Yale Place
Nearby cities
Nearby neighborhoods
Nearby zip codes
Other Lakewood Topics
