Welcome to 14425 West Yale Place in the desirable Green Mountain neighborhood!! This charming 3-bedroom, 3-bathroom home is situated on a large lot with a beautiful yard, offering ample space for outdoor activities, entertaining and relaxation. As you step inside, you'll be greeted by a warm and inviting atmosphere. The main level features a spacious living area that is perfect for entertaining guests or spending quality time with your loved ones. The kitchen is well-appointed with modern appliances, ample cabinet space, ample counter space and large pantry. Upstairs, the main bedroom offers a stunning en-suite bathroom and walk in closet. The additional bedrooms are well-sized and offer flexibility to accommodate your specific needs, whether it be a home office or a cozy guest room. One of the highlights of this home is the deck off the main bedroom, where you can enjoy your morning coffee or unwind after a long day. The deck provides a private retreat and offers stunning west facing sunset views. The unfinished basement presents an excellent opportunity for customization and expansion. Transform this space into a gym, a media room, a play area or add more bedrooms – the possibilities are endless.This home also offers a two-car garage, providing parking and additional storage space. Whether you're commuting or exploring the area, major highways are easily accessible. Outdoor & entertainment enthusiasts will appreciate the proximity to Green Mountain, Red Rocks and Bear Creek Lake Park. These natural wonders offer a variety of recreational activities, including hiking, biking, concerts, and more allowing you to embrace the Colorado lifestyle. This beautiful home offers a comfortable and convenient living experience in Lakewood, Colorado. With its spacious layout, breathtaking yard, and desirable location near major highways and popular outdoor destinations, this home is truly a gem. Don't miss the opportunity to make it yours! Visit our open houses this weekend!
Sold for $694,000
$694,000
14425 W Yale Place, Lakewood, CO 80228
3beds
1,946sqft
Single Family Residence
Built in 1989
7,840 Square Feet Lot
$681,200 Zestimate®
$357/sqft
$3,256 Estimated rent
Home value
$681,200
$647,000 - $715,000
$3,256/mo
Zestimate® history
Owner options
List your home for rent
$3,256/mo
Rent Zestimate®
Find your next renter with Zillow Rental Manager. Plus, with online applications, you can quickly screen prospective tenants – for free.
$3,256/mo
Rent Zestimate®
Refinance and save
$4,017/mo
Est. payment
Refinancing to a lower rate could help reduce your monthly payments and save thousands over the life of the loan.
$4,017/mo
Est. payment
Explore your selling options
Work with a Zillow partner agent
Leverage their expertise and Zillow's premium Showcase listings to get your home seen by more buyers.
Get startedList with your own agent
Get your home in front of millions of buyers by listing it on Zillow.
Learn how to do itSell it yourself
Take full control of how buyers see your home on Zillow by listing For Sale by Owner (FSBO).
List your homeWhat's special
Zillow last checked:
Listing updated:
Listed by:
Joe Seehusen 612-701-3456 joe@coloradohomerealty.com,
Colorado Home Realty,
Kathryn Tighe 720-327-9350,
Colorado Home Realty
Bought with:
Roberta Sue Stewardson, 40042468
You 1st Realty
Source: REcolorado as distributed by MLS GRID,MLS#: 6347621
Facts & features
Interior
Bedrooms & bathrooms
- Bedrooms: 3
- Bathrooms: 3
- Full bathrooms: 2
- 1/2 bathrooms: 1
- Main level bathrooms: 1
Primary bedroom
- Description: Enjoy A Walk In Closet, Dual Sink En Suite And Private Deck
- Level: Upper
- Area: 216.84 Square Feet
- Dimensions: 15.6 x 13.9
Bedroom
- Description: Upper Level Bedroom Or Office
- Level: Upper
- Area: 133.32 Square Feet
- Dimensions: 13.2 x 10.1
Bedroom
- Description: Upper Level Bedroom Or Office
- Level: Upper
- Area: 96.57 Square Feet
- Dimensions: 11.1 x 8.7
Primary bathroom
- Description: Gorgeous Updates And Convenient Layout
- Level: Upper
- Area: 50 Square Feet
- Dimensions: 10 x 5
Bathroom
- Description: Upper Level Full Bathroom
- Level: Upper
- Area: 39.27 Square Feet
- Dimensions: 5.1 x 7.7
Bathroom
- Description: Main Floor Powder Room
- Level: Main
- Area: 8.63 Square Feet
- Dimensions: 4.11 x 2.1
Dining room
- Description: Open Concept To The Kitchen
- Level: Main
- Area: 142.56 Square Feet
- Dimensions: 16.2 x 8.8
Kitchen
- Description: Loads Of Counter Space, Large Pantry And Beautifully Lit
- Level: Main
- Area: 144.06 Square Feet
- Dimensions: 14.7 x 9.8
Laundry
- Description: Washer & Dryer Are Included, Large Area For Folding & Fluffing
- Level: Basement
Living room
- Description: Beautiful Space To Entertain Or Curl Up By The Fireplace
- Level: Main
- Area: 244.67 Square Feet
- Dimensions: 17.11 x 14.3
Heating
- Forced Air, Natural Gas
Cooling
- Central Air
Appliances
- Included: Dishwasher, Dryer, Gas Water Heater, Oven, Refrigerator, Washer
Features
- Ceiling Fan(s), Eat-in Kitchen, Smoke Free, Vaulted Ceiling(s), Walk-In Closet(s)
- Flooring: Carpet, Tile, Wood
- Windows: Double Pane Windows
- Basement: Bath/Stubbed,Unfinished
- Number of fireplaces: 1
- Fireplace features: Family Room, Gas
Interior area
- Total structure area: 1,946
- Total interior livable area: 1,946 sqft
- Finished area above ground: 1,310
- Finished area below ground: 0
Property
Parking
- Total spaces: 2
- Parking features: Garage - Attached
- Attached garage spaces: 2
Features
- Levels: Two
- Stories: 2
- Patio & porch: Deck
- Fencing: Full
- Has view: Yes
- View description: Mountain(s)
Lot
- Size: 7,840 Square Feet
Details
- Parcel number: 401934
- Special conditions: Standard
Construction
Type & style
- Home type: SingleFamily
- Property subtype: Single Family Residence
Materials
- Frame
- Roof: Composition
Condition
- Updated/Remodeled
- Year built: 1989
Utilities & green energy
- Sewer: Public Sewer
- Water: Public
Community & HOA
Community
- Subdivision: Green Mountain Village
HOA
- Has HOA: No
Location
- Region: Lakewood
Financial & listing details
- Price per square foot: $357/sqft
- Tax assessed value: $616,208
- Annual tax amount: $3,343
- Date on market: 6/6/2024
- Listing terms: Cash,Conventional,FHA,VA Loan
- Exclusions: Seller's Personal Property, Staging
- Ownership: Individual
Price history
| Date | Event | Price |
|---|---|---|
| 7/8/2024 | Sold | $694,000+4.4%$357/sqft |
Source:  REcolorado as distributed by MLS GRID #6347621 Report a problem REcolorado as distributed by MLS GRID #6347621 Report a problem | ||
| 6/10/2024 | Pending sale | $665,000$342/sqft |
Source: REcolorado as distributed by MLS GRID #6347621 Report a problem | ||
| 6/6/2024 | Listed for sale | $665,000+156.8%$342/sqft |
Source: REcolorado as distributed by MLS GRID #6347621 Report a problem | ||
| 4/24/2012 | Sold | $259,000$133/sqft |
Source: Public Record Report a problem | ||
| 3/8/2012 | Listed for sale | $259,000+64.4%$133/sqft |
Source: Keller Williams Realty DTC #1072375 Report a problem | ||
| 2/27/1998 | Sold | $157,500+10.9%$81/sqft |
Source: Public Record Report a problem | ||
| 8/14/1995 | Sold | $142,000+4.5%$73/sqft |
Source: Public Record Report a problem | ||
| 4/28/1994 | Sold | $135,950$70/sqft |
Source: Public Record Report a problem | ||
Public tax history
| Year | Property taxes | Tax assessment |
|---|---|---|
| 2025 | $3,361 +0.5% | $38,513 +3.9% |
| 2024 | $3,343 +18.6% | $37,071 |
| 2023 | $2,820 -1.4% | $37,071 +21.3% |
| 2022 | $2,860 +12.8% | $30,566 -2.8% |
| 2021 | $2,535 | $31,445 +12.3% |
| 2020 | $2,535 +1.3% | $27,995 |
| 2019 | $2,502 +10.9% | $27,995 +14.7% |
| 2018 | $2,256 | $24,412 |
| 2017 | $2,256 +3.3% | $24,412 -1.8% |
| 2016 | $2,185 | $24,861 |
| 2015 | $2,185 +16.1% | $24,861 +25.5% |
| 2014 | $1,883 0% | $19,813 |
| 2013 | $1,883 +2.1% | $19,813 -1% |
| 2012 | $1,845 +4.4% | $20,019 |
| 2011 | $1,768 +0.2% | $20,019 +3.7% |
| 2010 | $1,765 +5.2% | $19,300 |
| 2009 | $1,678 +0.2% | $19,300 +5.5% |
| 2008 | $1,673 -7.6% | $18,300 |
| 2007 | $1,811 +2.3% | $18,300 -6.7% |
| 2006 | $1,769 +0.5% | $19,620 +2.8% |
| 2005 | $1,760 +9.2% | $19,080 |
| 2004 | $1,612 -2.3% | $19,080 |
| 2003 | $1,650 +1.6% | $19,080 -0.9% |
| 2002 | $1,625 +12.3% | $19,250 +28.1% |
| 2001 | $1,447 -0.8% | $15,030 |
| 2000 | $1,459 | $15,030 |
Find assessor info on the county website
Neighborhood: Green Mountain Village
Nearby homes
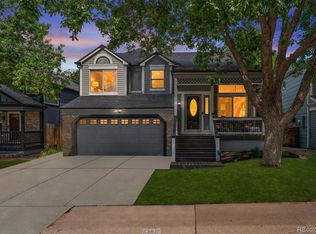
- $667,0003 bd3 ba1.9k sqft14405 W Yale Pl, Lakewood, CO 80228Sold
- $633,9004 bd3 ba1.3k sqft14400 W Yale Pl, Lakewood, CO 80228Off Market
- $674,8004 bd3 ba2k sqft14407 W Yale Pl, Lakewood, CO 80228Off Market
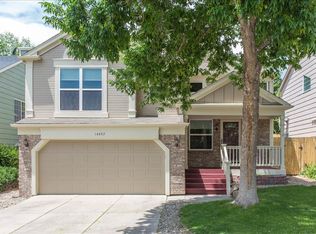
- $674,6003 bd3 ba2k sqft14403 W Yale Pl, Lakewood, CO 80228Off Market

- $746,0003 bd3 ba1.9k sqft14409 W Yale Pl, Lakewood, CO 80228Sold
- $650,0004 bd3 ba1.9k sqft14402 W Yale Pl, Lakewood, CO 80228Sold
- $638,7004 bd4 ba1.4k sqft14401 W Yale Pl, Lakewood, CO 80228Off Market
- $696,4003 bd3 ba2k sqft14408 W Yale Pl, Lakewood, CO 80228Off Market
Nearby schools
GreatSchools rating
- 7/10Rooney Ranch Elementary SchoolGrades: K-5Distance: 0.5 mi
- 6/10Dunstan Middle SchoolGrades: 6-8Distance: 1.4 mi
- 8/10Green Mountain High SchoolGrades: 9-12Distance: 1.7 mi
Schools provided by the listing agent
- Elementary: Rooney Ranch
- Middle: Dunstan
- High: Green Mountain
- District: Jefferson County R-1
Source: REcolorado as distributed by MLS GRID. This data may not be complete. We recommend contacting the local school district to confirm school assignments for this home.
Get a cash offer in 3 minutes
Find out how much your home could sell for in as little as 3 minutes with a no-obligation cash offer.
Estimated market value
$681,200
Get a cash offer in 3 minutes
Find out how much your home could sell for in as little as 3 minutes with a no-obligation cash offer.
Estimated market value
$681,200
- Colorado
- Jefferson County
- Lakewood
- 80228
- Green Mountain Village
- 14425 W Yale Place
Nearby cities
Nearby neighborhoods
Nearby zip codes
Other Lakewood Topics
