This is an incredible location with easy access to numerous hiking and biking trails, lakes, golf courses, parks, Red Rocks Amphitheatre and the mountains. Completely renovated and move-in ready with smart features throughout, all you have to do is unpack and enjoy that Colorado lifestyle! This light-filled home is an entertainer’s dream with incredible flow to the outdoor living areas. The minute you walk in you notice the Oak hardwood floors throughout, the custom banister, and vaulted ceilings in the living room, but the show stopper is the gourmet kitchen. You’ll love the huge center island, quartz countertops, stainless appliances, double ovens and custom tile backsplash, with door onto the generous low maintenance deck. Everyone will love hanging out in the family room with cozy gas fireplace and easy access to the beautiful backyard. Imagine the parties you can host. The decking system eliminates any water coming through from above, so you can enjoy rain or shine and it's plumbed with gas for future bbq or fire pit . The primary suite has vaulted ceilings and the double sinks with Carrera marble creates a luxurious spa-like feel. The second bedroom and full hall bath complete the upstairs. The third bedroom and ¾ bath complete the walk-out lower level. Outside is an amazing yard with charming shed, raised garden beds, and lush mature landscaping. Easy access to public transportation, DTC, downtown and DIA.
Sold for $746,000
Street View
$746,000
14409 W Yale Place, Lakewood, CO 80228
3beds
1,975sqft
Single Family Residence
Built in 1988
5,361 Square Feet Lot
$704,800 Zestimate®
$378/sqft
$3,254 Estimated rent
Home value
$704,800
$655,000 - $754,000
$3,254/mo
Zestimate® history
Owner options
List your home for rent
$3,254/mo
Rent Zestimate®
Find your next renter with Zillow Rental Manager. Plus, with online applications, you can quickly screen prospective tenants – for free.
$3,254/mo
Rent Zestimate®
Refinance and save
$4,318/mo
Est. payment
Refinancing to a lower rate could help reduce your monthly payments and save thousands over the life of the loan.
$4,318/mo
Est. payment
Explore your selling options
Work with a Zillow partner agent
Leverage their expertise and Zillow's premium Showcase listings to get your home seen by more buyers.
Get startedList with your own agent
Get your home in front of millions of buyers by listing it on Zillow.
Learn how to do itSell it yourself
Take full control of how buyers see your home on Zillow by listing For Sale by Owner (FSBO).
List your homeWhat's special
Raised garden bedsGenerous low maintenance deckLuxurious spa-like feelCustom banisterBeautiful backyardAmazing yardLush mature landscaping
Zillow last checked:
Listing updated:
Listed by:
Gail Wheeler 303-726-7202 gwheeler@livsothebysrealty.com,
LIV Sotheby's International Realty,
Kelly Baca 303-748-3295,
LIV Sotheby's International Realty
Bought with:
Heather Kirchhoff, 100067538
HK Real Estate
Source: REcolorado as distributed by MLS GRID,MLS#: 4812116
Facts & features
Interior
Bedrooms & bathrooms
- Bedrooms: 3
- Bathrooms: 3
- Full bathrooms: 2
- 3/4 bathrooms: 1
Bedroom
- Level: Upper
Bedroom
- Level: Upper
Bedroom
- Level: Lower
Bathroom
- Level: Upper
Bathroom
- Level: Upper
Bathroom
- Level: Lower
Dining room
- Level: Upper
Kitchen
- Level: Upper
Laundry
- Level: Upper
Living room
- Level: Main
Heating
- Forced Air, Natural Gas
Cooling
- Central Air
Appliances
- Included: Cooktop, Dishwasher, Disposal, Double Oven, Microwave, Range Hood, Refrigerator
- Laundry: Laundry Closet
Features
- Ceiling Fan(s), Eat-in Kitchen, Entrance Foyer, High Ceilings, Kitchen Island, Open Floorplan, Primary Suite, Quartz Counters, Smart Thermostat, Smoke Free, Vaulted Ceiling(s)
- Flooring: Tile, Wood
- Windows: Double Pane Windows
- Has basement: No
- Number of fireplaces: 1
- Fireplace features: Family Room
Interior area
- Total structure area: 1,975
- Total interior livable area: 1,975 sqft
- Finished area above ground: 1,975
Property
Parking
- Total spaces: 2
- Parking features: Garage - Attached
- Attached garage spaces: 2
Features
- Levels: Two
- Stories: 2
- Patio & porch: Covered, Deck, Patio
- Exterior features: Garden, Private Yard, Rain Gutters
- Fencing: Full
Lot
- Size: 5,361 Square Feet
- Features: Landscaped, Level
Details
- Parcel number: 401926
- Special conditions: Standard
Construction
Type & style
- Home type: SingleFamily
- Property subtype: Single Family Residence
Materials
- Frame, Wood Siding
- Roof: Composition
Condition
- Updated/Remodeled
- Year built: 1988
Utilities & green energy
- Sewer: Public Sewer
Community & HOA
Community
- Security: Smoke Detector(s)
- Subdivision: Green Mountain Village
HOA
- Has HOA: No
Location
- Region: Lakewood
Financial & listing details
- Price per square foot: $378/sqft
- Tax assessed value: $663,097
- Annual tax amount: $3,420
- Date on market: 1/30/2025
- Listing terms: Cash,Conventional,FHA,VA Loan
- Exclusions: Seller's Personal Property And Staging Items
- Ownership: Individual
Price history
| Date | Event | Price |
|---|---|---|
| 2/28/2025 | Sold | $746,000-0.5%$378/sqft |
Source:  REcolorado as distributed by MLS GRID #4812116 Report a problem REcolorado as distributed by MLS GRID #4812116 Report a problem | ||
| 2/4/2025 | Pending sale | $750,000$380/sqft |
Source: REcolorado as distributed by MLS GRID #4812116 Report a problem | ||
| 1/30/2025 | Listed for sale | $750,000+67.4%$380/sqft |
Source: REcolorado as distributed by MLS GRID #4812116 Report a problem | ||
| 1/24/2020 | Sold | $448,000-0.4%$227/sqft |
Source: Public Record Report a problem | ||
| 1/10/2020 | Listed for sale | $450,000$228/sqft |
Source: Berkshire Hathaway Homeservices Colorado Propertie #2919463 Report a problem | ||
| 1/10/2020 | Pending sale | $450,000$228/sqft |
Source: Berkshire Hathaway Homeservices Colorado Propertie #2919463 Report a problem | ||
| 12/24/2019 | Listed for sale | $450,000$228/sqft |
Source: Berkshire Hathaway HomeServices Colorado Propertie #2919463 Report a problem | ||
| 12/24/2019 | Pending sale | $450,000$228/sqft |
Source: Berkshire Hathaway HomeServices Colorado Propertie #2919463 Report a problem | ||
| 12/24/2019 | Price change | $450,000-5.2%$228/sqft |
Source: Berkshire Hathaway - Vail VLG #936514 Report a problem | ||
| 11/6/2019 | Price change | $474,900-2.1%$240/sqft |
Source: Berkshire Hathaway - Vail VLG #936514 Report a problem | ||
| 10/11/2019 | Listed for sale | $485,000+81.3%$246/sqft |
Source: Berkshire Hathaway HomeServices Colorado Propertie #2919463 Report a problem | ||
| 7/13/2012 | Sold | $267,500-7.7%$135/sqft |
Source: Public Record Report a problem | ||
| 5/25/2012 | Listed for sale | $289,900+50.6%$147/sqft |
Source: RE/MAX Masters, Inc. #1095971 Report a problem | ||
| 4/22/1999 | Sold | $192,500$97/sqft |
Source: Public Record Report a problem | ||
Public tax history
| Year | Property taxes | Tax assessment |
|---|---|---|
| 2025 | $3,437 +0.5% | $41,443 +9.3% |
| 2024 | $3,420 +19.9% | $37,917 |
| 2023 | $2,851 -1.4% | $37,917 +22.7% |
| 2022 | $2,892 +22.9% | $30,903 -2.8% |
| 2021 | $2,353 | $31,793 +22.4% |
| 2020 | $2,353 +1.3% | $25,985 |
| 2019 | $2,323 -4.2% | $25,985 -1% |
| 2018 | $2,426 | $26,246 |
| 2017 | $2,426 +2.6% | $26,246 -2.4% |
| 2016 | $2,364 +100% | $26,899 |
| 2015 | $1,182 -43.5% | $26,899 +22.1% |
| 2014 | $2,094 +6.3% | $22,034 |
| 2013 | $1,969 +2.1% | $22,034 +5.3% |
| 2012 | $1,930 +4% | $20,934 |
| 2011 | $1,856 +0.2% | $20,934 +3.4% |
| 2010 | $1,852 -1.6% | $20,250 |
| 2009 | $1,882 +0.2% | $20,250 -1.4% |
| 2008 | $1,877 +2.3% | $20,530 |
| 2007 | $1,835 +2.3% | $20,530 +3.2% |
| 2006 | $1,793 -0.2% | $19,890 +2.2% |
| 2005 | $1,796 +9.2% | $19,470 |
| 2004 | $1,645 -0.2% | $19,470 |
| 2003 | $1,648 +1.6% | $19,470 +1.2% |
| 2002 | $1,623 +3.8% | $19,230 +18.4% |
| 2001 | $1,564 -0.8% | $16,240 |
| 2000 | $1,577 | $16,240 |
Find assessor info on the county website
Neighborhood: Green Mountain Village
Nearby homes
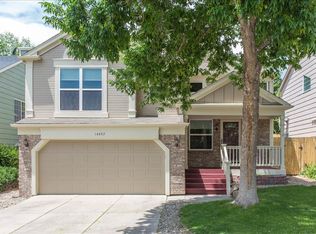
- $674,8004 bd3 ba2k sqft14407 W Yale Pl, Lakewood, CO 80228Off Market
- $694,9003 bd3 ba2k sqft14411 W Yale Pl, Lakewood, CO 80228Sold

- $667,0003 bd3 ba1.9k sqft14405 W Yale Pl, Lakewood, CO 80228Sold
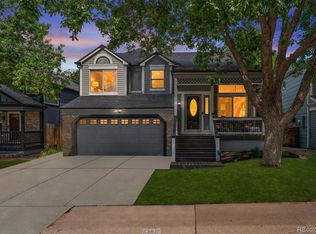
- $608,0004 bd2 ba1.2k sqft14413 W Yale Pl, Lakewood, CO 80228Off Market
- $694,0003 bd3 ba1.9k sqft14425 W Yale Pl, Lakewood, CO 80228Sold
- $712,5003 bd2 ba1.6k sqft2526 S Eldridge Ct, Lakewood, CO 80228Off Market
- $674,6003 bd3 ba2k sqft14403 W Yale Pl, Lakewood, CO 80228Off Market
- $696,4003 bd3 ba2k sqft14408 W Yale Pl, Lakewood, CO 80228Off Market
Nearby schools
GreatSchools rating
- 7/10Rooney Ranch Elementary SchoolGrades: K-5Distance: 0.6 mi
- 6/10Dunstan Middle SchoolGrades: 6-8Distance: 1.4 mi
- 8/10Green Mountain High SchoolGrades: 9-12Distance: 1.7 mi
Schools provided by the listing agent
- Elementary: Rooney Ranch
- Middle: Dunstan
- High: Green Mountain
- District: Jefferson County R-1
Source: REcolorado as distributed by MLS GRID. This data may not be complete. We recommend contacting the local school district to confirm school assignments for this home.
Get a cash offer in 3 minutes
Find out how much your home could sell for in as little as 3 minutes with a no-obligation cash offer.
Estimated market value
$704,800
Get a cash offer in 3 minutes
Find out how much your home could sell for in as little as 3 minutes with a no-obligation cash offer.
Estimated market value
$704,800
- Colorado
- Jefferson County
- Lakewood
- 80228
- Green Mountain Village
- 14409 W Yale Place
Nearby cities
Nearby neighborhoods
Nearby zip codes
Other Lakewood Topics
