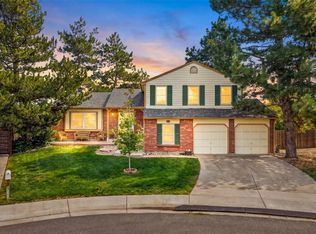
Seller offering $15,000 towards interest rate buy down! Inviting Two-Story Home in the Coveted Williamsburg Neighborhood! Fresh, Professionally Painted Interior & Exterior and New Carpet Make This Home Move-In Ready. The Main Floor Offers an Easy, Functional Flow with Flexible Living and Dining Spaces, Including a Cozy Wood-Burning Fireplace and Charming Bay Window off the Kitchen, Plus a Dedicated Office with French Doors and Convenient Half Bath. Updated Kitchen Features Granite Countertops, Gas Range and Stainless Steel Exhaust Hood. Bamboo Hardwood Flooring Flows Throughout the Main Level. Upstairs, Discover 4 Bedrooms Including a Spacious Primary Suite - Private Bath with Walk-In Shower & Heated Floor and Walk-In Closet Featuring Heated Floors and Private Balcony. Three Comfortable Secondary Bedrooms and an Updated Full Bath Complete the Upper Level. An Independent A/C System Located in the Attic Provides Dedicated Cooling for the Entire Upper Level. The Finished Basement Adds Valuable Living Space with Built-Ins, Laundry and Plenty of Storage. Step Outside to Enjoy a Large Deck with Solar Accent Lighting, Power Awning and Natural Gas Line for Grilling, Plus a Large Concrete Patio, Mature Landscaping, Garden Areas, Front and Back Sprinklers, Newer Backyard Fence, Garden Shed, Open Space Behind the Home and Spectacular Mountain Views from Both Upper and Lower Decks. Solar Panels and a 2-Car Garage Complete This Well-Cared-For Home in a Desirable, Established Neighborhood!Peace of Mind with Note Smart Home Updates Including: New Carpet 2nd Floor and Basement (2026), New Windows (2022 & 2026), Backyard Fence (2025), Garage Door Opener and Guest Bath (2024), Large Deck with Solar Accent Lighting & Power Awning (2023), Concrete Patio (2022), Primary Bath with Heated Floor (2020), Solar Electric (2016), Bamboo Hardwood, Powder Room & 95% Efficient Furnace (2013), Roof (2012), Primary Bedroom Deck (2008), Independent Upper Level A/C (2006) and Main Level A/C (2005).
For sale
Price cut: $36K (9/16)
$749,000
10227 W Roxbury Avenue, Littleton, CO 80127
4beds
2,782sqft
Single Family Residence
Built in 1979
7,710 Square Feet Lot
$739,500 Zestimate®
$269/sqft
$3/mo HOA
What's special
- 51 days
- 1,208
- 182
Zillow last checked:
Listing updated:
Listed by:
Ginger Matney 303-881-9127 ginger@gingermatney.com,
Elevate Real Estate,
Melani Hensley 407-952-9541,
Elevate Real Estate
Source: REcolorado as distributed by MLS GRID,MLS#: 4273603
Facts & features
Interior
Bedrooms & bathrooms
- Bedrooms: 4
- Bathrooms: 3
- Full bathrooms: 1
- 3/4 bathrooms: 1
- 1/2 bathrooms: 1
- Main level bathrooms: 1
Bedroom
- Description: Primary Suite With Private Balcony
- Features: Primary Suite
- Level: Upper
Bedroom
- Description: Comfortable Secondary Bedroom
- Level: Upper
Bedroom
- Description: Comfortable Secondary Bedroom
- Level: Upper
Bedroom
- Description: Comfortable Secondary Bedroom
- Level: Upper
Bathroom
- Description: Half Bath For Everyday Convenience & Guests
- Level: Main
Bathroom
- Description: Primary Suite With Private Balcony
- Features: Primary Suite
- Level: Upper
Bathroom
- Description: Full Bath Accommodates Secondary Bedrooms
- Level: Upper
Bonus room
- Description: Functional Finished Basement With Built-Ins
- Level: Basement
Dining room
- Description: Dining Or Family Room With Wood-Burning Fireplace
- Level: Main
Family room
- Description: Dining Or Family Room With Wood-Burning Fireplace
- Level: Main
Kitchen
- Description: Bright, Functional Kitchen, All Appliances Included
- Level: Main
Laundry
- Description: Unfinished Storage & Laundry Space
- Level: Basement
Office
- Description: Dedicated Office With French Doors
- Level: Main
Heating
- Forced Air
Cooling
- Central Air
Features
- Built-in Features, Eat-in Kitchen, Granite Counters, Pantry, Primary Suite, Walk-In Closet(s)
- Flooring: Carpet, Tile, Wood
- Windows: Bay Window(s), Double Pane Windows
- Basement: Finished,Full,Unfinished
- Number of fireplaces: 1
- Fireplace features: Wood Burning
Interior area
- Total structure area: 2,782
- Total interior livable area: 2,782 sqft
- Finished area above ground: 1,956
- Finished area below ground: 495
Video & virtual tour
Property
Parking
- Total spaces: 2
- Parking features: Concrete
- Attached garage spaces: 2
Features
- Levels: Two
- Stories: 2
- Patio & porch: Covered, Deck, Front Porch
- Exterior features: Garden, Private Yard, Rain Gutters
- Fencing: Full
Lot
- Size: 7,710 Square Feet
- Features: Greenbelt, Landscaped, Level, Many Trees, Sprinklers In Front, Sprinklers In Rear
- Residential vegetation: Grassed
Details
- Parcel number: 154956
- Zoning: P-D
- Special conditions: Standard
Construction
Type & style
- Home type: SingleFamily
- Architectural style: Traditional
- Property subtype: Single Family Residence
Materials
- Brick
- Roof: Composition
Condition
- Year built: 1979
Utilities & green energy
- Sewer: Public Sewer
- Water: Public
- Utilities for property: Cable Available, Electricity Connected, Natural Gas Connected, Phone Available
Green energy
- Energy efficient items: HVAC
Community & HOA
Community
- Subdivision: Williamsburg
HOA
- Has HOA: Yes
- HOA fee: $35 annually
- HOA name: Williamsburg II
- HOA phone: 303-881-9127
Location
- Region: Littleton
Financial & listing details
- Price per square foot: $269/sqft
- Tax assessed value: $650,237
- Annual tax amount: $3,589
- Date on market: 8/26/2026
- Listing terms: Cash,Conventional,FHA,VA Loan
- Exclusions: Seller's Personal Property And/Or Staging Items.
- Ownership: Individual
- Electric utility on property: Yes
- Road surface type: Paved
Estimated market value
$739,500
$703,000 - $776,000
$3,580/mo
Price history
| Date | Event | Price |
|---|---|---|
| 9/16/2026 | Price change | $749,000-4.6%$269/sqft |
Source:  REcolorado as distributed by MLS GRID #4273603 Report a problem REcolorado as distributed by MLS GRID #4273603 Report a problem | ||
| 8/26/2026 | Listed for sale | $785,000+216.5%$282/sqft |
Source: REcolorado as distributed by MLS GRID #4273603 Report a problem | ||
| 1/16/2001 | Sold | $248,000$89/sqft |
Source: Public Record Report a problem | ||
Public tax history
| Year | Property taxes | Tax assessment |
|---|---|---|
| 2025 | $3,166 +0% | $40,640 +4.2% |
| 2024 | $3,165 +17.7% | $39,017 |
| 2023 | $2,689 -1.3% | $39,017 +15.1% |
| 2022 | $2,723 +17.1% | $33,903 -2.8% |
| 2021 | $2,326 | $34,879 +12.9% |
| 2020 | $2,326 +1.3% | $30,887 |
| 2019 | $2,297 +16.8% | $30,887 +15.1% |
| 2018 | $1,967 | $26,831 |
| 2017 | $1,967 -18.4% | $26,831 +6.9% |
| 2016 | $2,410 | $25,096 |
| 2015 | $2,410 +17% | $25,096 +23.1% |
| 2014 | $2,060 -4.1% | $20,381 |
| 2013 | $2,147 +1.9% | $20,381 -5% |
| 2012 | $2,107 -3.7% | $21,449 |
| 2011 | $2,188 +0.1% | $21,449 -4.3% |
| 2010 | $2,186 -1.4% | $22,420 |
| 2009 | $2,218 +0.4% | $22,420 -1.1% |
| 2008 | $2,210 +2.9% | $22,680 |
| 2007 | $2,149 +2.4% | $22,680 +4.1% |
| 2006 | $2,099 +3% | $21,780 +5.3% |
| 2005 | $2,038 +8.3% | $20,690 |
| 2004 | $1,882 +0.9% | $20,690 |
| 2003 | $1,864 +1.7% | $20,690 +2.4% |
| 2002 | $1,834 +13.1% | $20,200 +24% |
| 2001 | $1,621 +4.1% | $16,290 |
| 2000 | $1,556 | $16,290 |
Find assessor info on the county website
Monthly payment
Est. payment
Payment breakdown
Explore the cost of this home by adjusting the details. Changes won't be saved.Climate risks
Neighborhood: 80127
Nearby schools
Schools provided by the listing agent
- Elementary: Ute Meadows
- Middle: Deer Creek
- High: Chatfield
- District: Jefferson County R-1
Source: REcolorado as distributed by MLS GRID. This data may not be complete. We recommend contacting the local school district to confirm school assignments for this home.
Similar homes
- $749,0004 bd4 ba2.7k sqft10507 W Cooper Drive, Littleton, CO 80127For Sale

 MLS ID #7557944, Jason Golliher, Home Navigators Realty. REcolorado as distributed by MLS GRID
 - $749,0004 bd4 ba2.9k sqft7376 S Miller Court, Littleton, CO 80127For Sale
 MLS ID #8731169, Billie Jo Benoit, LoKation. REcolorado as distributed by MLS GRID
 - $615,0004 bd3 ba2.5k sqft10060 W Fremont Avenue, Littleton, CO 80127For Sale
 MLS ID #7048910, Nicole Pominville, Compass - Denver. REcolorado as distributed by MLS GRID
 - $695,0004 bd3 ba3.5k sqft10235 W Glasgow Avenue, Littleton, CO 80127For Sale
 MLS ID #2050045, Brian Kaley, LPT Realty. REcolorado as distributed by MLS GRID
 - $725,0005 bd3 ba2.5k sqft6478 S Yukon Street, Littleton, CO 80123For SaleMLS ID #2390296, Scott Thomas, Equity Properties, LLC. REcolorado as distributed by MLS GRID
- $737,5004 bd4 ba3k sqft6504 S Wright Street, Littleton, CO 80127For SaleMLS ID #3426236, Thomas Richardson, Six Star Properties LLC. REcolorado as distributed by MLS GRID
- $700,0004 bd4 ba3k sqft10737 W Cooper Drive, Littleton, CO 80127For SaleMLS ID #8121865, Chris Hawksley, RE/MAX Professionals. REcolorado as distributed by MLS GRID
- $635,0004 bd3 ba2.3k sqft7048 S Flower Court, Littleton, CO 80128For SaleMLS ID #7820113, Michelle McDonald, Coldwell Banker Realty 24. REcolorado as distributed by MLS GRID
- $725,0004 bd3 ba3.9k sqft12158 W PARK HILL Place, Littleton, CO 80127For SaleMLS ID #7302072, Lori Kingsbury, Parkview Real Estate. REcolorado as distributed by MLS GRID
- $780,0005 bd4 ba3.7k sqft7324 S Robb Street, Littleton, CO 80127For SaleMLS ID #5873388, James Masen, Search Colorado RE LLC. REcolorado as distributed by MLS GRID
- $685,0004 bd4 ba3k sqft6540 S Simms Way, Littleton, CO 80127For SaleMLS ID #6065768, Kevin Nydam, Compass - Denver. REcolorado as distributed by MLS GRID
- $650,0004 bd3 ba3.2k sqft7831 Sangre De Cristo, Littleton, CO 80127For SaleMLS ID #6706407, Sarah Cowan, Guide Real Estate. REcolorado as distributed by MLS GRID
- $620,0004 bd3 ba2.5k sqft11470 W Fair Avenue, Littleton, CO 80127For SaleMLS ID #3568401, Barbara Deboer, HomeSmart. REcolorado as distributed by MLS GRID
- $875,0004 bd5 ba3.7k sqft11500 W Park Range Road, Littleton, CO 80127For SaleMLS ID #4627397, Rhonda Haglund, Keller Williams Advantage Realty LLC. REcolorado as distributed by MLS GRID
- $659,0004 bd4 ba2.6k sqftCimmaron, Littleton, CO 80127For SaleMLS ID #9879854, Michelle Dent, RE/MAX Momentum. REcolorado as distributed by MLS GRID
- $659,9004 bd3 ba2.5k sqft5847 S Oak Street, Littleton, CO 80127For SaleMLS ID #8885682, Gergina Fetvova, Compass - Denver. REcolorado as distributed by MLS GRID
- $770,0005 bd4 ba3k sqft6544 S Swadley Court, Littleton, CO 80127For SaleMLS ID #7973956, Yewei Jiang, Brokers Guild Homes. REcolorado as distributed by MLS GRID
