Room to play, space to park, and the mountains just down the road. Welcome home to this move-in-ready single-family home that checks the boxes buyers actually care about. Real maple hardwood floors run throughout the main level and up to the upper landing, giving the home a warm, solid feel from the moment you walk in. Head downstairs and you'll find a basement made for game nights, movie marathons, and entertaining, with plenty of room to set it up however you like. Car lovers, hobbyists, and anyone with more gear than garage space will appreciate the 3-car garage. Peace of mind comes standard, too: the crawl space was professionally encapsulated and the sump pump was replaced last year. Encapsulation drainage has been done, so the hard-to-see stuff is already handled. The location is hard to beat. You're minutes from The Meadows Golf Course, the Ridge Rec Center, and Chatfield High School, with quick highway access for easy commuting and fast weekend escapes to the mountains. Updated where it counts, ready for you to move right in. Schedule your showing today!
For sale
$685,000
6540 S Simms Way, Littleton, CO 80127
4beds
3,017sqft
Single Family Residence
Built in 1995
6,621 Square Feet Lot
$-- Zestimate®
$227/sqft
$39/mo HOA
What's special
- 1 day
- 545
- 61
Zillow last checked:
Listing updated:
Listed by:
Kevin Nydam 720-940-4028 kevin.nydam@compass.com,
Compass - Denver
Source: REcolorado as distributed by MLS GRID,MLS#: 6065768
Facts & features
Interior
Bedrooms & bathrooms
- Bedrooms: 4
- Bathrooms: 4
- Full bathrooms: 2
- 3/4 bathrooms: 1
- 1/2 bathrooms: 1
- Main level bathrooms: 1
Bedroom
- Features: Primary Suite
- Level: Upper
Bedroom
- Level: Upper
Bedroom
- Level: Upper
Bedroom
- Level: Basement
Bathroom
- Level: Main
Bathroom
- Features: En Suite Bathroom, Primary Suite
- Level: Upper
Bathroom
- Level: Upper
Bathroom
- Level: Basement
Dining room
- Level: Main
Family room
- Level: Main
Kitchen
- Level: Main
Living room
- Level: Main
Heating
- Forced Air
Cooling
- Central Air
Appliances
- Included: Dishwasher, Microwave, Oven, Range, Refrigerator
Features
- Eat-in Kitchen, Five Piece Bath, Open Floorplan, Primary Suite, Vaulted Ceiling(s), Walk-In Closet(s), Wired for Data
- Flooring: Carpet, Tile, Wood
- Windows: Double Pane Windows, Skylight(s)
- Basement: Finished
- Number of fireplaces: 1
- Fireplace features: Gas Log, Living Room
Interior area
- Total structure area: 3,017
- Total interior livable area: 3,017 sqft
- Finished area above ground: 1,990
- Finished area below ground: 1,027
Property
Parking
- Total spaces: 3
- Parking features: Garage - Attached
- Attached garage spaces: 3
Features
- Levels: Two
- Stories: 2
- Patio & porch: Covered, Deck, Front Porch
- Exterior features: Private Yard
- Fencing: Full
Lot
- Size: 6,621 Square Feet
- Features: Cul-De-Sac, Sprinklers In Front, Sprinklers In Rear
Details
- Parcel number: 410593
- Zoning: P-D
- Special conditions: Standard
Construction
Type & style
- Home type: SingleFamily
- Property subtype: Single Family Residence
Materials
- Brick, Frame
- Roof: Composition
Condition
- Year built: 1995
Utilities & green energy
- Sewer: Public Sewer
- Water: Public
Community & HOA
Community
- Subdivision: Shadow Ridge
HOA
- Has HOA: Yes
- Services included: Recycling, Trash
- HOA fee: $462 annually
- HOA name: KC & Associates Client Services
- HOA phone: 303-933-6279
Location
- Region: Littleton
Financial & listing details
- Price per square foot: $227/sqft
- Tax assessed value: $703,274
- Annual tax amount: $4,780
- Date on market: 10/1/2026
- Listing terms: Cash,Conventional,FHA,VA Loan
- Exclusions: Sellers Personal Property
- Ownership: Individual
- Road surface type: Paved
Estimated market value
Not available
Estimated sales range
Not available
Not available
Price history
| Date | Event | Price |
|---|---|---|
| 10/1/2026 | Listed for sale | $685,000+75.7%$227/sqft |
Source:  REcolorado as distributed by MLS GRID #6065768 Report a problem REcolorado as distributed by MLS GRID #6065768 Report a problem | ||
| 6/16/2014 | Sold | $389,800$129/sqft |
Source: Public Record Report a problem | ||
| 4/4/2014 | Listed for sale | $389,800+57.2%$129/sqft |
Source: Unibell Realty Inc. #5793263 Report a problem | ||
| 8/2/2012 | Sold | $248,000+3.3%$82/sqft |
Source: Public Record Report a problem | ||
| 4/11/2012 | Listing removed | $240,000$80/sqft |
Source: Live Urban Real Estate #1069505 Report a problem | ||
| 2/25/2012 | Listed for sale | $240,000-19.5%$80/sqft |
Source: Live Urban Real Estate #1069505 Report a problem | ||
| 7/2/2002 | Sold | $298,000+83.6%$99/sqft |
Source: Public Record Report a problem | ||
| 12/28/1994 | Sold | $162,302$54/sqft |
Source: Public Record Report a problem | ||
Public tax history
| Year | Property taxes | Tax assessment |
|---|---|---|
| 2025 | $4,050 +0% | $43,955 +11.2% |
| 2024 | $4,048 +14.7% | $39,521 |
| 2023 | $3,530 -1.3% | $39,521 +16.7% |
| 2022 | $3,577 +14.6% | $33,858 -2.8% |
| 2021 | $3,122 | $34,833 +14.3% |
| 2020 | $3,122 +1.2% | $30,463 |
| 2019 | $3,085 +1.1% | $30,463 +4.5% |
| 2018 | $3,051 | $29,145 |
| 2017 | $3,051 +11.7% | $29,145 +7.3% |
| 2016 | $2,731 | $27,165 |
| 2015 | $2,731 +22.7% | $27,165 +28.8% |
| 2014 | $2,226 +1.7% | $21,092 |
| 2013 | $2,189 +1.9% | $21,092 -0.7% |
| 2012 | $2,149 +1.4% | $21,232 |
| 2011 | $2,119 +0.1% | $21,232 +0.8% |
| 2010 | $2,118 -0.6% | $21,070 |
| 2009 | $2,130 +0.4% | $21,070 -0.3% |
| 2008 | $2,122 -2% | $21,130 |
| 2007 | $2,166 +2.3% | $21,130 -0.3% |
| 2006 | $2,118 +0.4% | $21,200 +3.1% |
| 2005 | $2,108 +7.9% | $20,570 |
| 2004 | $1,953 +0.7% | $20,570 |
| 2003 | $1,940 +0% | $20,570 +2.1% |
| 2002 | $1,940 +3.3% | $20,150 +14.3% |
| 2001 | $1,878 +3.9% | $17,630 |
| 2000 | $1,808 | $17,630 |
Find assessor info on the county website
Monthly payment
Est. payment
Payment breakdown
Explore the cost of this home by adjusting the details. Changes won't be saved.Climate risks
Neighborhood: 80127
Nearby schools
Schools provided by the listing agent
- Elementary: Powderhorn
- Middle: Summit Ridge
- High: Dakota Ridge
- District: Jefferson County R-1
Source: REcolorado as distributed by MLS GRID. This data may not be complete. We recommend contacting the local school district to confirm school assignments for this home.

Similar homes
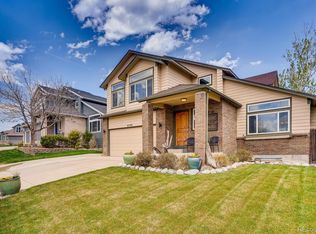
- $755,0004 bd3 ba2.9k sqft6550 S Oak Court, Littleton, CO 80127For Sale

 MLS ID #4000596, Rachael Haslage, Success Realty Experts, LLC. REcolorado as distributed by MLS GRID
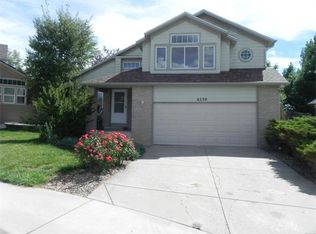
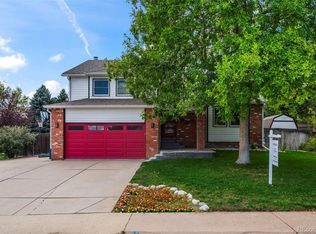
 - $693,0004 bd3 ba2.5k sqft10620 W Glasgow Avenue, Littleton, CO 80127For Sale
 MLS ID #7126375, Peter Psotny, MB Colorado Home Sales Inc. REcolorado as distributed by MLS GRID
 - $674,9003 bd4 ba2.8k sqft5582 S Taft Street, Littleton, CO 80127For Sale
 MLS ID #7660340, Carrie Hill, Rocky Mountain Real Estate Inc. REcolorado as distributed by MLS GRID
 - $--4 bd3 ba2.2k sqft11712 W Prentice Pl, Littleton, CO 80127Auction
 Auction.com 2
 - $725,0004 bd3 ba3k sqft12206 W Crestline Drive, Littleton, CO 80127For SaleMLS ID #5259504, Jay Longmire, RE/MAX Professionals. REcolorado as distributed by MLS GRID
- $560,0004 bd3 ba2.3k sqft5627 S SIMMS Way, Littleton, CO 80127For SaleMLS ID #2777517, Mark Boucher, Your Castle Realty LLC. REcolorado as distributed by MLS GRID
- $575,0004 bd3 ba2.2k sqft6414 S Lee Court, Littleton, CO 80127For SaleMLS ID #5467860, Angel Pedemonte, Megastar Realty. REcolorado as distributed by MLS GRID
- $599,9004 bd3 ba2.1k sqft5486 S Simms Way, Littleton, CO 80127For SaleMLS ID #3111768, Courtney Olson, Real Broker, LLC DBA Real. REcolorado as distributed by MLS GRID
- $875,0004 bd5 ba3.7k sqft11500 W Park Range Road, Littleton, CO 80127For SaleMLS ID #4627397, Rhonda Haglund, Keller Williams Advantage Realty LLC. REcolorado as distributed by MLS GRID
- $739,9004 bd4 ba3k sqft6504 S Wright Street, Littleton, CO 80127For SaleMLS ID #3426236, Thomas Richardson, Six Star Properties LLC. REcolorado as distributed by MLS GRID
- $637,0004 bd4 ba2.3k sqft5369 S Xenophon Way, Littleton, CO 80127For SaleMLS ID #6218337, Judith A Pfeifer, RE/MAX Momentum. REcolorado as distributed by MLS GRID
- $674,9004 bd3 ba2.7k sqft11169 W Belmont Avenue, Littleton, CO 80127For SaleMLS ID #8536238, Matthew Magee, eXp Realty, LLC. REcolorado as distributed by MLS GRID
- $719,0003 bd4 ba2.3k sqft10426 W Coal Mine Place, Littleton, CO 80127For SaleMLS ID #7553864, Patrick Gates, Real Broker, LLC DBA Real. REcolorado as distributed by MLS GRID
- $749,0004 bd4 ba2.9k sqft7376 S Miller Court, Littleton, CO 80127For SaleMLS ID #8731169, Billie Jo Benoit, LoKation. REcolorado as distributed by MLS GRID
- $770,0005 bd4 ba3k sqft6544 S Swadley Court, Littleton, CO 80127For SaleMLS ID #7973956, Yewei Jiang, Brokers Guild Homes. REcolorado as distributed by MLS GRID
- $750,0004 bd3 ba3.9k sqft12158 W PARK HILL Place, Littleton, CO 80127For SaleMLS ID #7302072, Lori Kingsbury, Parkview Real Estate. REcolorado as distributed by MLS GRID
- $709,9004 bd3 ba3.5k sqft10235 W Glasgow Avenue, Littleton, CO 80127For SaleMLS ID #2050045, Brian Kaley, LPT Realty. REcolorado as distributed by MLS GRID
- $639,9004 bd4 ba2.2k sqft12297 W Chenango Drive, Morrison, CO 80465For SaleMLS ID #8794466, Brian Grace, Market Masters Real Estate. REcolorado as distributed by MLS GRID
- $659,0004 bd4 ba2.6k sqftCimmaron, Littleton, CO 80127For SaleMLS ID #9879854, Michelle Dent, RE/MAX Momentum. REcolorado as distributed by MLS GRID
- $625,0004 bd4 ba2.8k sqft11741 W Belmont Place, Littleton, CO 80127For SaleMLS ID #7655440, Renae Luoma, RE/MAX Professionals. REcolorado as distributed by MLS GRID
