Welcome to 10783 W. Berry Place in Littleton, Colorado—a fantastic opportunity to own a 2-bedroom, 2-bathroom home with incredible potential in a highly desirable location. Featuring a spacious primary suite with its own private full bathroom, this home offers a functional layout and comfortable living spaces ready for your personal touch.
While the property could benefit from a little TLC, it provides an excellent opportunity for buyers looking to build equity and create their dream home. The open living areas offer plenty of natural light, and the generous floor plan provides flexibility for everyday living and entertaining. Outside, you'll find room to relax and enjoy Colorado's beautiful seasons. Full unfinished basement.
Conveniently located near parks, trails, shopping, dining, and major commuter routes, this home combines location, value, and opportunity. Whether you're a first-time buyer, investor, or someone looking for a project with great upside, 10783 W. Berry Place is packed with potential and ready for its next chapter. Don't miss this chance to make it your own!
For sale
Price cut: $35.1K (7/28)
$499,950
10783 W Berry Place, Littleton, CO 80127
2beds
2,648sqft
:
Get pre-qualified$3,058/mo
Single Family Residence
Built in 1979
7,318 Square Feet Lot
$495,700 Zestimate®
$189/sqft
$-- HOA
What's special
- 40 days |
- 936 |
- 32 |
Zillow last checked:
Listing updated:
Listed by:
Ryan Litzinger 303-927-7619 RYAN@RYANLITZINGER.COM,
Welcome Home Real Estate LLC
Source: REcolorado as distributed by MLS GRID,MLS#: 9050766
Facts & features
Interior
Bedrooms & bathrooms
- Bedrooms: 2
- Bathrooms: 3
- Full bathrooms: 2
- 1/2 bathrooms: 1
- Main level bathrooms: 2
- Main level bedrooms: 2
Bedroom
- Level: Main
Bedroom
- Features: Primary Suite
- Level: Main
Bathroom
- Level: Main
Bathroom
- Features: Primary Suite
- Level: Main
Bathroom
- Level: Basement
Bonus room
- Description: Open Finished Basement
- Level: Basement
Dining room
- Description: Dining Area
- Level: Main
Kitchen
- Level: Main
Laundry
- Level: Main
Living room
- Level: Main
Heating
- Forced Air, Natural Gas
Cooling
- Central Air
Features
- Laminate Counters, Primary Suite
- Flooring: Laminate
- Basement: Full,Unfinished
Interior area
- Total structure area: 2,648
- Total interior livable area: 2,648 sqft
- Finished area above ground: 1,460
- Finished area below ground: 0
Property
Parking
- Total spaces: 2
- Parking features: Garage - Attached
- Attached garage spaces: 2
Features
- Levels: One
- Stories: 1
Lot
- Size: 7,318 Square Feet
- Features: Cul-De-Sac, Level
Details
- Parcel number: 158738
- Zoning: P-D
- Special conditions: Standard
Construction
Type & style
- Home type: SingleFamily
- Property subtype: Single Family Residence
Materials
- Frame
- Roof: Composition
Condition
- Fixer
- Year built: 1979
Utilities & green energy
- Sewer: Public Sewer
Community & HOA
Community
- Subdivision: Foothill Green
HOA
- Has HOA: Yes
- HOA name: Voluntary with Covenants
Location
- Region: Littleton
Financial & listing details
- Price per square foot: $189/sqft
- Tax assessed value: $574,448
- Annual tax amount: $3,747
- Date on market: 6/19/2026
- Listing terms: Cash,Conventional
- Exclusions: None
- Ownership: Estate
Estimated market value
$495,700
$471,000 - $520,000
$3,121/mo
Price history
| Date | Event | Price |
|---|---|---|
| 7/28/2026 | Price change | $499,950-6.6%$189/sqft |
Source:  REcolorado as distributed by MLS GRID #9050766 Report a problem REcolorado as distributed by MLS GRID #9050766 Report a problem | ||
| 7/9/2026 | Listed for sale | $535,000$202/sqft |
Source: REcolorado as distributed by MLS GRID #9050766 Report a problem | ||
| 6/26/2026 | Pending sale | $535,000$202/sqft |
Source: REcolorado as distributed by MLS GRID #9050766 Report a problem | ||
| 6/19/2026 | Listed for sale | $535,000+560.5%$202/sqft |
Source: REcolorado as distributed by MLS GRID #9050766 Report a problem | ||
| 8/8/1988 | Sold | $81,000$31/sqft |
Source: Agent Provided Report a problem | ||
Public tax history
| Year | Property taxes | Tax assessment |
|---|---|---|
| 2025 | $3,206 +0% | $35,903 +9.7% |
| 2024 | $3,205 +8.5% | $32,720 |
| 2023 | $2,955 -1.3% | $32,720 +10.5% |
| 2022 | $2,993 +12.7% | $29,621 -2.8% |
| 2021 | $2,655 | $30,474 +12.5% |
| 2020 | $2,655 +1.3% | $27,100 |
| 2019 | $2,622 +7.7% | $27,100 +11.5% |
| 2018 | $2,434 | $24,297 |
| 2017 | $2,434 +23.8% | $24,297 +18.6% |
| 2016 | $1,967 +100% | $20,479 |
| 2015 | $983 -42.9% | $20,479 +20.1% |
| 2014 | $1,723 -3.6% | $17,053 |
| 2013 | $1,787 +1.9% | $17,053 -4.5% |
| 2012 | $1,753 -0.1% | $17,854 |
| 2011 | $1,755 +0.1% | $17,854 -0.7% |
| 2010 | $1,753 -3.1% | $17,980 |
| 2009 | $1,809 +0.4% | $17,980 -2.8% |
| 2008 | $1,803 +4.1% | $18,500 |
| 2007 | $1,732 +2.4% | $18,500 +5.4% |
| 2006 | $1,692 -3% | $17,560 -0.9% |
| 2005 | $1,745 +8.3% | $17,720 |
| 2004 | $1,612 -1.2% | $17,720 |
| 2003 | $1,631 +1.7% | $17,720 +0.3% |
| 2002 | $1,604 +9.4% | $17,670 +20% |
| 2001 | $1,466 +4.1% | $14,730 |
| 2000 | $1,407 | $14,730 |
Find assessor info on the county website
Monthly payment
Est. payment
Payment breakdown
Explore the cost of this home by adjusting the details. Changes won't be saved.Climate risks
Neighborhood: 80127
Nearby schools
GreatSchools rating
- 7/10Westridge Elementary SchoolGrades: PK-5Distance: 0.3 mi
- 5/10Summit Ridge Middle SchoolGrades: 6-8Distance: 1 mi
- 8/10Dakota Ridge Senior High SchoolGrades: 9-12Distance: 1.7 mi
Schools provided by the listing agent
- Elementary: Westridge
- Middle: Summit Ridge
- High: Dakota Ridge
- District: Jefferson County R-1
Source: REcolorado as distributed by MLS GRID. This data may not be complete. We recommend contacting the local school district to confirm school assignments for this home.
- $642,9004 bd4 ba1.5k sqft10763 W Berry Pl, Littleton, CO 80127Off Market
- $827,9004 bd4 ba2.2k sqft10793 W Berry Pl, Littleton, CO 80127Off Market

- $596,6004 bd4 ba1.8k sqft10762 W Berry Ave, Littleton, CO 80127Off Market
- $538,4002 bd3 ba1.4k sqft10752 W Berry Ave, Littleton, CO 80127Off Market
- $619,0003 bd3 ba2.1k sqft10772 W Berry Ave, Littleton, CO 80127Off Market
- $620,0003 bd3 ba2.1k sqft10743 W Berry Pl, Littleton, CO 80127Sold
- $491,4002 bd2 ba1.3k sqft10764 W Berry Pl, Littleton, CO 80127Off Market
- $533,2003 bd2 ba1.8k sqft10742 W Berry Ave, Littleton, CO 80127Off Market
A local agent can set up tours, give advice and negotiate with sellers.
Similar homes
- $580,0003 bd3 ba2.2k sqft10650 W Berry Drive, Littleton, CO 80127For Sale

 MLS ID #2529222, Clark Hutt, HomeSmart. REcolorado as distributed by MLS GRID
 - $509,9003 bd2 ba1.7k sqft13023 Chenango Drive, Morrison, CO 80465For Sale
 MLS ID #7973306, Brian Hale, MB Hale Realty. REcolorado as distributed by MLS GRID
 - $561,9004 bd4 ba2.2k sqft8579 W Fair Avenue, Littleton, CO 80123For Sale
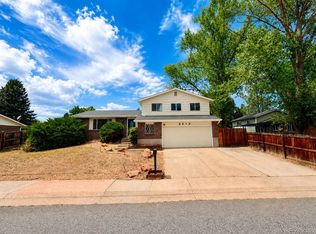 MLS ID #5936962, Janet Frederick, RE/MAX Professionals. REcolorado as distributed by MLS GRID
 - $630,0003 bd4 ba2.3k sqft5915 S Union Street, Littleton, CO 80127For Sale
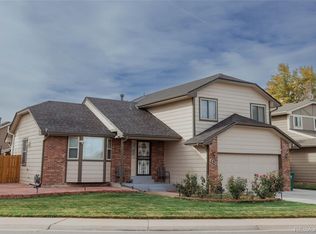 MLS ID #2459782, Emmalee Pham, Sunrise Realty & Financing LLC. REcolorado as distributed by MLS GRID
 - $625,0003 bd3 ba2.6k sqft7720 S Everett Street, Littleton, CO 80128For SaleMLS ID #6392915, John Lumpkin, West and Main Homes Inc. REcolorado as distributed by MLS GRID
- $537,5003 bd2 ba2.2k sqft5674 W Chestnut Avenue, Littleton, CO 80128For SaleMLS ID #4748937, Janet Frederick, RE/MAX Professionals. REcolorado as distributed by MLS GRID
- $519,7504 bd2 ba2.7k sqft6621 S Logan Street, Littleton, CO 80121For SaleMLS ID #5086963, Matt Smith, Brokers Guild Homes. REcolorado as distributed by MLS GRID
- $459,9003 bd2 ba2.1k sqft3138 S Joplin Court, Aurora, CO 80013For SaleMLS ID #7676006, Maryana Alekson, Maryana Alekson. REcolorado as distributed by MLS GRID
- $459,9003 bd3 ba2.5k sqft4292 W Pondview Drive, Littleton, CO 80123For SaleMLS ID #7605408, Jerome Wiencek, Investment Management Group Ltd. REcolorado as distributed by MLS GRID
- $529,0004 bd2 ba2.2k sqft2771 S Perry Street, Denver, CO 80236For SaleMLS ID #9703242, Bill Frank, Frank Realty. REcolorado as distributed by MLS GRID
- $495,0004 bd2 ba2k sqft4654 S Delaware Street, Englewood, CO 80110For SaleMLS ID #7052830, Jay M Soneff, Jamis Companies Inc. REcolorado as distributed by MLS GRID
- $525,0004 bd4 ba2k sqft1077 S Joplin Way, Aurora, CO 80017For SaleMLS ID #5506043, The Awaka Group, Real Broker, LLC DBA Real. REcolorado as distributed by MLS GRID
- $455,0003 bd3 ba2.2k sqft2359 E Nichols Place, Centennial, CO 80122For SaleMLS ID #5348008, Janet Frederick, RE/MAX Professionals. REcolorado as distributed by MLS GRID
- $429,0002 bd2 ba1.5k sqft439 W Jamison Circle, Littleton, CO 80120For SaleMLS ID #2144688, Benjamin Owen, HomeSmart Realty. REcolorado as distributed by MLS GRID
- $540,0004 bd2 ba2.9k sqft1356 Urban Street, Lakewood, CO 80401For SaleMLS ID #1546998, Frank Manchego, Manchego Properties. REcolorado as distributed by MLS GRID
- $549,9004 bd3 ba2.8k sqft17692 E Eastman Place, Aurora, CO 80013For SaleMLS ID #4526529, Arun Budhiraja, Brokers Guild Homes. REcolorado as distributed by MLS GRID
- $499,8884 bd4 ba2.6k sqft12076 E Montana Place, Aurora, CO 80012For SaleMLS ID #6503273, Jim Gordon, Your Castle Real Estate Inc. REcolorado as distributed by MLS GRID
- $559,5005 bd3 ba2.3k sqft2281 S Quitman Way, Denver, CO 80219For Sale By Owner
- $599,0003 bd3 ba2.5k sqft7190 Pine Hills Way, Littleton, CO 80125For SaleMLS ID #6794489, Tara Jones, Opendoor Brokerage LLC. REcolorado as distributed by MLS GRID
- $599,9003 bd3 ba1.8k sqft2285 E Noble Street, Centennial, CO 80121For SaleMLS ID #4280094, Darren Fogel, MB Denver Colorado Realty Source. REcolorado as distributed by MLS GRID
