BARGAIN PRICE SLASHED DUE TO CURRENT MORTGAGE HOLDER INVOLVEMENT - CALL LISTING AGENT FOR FULL EXPLANATION ** ASKING PRICE includes NEW CARPETING * MINOR ROOF REPAIRS TO BE COMPLETED WITH BUYER GETTING A “5 YEAR ROOF CERTIFICATION” *** $6K CONCESSION or SELLER WILL HAVE INTERIOR PROFESSIONALLY REPAINTED * HANDYMAN REPAIRS are in process - ask about details * CUL-DE-SAC LOCATION in POPULAR VILLAGE EAST * PREVIOUSLY REMODELED & UPDATED * TERRIFIC FLOOR PLAN * FULLY FINISHED BASEMENT w/ FAMILY ROOM, HUGE BONUS ROOM, BEDROOM, LAUNDRY RM & a “MUST SEE” SPECTACULAR BATHROOM w/ HUGE SOAKING TUB * PLANK FLOORS THROUGHOUT MAIN LEVEL * LARGE LEVEL 7667 SF LOT * CENTRAL AC * 2 FIREPLACES * DESIRABLE CHERRY CREEK SCHOOLS * NEW FURNACE and CENTRAL AC in 2021 * FRONT & REAR SPRINKLER SYSTEM in 2021 * VIRTUALLY ACROSS STREET from UTAH PARK w/ INDOOR POOL & TENNIS COURTS & BEAUTIFUL GREEN OPEN SPACE ** If you want a large RANCH STYLE HOME with a FINISHED BASEMENT w/ NEW CARPETING in an IDEAL LOCATION @ a BARGAIN PRICE this PROPERTY is “THE ONE” !!! AN INCREDIBLE VALUE !!!
For sale
Price cut: $1K (8/4)
$498,888
12076 E Montana Place, Aurora, CO 80012
4beds
2,601sqft
Single Family Residence
Built in 1972
7,667 Square Feet Lot
$497,600 Zestimate®
$192/sqft
$-- HOA
What's special
- 104 days |
- 581 |
- 45 |
Zillow last checked:
Listing updated:
Listed by:
Jim Gordon 303-475-1234 JimGordonNow@yahoo.com,
Your Castle Real Estate Inc
Source: REcolorado as distributed by MLS GRID,MLS#: 6503273
Facts & features
Interior
Bedrooms & bathrooms
- Bedrooms: 4
- Bathrooms: 4
- Full bathrooms: 2
- 3/4 bathrooms: 1
- 1/2 bathrooms: 1
- Main level bathrooms: 3
- Main level bedrooms: 3
Bedroom
- Level: Main
Bedroom
- Level: Main
Bedroom
- Level: Main
Bedroom
- Level: Basement
Bathroom
- Level: Main
Bathroom
- Level: Main
Bathroom
- Level: Main
Bathroom
- Level: Basement
Dining room
- Level: Main
Family room
- Level: Main
Laundry
- Level: Basement
Living room
- Level: Main
Living room
- Level: Main
Heating
- Forced Air
Cooling
- Central Air
Appliances
- Included: Dishwasher, Disposal, Oven, Refrigerator
Features
- Built-in Features, Ceiling Fan(s), Eat-in Kitchen, High Ceilings, Vaulted Ceiling(s), Walk-In Closet(s)
- Flooring: Carpet, Laminate, Tile, Wood
- Windows: Double Pane Windows
- Basement: Finished,Full
- Number of fireplaces: 1
- Fireplace features: Family Room, Wood Burning
Interior area
- Total structure area: 2,601
- Total interior livable area: 2,601 sqft
- Finished area above ground: 1,405
- Finished area below ground: 1,075
Property
Parking
- Total spaces: 4
- Parking features: Concrete
- Attached garage spaces: 2
- Details: Off Street Spaces: 2
Features
- Levels: One
- Stories: 1
- Patio & porch: Deck
- Exterior features: Fire Pit, Lighting, Private Yard, Rain Gutters
Lot
- Size: 7,667 Square Feet
- Features: Greenbelt, Level
Details
- Parcel number: 031207789
- Special conditions: Standard
Construction
Type & style
- Home type: SingleFamily
- Property subtype: Single Family Residence
Materials
- Brick, Wood Siding
- Foundation: Slab
- Roof: Composition
Condition
- Year built: 1972
Utilities & green energy
- Sewer: Public Sewer
- Water: Public
Community & HOA
Community
- Security: Smoke Detector(s)
- Subdivision: Village East
HOA
- Has HOA: No
Location
- Region: Aurora
Financial & listing details
- Price per square foot: $192/sqft
- Tax assessed value: $564,000
- Annual tax amount: $2,639
- Date on market: 5/9/2026
- Listing terms: 1031 Exchange,Cash,Conventional,FHA,VA Loan
- Exclusions: None
- Ownership: Corporation/Trust
Estimated market value
$497,600
$473,000 - $522,000
$3,090/mo
Price history
| Date | Event | Price |
|---|---|---|
| 8/4/2026 | Price change | $498,888-0.2%$192/sqft |
Source:  REcolorado as distributed by MLS GRID #6503273 Report a problem REcolorado as distributed by MLS GRID #6503273 Report a problem | ||
| 7/16/2026 | Price change | $499,888-2%$192/sqft |
Source: REcolorado as distributed by MLS GRID #6503273 Report a problem | ||
| 6/6/2026 | Price change | $509,888-1.7%$196/sqft |
Source: REcolorado as distributed by MLS GRID #6503273 Report a problem | ||
| 5/9/2026 | Listed for sale | $518,888-1.4%$199/sqft |
Source: REcolorado as distributed by MLS GRID #6503273 Report a problem | ||
| 4/7/2022 | Listing removed | -- |
Source: Zillow Rental Network Premium Report a problem | ||
| 3/18/2022 | Listed for rent | $2,950$1/sqft |
Source: Zillow Rental Network Premium Report a problem | ||
| 2/2/2022 | Sold | $526,000+26.7%$202/sqft |
Source: Public Record Report a problem | ||
| 1/12/2021 | Sold | $415,000$160/sqft |
Source: Public Record Report a problem | ||
| 11/24/2020 | Pending sale | $415,000$160/sqft |
Source: Coldwell Banker Residential 24 #5719966 Report a problem | ||
| 11/8/2020 | Listed for sale | $415,000+119.6%$160/sqft |
Source: Coldwell Banker Residential 24 #5719966 Report a problem | ||
| 7/27/2010 | Sold | $189,000-3.1%$73/sqft |
Source: Public Record Report a problem | ||
| 5/29/2010 | Listed for sale | $195,000+39.3%$75/sqft |
Source: Home Real Estate #889196 Report a problem | ||
| 7/16/2007 | Sold | $140,000+7.8%$54/sqft |
Source: Public Record Report a problem | ||
| 2/3/1995 | Sold | $129,900+1.9%$50/sqft |
Source: Public Record Report a problem | ||
| 1/11/1994 | Sold | $127,500$49/sqft |
Source: Public Record Report a problem | ||
Public tax history
| Year | Property taxes | Tax assessment |
|---|---|---|
| 2025 | $2,639 +13.4% | $35,250 +4.8% |
| 2024 | $2,327 +19.8% | $33,641 -10.7% |
| 2023 | $1,943 -0.6% | $37,688 +40.5% |
| 2022 | $1,955 | $26,828 -2.8% |
| 2021 | -- | $27,600 +0.1% |
| 2020 | $1,980 +16.6% | $27,578 |
| 2019 | $1,699 | $27,578 +19.7% |
| 2018 | $1,699 +1.5% | $23,040 |
| 2017 | $1,674 | $23,040 +16.4% |
| 2016 | -- | $19,797 |
| 2015 | -- | $19,797 +27.1% |
| 2014 | $1,460 +12.6% | $15,570 +35.2% |
| 2013 | $1,296 | $11,520 |
| 2012 | -- | $11,520 |
| 2011 | $799 -29.9% | $11,520 +11.8% |
| 2010 | $1,141 -21.6% | $10,300 |
| 2009 | $1,455 | $10,300 -45.9% |
| 2008 | -- | $19,041 |
| 2007 | -- | $19,041 +3.2% |
| 2006 | -- | $18,443 |
| 2005 | -- | $18,443 +11.2% |
| 2002 | $1,291 +12.9% | $16,580 +12.6% |
| 2001 | $1,143 | $14,720 |
Find assessor info on the county website
Monthly payment
Est. payment
Payment breakdown
Explore the cost of this home by adjusting the details. Changes won't be saved.Climate risks
Neighborhood: Village East
Nearby schools
GreatSchools rating
- 2/10Ponderosa Elementary SchoolGrades: PK-5Distance: 0.5 mi
- 4/10Prairie Middle SchoolGrades: 6-8Distance: 0.5 mi
- 4/10Overland High SchoolGrades: 9-12Distance: 0.3 mi
Schools provided by the listing agent
- Elementary: Ponderosa
- Middle: Prairie
- High: Overland
- District: Cherry Creek 5
Source: REcolorado as distributed by MLS GRID. This data may not be complete. We recommend contacting the local school district to confirm school assignments for this home.
- $492,5004 bd3 ba3.1k sqft12096 E Montana Pl, Aurora, CO 80012Off Market
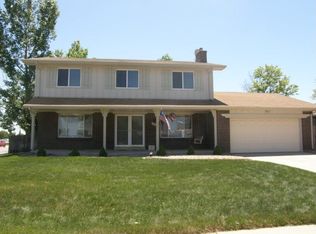
- $482,600-- bd3 ba2.1k sqft12056 E Montana Pl, Aurora, CO 80012Off Market
- $519,3003 bd3 ba2k sqft12077 E Colorado Pl, Aurora, CO 80012Off Market
- $490,5004 bd4 ba1.6k sqft12097 E Colorado Pl, Aurora, CO 80012Off Market
- $470,5003 bd2 ba3.6k sqft12057 E Colorado Pl, Aurora, CO 80012Off Market
- $444,100-- bd2 ba1.4k sqft12036 E Montana Pl, Aurora, CO 80012Off Market
- $496,2004 bd3 ba2.8k sqft12075 E Montana Pl, Aurora, CO 80012Off Market
- $500,2004 bd4 ba1.6k sqft12037 E Colorado Pl, Aurora, CO 80012Off Market
A local agent can set up tours, give advice and negotiate with sellers.
Similar homes
- $475,0003 bd2 ba2k sqft711 S Granby Circle, Aurora, CO 80012For Sale

 MLS ID #2814826, Barb Findlay, Acquisition Resources. REcolorado as distributed by MLS GRID
 - $499,9004 bd2 ba2.2k sqft945 Dearborn Street, Aurora, CO 80011For Sale
 MLS ID #2550489, Jennifer Premac, Jennifer Premac, Individual Proprietor. REcolorado as distributed by MLS GRID
 - $441,9004 bd3 ba2.3k sqft442 Fulton Street, Aurora, CO 80010For Sale
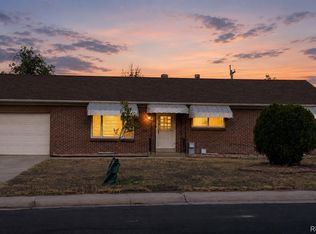 MLS ID #6206178, Jennifer Premac, Jennifer Premac, Individual Proprietor. REcolorado as distributed by MLS GRID
 - $520,0005 bd3 ba2.5k sqft535 Kenton Street, Aurora, CO 80010For Sale
 MLS ID #7751284, Jessika Varela Inzaurralde, Your Castle Realty LLC. REcolorado as distributed by MLS GRID
 - $464,8884 bd3 ba2.6k sqft16433 E Girard Avenue, Aurora, CO 80013For SaleMLS ID #2525915, Jim Gordon, Your Castle Real Estate Inc. REcolorado as distributed by MLS GRID
- $549,9004 bd3 ba2.8k sqft17692 E Eastman Place, Aurora, CO 80013For SaleMLS ID #4526529, Arun Budhiraja, Brokers Guild Homes. REcolorado as distributed by MLS GRID
- $475,0003 bd2 ba3k sqft17449 E Asbury Circle, Aurora, CO 80013For SaleMLS ID #8705597, Sunny Banka, Sunny Homes Inc. REcolorado as distributed by MLS GRID
- $535,0004 bd3 ba2.2k sqft19062 E Quinn Place, Aurora, CO 80015For SaleMLS ID #9417613, Anson Young, eXp Realty, LLC. REcolorado as distributed by MLS GRID
- $448,1004 bd2 ba1.6k sqft17934 E Iowa Drive, Aurora, CO 80017For SaleMLS ID #9157127, Chris Eisenhard, Eisenhard Realty Group. REcolorado as distributed by MLS GRID
- $450,0004 bd2 ba1.7k sqft1146 S Cathay Street, Aurora, CO 80017For SaleMLS ID #9953816, Tara Jones, Opendoor Brokerage LLC. REcolorado as distributed by MLS GRID
- $580,0004 bd3 ba3k sqft4835 S Danube Way, Aurora, CO 80015For SaleMLS ID #7170800, Alex Johnson, Atlas Real Estate Group. REcolorado as distributed by MLS GRID
- $499,8883 bd3 ba2.2k sqft3796 S Ceylon Way, Aurora, CO 80013For SaleMLS ID #4250873, Boris Klein, A+ Life's Agency. REcolorado as distributed by MLS GRID
- $439,9003 bd2 ba1.3k sqft950 S Waco Way, Aurora, CO 80017For SaleMLS ID #3597263, Perry Friedentag, Perry Realty & Associates. REcolorado as distributed by MLS GRID
- $612,0004 bd3 ba2.8k sqft3182 S Xeric Court, Denver, CO 80231For SaleMLS ID #7986457, Tara Jones, Opendoor Brokerage LLC. REcolorado as distributed by MLS GRID
- $525,0003 bd3 ba1.9k sqft4149 S Rome Street, Aurora, CO 80018For SaleMLS ID #9732806, Tara Jones, Opendoor Brokerage LLC. REcolorado as distributed by MLS GRID
- $574,9004 bd3 ba3k sqft19173 E Hampden Dr, Aurora, CO 80013For Sale
 MLS ID #4946796, Aaron Hirsch, The Way Home Realty. elevateMLS
 - $434,0003 bd2 ba1.6k sqft3941 S Pagosa Street, Aurora, CO 80013For SaleMLS ID #1589321, Steve Johnson, Wahlen Properties. REcolorado as distributed by MLS GRID
- $595,0004 bd3 ba3.3k sqft18822 E Prentice Place, Centennial, CO 80015For SaleMLS ID #6471236, Alex Johnson, Atlas Real Estate Group. REcolorado as distributed by MLS GRID
- $475,0003 bd2 ba2.1k sqft5162 S Richfield Street, Aurora, CO 80015For SaleMLS ID #7684959, Emily Simpson, Jason Mitchell Real Estate Colorado, LLC. REcolorado as distributed by MLS GRID
- $415,0004 bd3 ba2.4k sqft13922 E Linvale Place, Aurora, CO 80014For SaleMLS ID #2177244, Wendy L Conder, Windemere Realty. REcolorado as distributed by MLS GRID
