Discover 3182 S Xeric Ct, recently updated with partial flooring replacement and a kitchen featuring all stainless steel appliances paired with an accent backsplash. A warm fireplace provides a central point within the living area. The primary bathroom is equipped with double sinks. Outside, a covered patio extends to a fenced in backyard. This home delivers updated style and functional comfort, ready for you to enjoy. Included 100-Day Home Warranty with buyer activation.
For sale
Price cut: $9K (9/17)
$590,000
3182 S Xeric Court, Denver, CO 80231
4beds
2,849sqft
Single Family Residence
Built in 1974
7,657 Square Feet Lot
$-- Zestimate®
$207/sqft
$-- HOA
What's special
Fenced in backyardCovered patioWarm fireplaceAccent backsplash
- 134 days
- 691
- 49
Zillow last checked:
Listing updated:
Listed by:
Tara Jones 720-594-2727 homes@opendoor.com,
Opendoor Brokerage LLC,
Naseem Mirza 619-650-6577,
Opendoor Brokerage LLC
Source: REcolorado as distributed by MLS GRID,MLS#: 7986457
Facts & features
Interior
Bedrooms & bathrooms
- Bedrooms: 4
- Bathrooms: 3
- Full bathrooms: 2
- 1/2 bathrooms: 1
- Main level bathrooms: 1
Bedroom
- Level: Upper
Bedroom
- Level: Upper
Bedroom
- Level: Upper
Bedroom
- Level: Upper
Bathroom
- Level: Upper
Bathroom
- Level: Upper
Bathroom
- Level: Main
Heating
- Forced Air, Natural Gas
Cooling
- Central Air
Appliances
- Included: Microwave
Features
- Flooring: Carpet, Laminate
- Basement: Partial
- Number of fireplaces: 1
Interior area
- Total structure area: 2,849
- Total interior livable area: 2,849 sqft
- Finished area above ground: 2,018
- Finished area below ground: 605
Video & virtual tour
Property
Parking
- Total spaces: 2
- Parking features: Garage - Attached
- Attached garage spaces: 2
Features
- Levels: Two
- Stories: 2
Lot
- Size: 7,657 Square Feet
- Features: Cul-De-Sac, Level
Details
- Parcel number: 633421006
- Zoning: S-SU-D
- Special conditions: Standard
Construction
Type & style
- Home type: SingleFamily
- Property subtype: Single Family Residence
Materials
- Brick, Wood Siding
- Roof: Composition
Condition
- Year built: 1974
Utilities & green energy
- Sewer: Public Sewer
- Utilities for property: Natural Gas Available
Community & HOA
Community
- Subdivision: Dartmouth Downs
HOA
- Has HOA: No
Location
- Region: Denver
Financial & listing details
- Price per square foot: $207/sqft
- Tax assessed value: $696,400
- Annual tax amount: $3,314
- Date on market: 5/26/2026
- Listing terms: Cash,Conventional,FHA,VA Loan
- Exclusions: Alarm And Kwikset Lock Do Not Convey.
- Ownership: Corporation/Trust
- Electric utility on property: Yes
Estimated market value
Not available
Estimated sales range
Not available
Not available
Price history
| Date | Event | Price |
|---|---|---|
| 9/17/2026 | Price change | $590,000-1.5%$207/sqft |
Source:  REcolorado as distributed by MLS GRID #7986457 Report a problem REcolorado as distributed by MLS GRID #7986457 Report a problem | ||
| 9/3/2026 | Price change | $599,000-2.1%$210/sqft |
Source: REcolorado as distributed by MLS GRID #7986457 Report a problem | ||
| 8/13/2026 | Price change | $612,000-2.5%$215/sqft |
Source: REcolorado as distributed by MLS GRID #7986457 Report a problem | ||
| 7/23/2026 | Price change | $628,000-4.3%$220/sqft |
Source: REcolorado as distributed by MLS GRID #7986457 Report a problem | ||
| 7/9/2026 | Price change | $656,000-4.9%$230/sqft |
Source: REcolorado as distributed by MLS GRID #7986457 Report a problem | ||
| 6/25/2026 | Price change | $690,000-1.4%$242/sqft |
Source: REcolorado as distributed by MLS GRID #7986457 Report a problem | ||
| 6/11/2026 | Price change | $700,000-2.1%$246/sqft |
Source: REcolorado as distributed by MLS GRID #7986457 Report a problem | ||
| 5/26/2026 | Listed for sale | $715,000$251/sqft |
Source: REcolorado as distributed by MLS GRID #7986457 Report a problem | ||
| 5/14/2026 | Sold | $715,000+55.4%$251/sqft |
Source: Public Record Report a problem | ||
| 6/21/2019 | Sold | $460,000+2.2%$161/sqft |
Source: Public Record Report a problem | ||
| 5/20/2019 | Pending sale | $450,000$158/sqft |
Source: Coldwell Banker Residential Brokerage - Southwest Metro at Highlands Ranch #7064526 Report a problem | ||
| 5/17/2019 | Listed for sale | $450,000$158/sqft |
Source: Coldwell Banker Residential 26 #7064526 Report a problem | ||
Public tax history
| Year | Property taxes | Tax assessment |
|---|---|---|
| 2025 | $3,314 +2.2% | $49,090 +17.3% |
| 2024 | $3,242 +23.2% | $41,840 -6.9% |
| 2023 | $2,631 +3.6% | $44,950 +35.9% |
| 2022 | $2,539 +13.7% | $33,080 -2.8% |
| 2021 | $2,234 +2.9% | $34,030 +13% |
| 2020 | $2,171 -0.4% | $30,109 -0.7% |
| 2019 | $2,179 | $30,319 +7.6% |
| 2018 | $2,179 +0.3% | $28,170 |
| 2017 | $2,173 +7.3% | $28,170 +8.6% |
| 2016 | $2,026 +24.1% | $25,930 |
| 2015 | $1,632 0% | $25,930 +32% |
| 2014 | $1,633 -12.5% | $19,650 |
| 2013 | $1,866 +17.9% | $19,650 -11.5% |
| 2012 | $1,583 +21.8% | $22,200 +0% |
| 2011 | $1,300 +2.2% | $22,198 +13.7% |
| 2010 | $1,272 -11.2% | $19,520 |
| 2009 | $1,432 -0.2% | $19,520 -9% |
| 2008 | $1,434 +0.2% | $21,440 |
| 2007 | $1,431 +1.1% | $21,440 +0.3% |
| 2006 | $1,415 +13.4% | $21,380 |
| 2005 | $1,248 +4.5% | $21,380 +7.4% |
| 2003 | $1,195 +1.9% | $19,910 -0.3% |
| 2002 | $1,173 | $19,960 +10% |
| 2001 | -- | $18,140 |
Find assessor info on the county website
Monthly payment
Est. payment
Payment breakdown
Explore the cost of this home by adjusting the details. Changes won't be saved.Climate risks
Neighborhood: Hampden
Nearby schools
Schools provided by the listing agent
- Elementary: Holm
- Middle: Hamilton
- High: Thomas Jefferson
- District: Denver 1
Source: REcolorado as distributed by MLS GRID. This data may not be complete. We recommend contacting the local school district to confirm school assignments for this home.
Similar homes
- $681,0004 bd4 ba3k sqft3320 S Locust Street, Denver, CO 80222For Sale
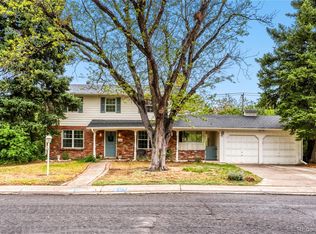
 MLS ID #8442509, Mary Roth, Keller Williams Real Estate LLC. REcolorado as distributed by MLS GRID
 - $--5 bd3 ba2.3k sqft8235 W Florida Ave, Lakewood, CO 80232Auction
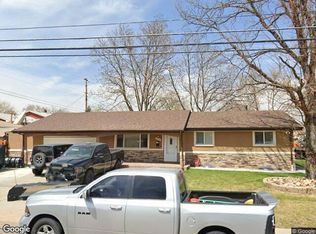 Xome
Xome - $649,0003 bd3 ba2.5k sqft1741 S Krameria Way, Denver, CO 80224For Sale
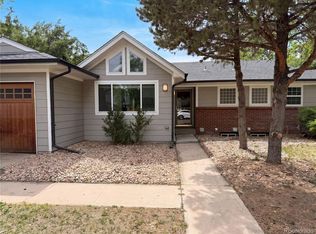 MLS ID #7168288, Tara Jones, Opendoor Brokerage LLC. REcolorado as distributed by MLS GRID
 - $549,9005 bd4 ba3.2k sqft2069 S Macon Way, Aurora, CO 80014For Sale
 MLS ID #7393028, Gisella Cortez, Brokers Guild Homes. REcolorado as distributed by MLS GRID
 - $589,9005 bd3 ba2.3k sqft562 W Easter Avenue, Littleton, CO 80120For SaleMLS ID #4831868, Janet Frederick, RE/MAX Professionals. REcolorado as distributed by MLS GRID
- $525,0004 bd2 ba2.8k sqft7209 S Lincoln Way, Centennial, CO 80122For SaleMLS ID #5163218, Kyle Macdonald, The Steller Group, Inc. REcolorado as distributed by MLS GRID
- $549,9004 bd3 ba2.8k sqft17692 E Eastman Place, Aurora, CO 80013For SaleMLS ID #4526529, Arun Budhiraja, Brokers Guild Homes. REcolorado as distributed by MLS GRID
- $509,0004 bd4 ba1.7k sqft19292 E Nassau Drive, Aurora, CO 80013For SaleMLS ID #7562608, Ana Hulko, eXp Realty, LLC. REcolorado as distributed by MLS GRID
- $455,0005 bd3 ba2.1k sqft3815 S Pitkin Circle, Aurora, CO 80013For SaleMLS ID #5040454, Jeff Kroll, Colorado Dream Properties. REcolorado as distributed by MLS GRID
- $574,9004 bd3 ba3k sqft19173 E Hampden Dr, Aurora, CO 80013For Sale
 MLS ID #4946796, Aaron Hirsch, The Way Home Realty. elevateMLS
 - $474,8884 bd4 ba2.6k sqft12076 E Montana Place, Aurora, CO 80012For SaleMLS ID #6503273, Jim Gordon, Your Castle Real Estate Inc. REcolorado as distributed by MLS GRID
- $839,0005 bd4 ba2.9k sqft6602 E Cornell Avenue, Denver, CO 80224For SaleMLS ID #6406358, Nick Donato, Nick Donato. REcolorado as distributed by MLS GRID
- $520,0005 bd3 ba2.5k sqft535 Kenton Street, Aurora, CO 80010For SaleMLS ID #7751284, Jessika Varela Inzaurralde, Your Castle Realty LLC. REcolorado as distributed by MLS GRID
- $540,0003 bd3 ba2.4k sqft16297 E Purdue Place, Aurora, CO 80013For SaleMLS ID #1798524, Alvin Anusencion, Brokers Guild Homes. REcolorado as distributed by MLS GRID
- $565,0004 bd2 ba2.3k sqft7135 S Sherman Street, Centennial, CO 80122For SaleMLS ID #3386972, Jewel Brown, LIV Sotheby's International Realty. REcolorado as distributed by MLS GRID
- $665,0005 bd4 ba2.6k sqft6218 S Cherry Circle, Centennial, CO 80121For SaleMLS ID #3178416, Del Elmagbari, SBC Real Estate Advisors. REcolorado as distributed by MLS GRID
- $489,0004 bd3 ba2.2k sqft12643 E Ohio Avenue, Aurora, CO 80012For SaleMLS ID #9447014, Kevin Crook, Ed Prather Real Estate. REcolorado as distributed by MLS GRID
- $549,9003 bd2 ba1.8k sqft9992 W Florida Avenue, Lakewood, CO 80232For SaleMLS ID #2066053, Sandi Hewins, MB Sandi Hewins & Associates Inc. REcolorado as distributed by MLS GRID
- $599,0005 bd4 ba2.5k sqft18937 E Crestridge Circle, Aurora, CO 80015For SaleMLS ID #2364675, Neil Macey, Denver Equities. REcolorado as distributed by MLS GRID
- $630,0005 bd3 ba2.3k sqft5218 Manitou Road, Littleton, CO 80123For SaleMLS ID #8211423, Robert Meyers, Your Castle Realty LLC. REcolorado as distributed by MLS GRID
