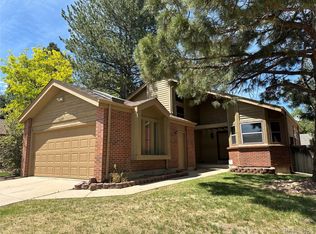
“Back on the Market at not fault of seller; buyer’s financing fell through.” Beautiful Village East home in Cherry Creek school district. Good condition - simply move-in ready, vaulted ceilings with large open loft. Must see to appreciate! It's rare to find a beautiful layout and well cared home in this price range! Motivated seller, bring us an offer!
For sale
Price cut: $20K (9/5)
$549,900
2069 S Macon Way, Aurora, CO 80014
5beds
3,200sqft
Single Family Residence
Built in 1975
6,969 Square Feet Lot
$-- Zestimate®
$172/sqft
$-- HOA
What's special
- 50 days
- 216
- 0
Zillow last checked:
Listing updated:
Listed by:
Gisella Cortez 720-434-7747 gisellacortez@yahoo.com,
Brokers Guild Homes,
Gisella Cortez 720-434-7747,
Brokers Guild Homes
Source: REcolorado as distributed by MLS GRID,MLS#: 7393028
Facts & features
Interior
Bedrooms & bathrooms
- Bedrooms: 5
- Bathrooms: 4
- Full bathrooms: 1
- 3/4 bathrooms: 2
- 1/2 bathrooms: 1
Bedroom
- Level: Upper
Bedroom
- Level: Upper
Bedroom
- Level: Upper
Bedroom
- Level: Lower
Bedroom
- Level: Basement
Bathroom
- Level: Lower
Bathroom
- Level: Upper
Bathroom
- Level: Upper
Bathroom
- Level: Basement
Loft
- Level: Upper
Heating
- Forced Air
Cooling
- Air Conditioning-Room
Appliances
- Included: Dishwasher, Disposal, Dryer, Self Cleaning Oven, Washer
Features
- Vaulted Ceiling(s), Wet Bar
- Flooring: Carpet, Laminate, Wood
- Basement: Cellar,Finished
- Number of fireplaces: 1
- Fireplace features: Family Room
- Common walls with other units/homes: End Unit
Interior area
- Total structure area: 3,200
- Total interior livable area: 3,200 sqft
- Finished area above ground: 2,427
- Finished area below ground: 740
Property
Parking
- Total spaces: 2
- Parking features: Garage - Attached
- Attached garage spaces: 2
Features
- Levels: Multi/Split
- Has view: Yes
- View description: City
Lot
- Size: 6,969 Square Feet
Details
- Parcel number: 197326112006
- Special conditions: Standard
Construction
Type & style
- Home type: SingleFamily
- Property subtype: Single Family Residence
- Attached to another structure: Yes
Materials
- Brick, Frame, Wood Siding
- Roof: Composition
Condition
- Year built: 1975
Utilities & green energy
- Sewer: Public Sewer
- Water: Public
Community & HOA
Community
- Subdivision: Village East
HOA
- Has HOA: No
Location
- Region: Aurora
Financial & listing details
- Price per square foot: $172/sqft
- Tax assessed value: $567,800
- Annual tax amount: $3,400
- Date on market: 8/26/2026
- Listing terms: Cash,Conventional,FHA,VA Loan
- Exclusions: Personal Belonging, Kitchen Refrigerator.
- Ownership: Individual
Estimated market value
Not available
Estimated sales range
Not available
Not available
Price history
| Date | Event | Price |
|---|---|---|
| 9/22/2026 | Listed for sale | $549,900$172/sqft |
Source:  REcolorado as distributed by MLS GRID #7393028 Report a problem REcolorado as distributed by MLS GRID #7393028 Report a problem | ||
| 9/14/2026 | Pending sale | $549,900$172/sqft |
Source: REcolorado as distributed by MLS GRID #7393028 Report a problem | ||
| 9/5/2026 | Price change | $549,900-3.5%$172/sqft |
Source: REcolorado as distributed by MLS GRID #7393028 Report a problem | ||
| 8/26/2026 | Listed for sale | $569,900+140%$178/sqft |
Source: REcolorado as distributed by MLS GRID #7393028 Report a problem | ||
| 7/13/2012 | Sold | $237,500-1%$74/sqft |
Source: Public Record Report a problem | ||
| 5/19/2012 | Listed for sale | $239,950+65.5%$75/sqft |
Source: Integrity Real Estate Group #1094462 Report a problem | ||
| 9/23/1993 | Sold | $145,000$45/sqft |
Source: Public Record Report a problem | ||
Public tax history
| Year | Property taxes | Tax assessment |
|---|---|---|
| 2025 | $2,577 -5.8% | $35,488 -10.3% |
| 2024 | $2,736 +27.6% | $39,550 -9.4% |
| 2023 | $2,145 -0.6% | $43,655 +47.4% |
| 2022 | $2,158 | $29,614 -2.8% |
| 2021 | -- | $30,466 -1.6% |
| 2020 | $2,223 +6.4% | $30,952 |
| 2019 | $2,090 | -- |
| 2018 | $2,090 +1.5% | $28,346 |
| 2017 | $2,060 | $28,346 +11.6% |
| 2016 | -- | $25,400 |
| 2015 | -- | $25,400 +28.1% |
| 2014 | $1,873 +13.4% | $19,836 +3.3% |
| 2013 | $1,651 | $19,200 |
| 2012 | -- | $19,200 |
| 2011 | $1,453 +2.7% | $19,200 +2.6% |
| 2010 | $1,414 -11.4% | $18,720 |
| 2009 | $1,597 | $18,720 -10.4% |
| 2008 | -- | $20,895 |
| 2007 | -- | $20,895 -0.1% |
| 2006 | -- | $20,910 |
| 2005 | -- | $20,910 +4% |
| 2002 | $1,481 +10.2% | $20,100 +16.2% |
| 2001 | $1,344 | $17,300 |
Find assessor info on the county website
Monthly payment
Est. payment
Payment breakdown
Explore the cost of this home by adjusting the details. Changes won't be saved.Climate risks
Neighborhood: East Ridge - Ptarmigan Park
Nearby schools
Schools provided by the listing agent
- Elementary: Ponderosa
- Middle: Prairie
- High: Overland
- District: Cherry Creek 5
Source: REcolorado as distributed by MLS GRID. This data may not be complete. We recommend contacting the local school district to confirm school assignments for this home.

Similar homes
- $549,9004 bd3 ba2.8k sqft17692 E Eastman Place, Aurora, CO 80013For Sale

 MLS ID #4526529, Arun Budhiraja, Brokers Guild Homes. REcolorado as distributed by MLS GRID
 - $474,8884 bd4 ba2.6k sqft12076 E Montana Place, Aurora, CO 80012For Sale
 MLS ID #6503273, Jim Gordon, Your Castle Real Estate Inc. REcolorado as distributed by MLS GRID
 - $520,0005 bd3 ba2.5k sqft535 Kenton Street, Aurora, CO 80010For Sale
 MLS ID #7751284, Jessika Varela Inzaurralde, Your Castle Realty LLC. REcolorado as distributed by MLS GRID
 - $540,0003 bd3 ba2.4k sqft16297 E Purdue Place, Aurora, CO 80013For Sale
 MLS ID #1798524, Alvin Anusencion, Brokers Guild Homes. REcolorado as distributed by MLS GRID
 - $465,0004 bd2 ba1.8k sqft12147 E Hawaii Drive, Aurora, CO 80012For SaleMLS ID #7173426, Vicki Mahan, RE/MAX Professionals. REcolorado as distributed by MLS GRID
- $509,0004 bd4 ba1.7k sqft19292 E Nassau Drive, Aurora, CO 80013For SaleMLS ID #7562608, Ana Hulko, eXp Realty, LLC. REcolorado as distributed by MLS GRID
- $574,9004 bd3 ba3k sqft19173 E Hampden Dr, Aurora, CO 80013For Sale
 MLS ID #4946796, Aaron Hirsch, The Way Home Realty. elevateMLS
 - $599,0005 bd4 ba2.5k sqft18937 E Crestridge Circle, Aurora, CO 80015For SaleMLS ID #2364675, Neil Macey, Denver Equities. REcolorado as distributed by MLS GRID
- $449,0003 bd2 ba3k sqft17449 E Asbury Circle, Aurora, CO 80013For SaleMLS ID #8705597, Sunny Banka, Sunny Homes Inc. REcolorado as distributed by MLS GRID
- $369,9006 bd3 ba2.4k sqft1996 S Olathe Street, Aurora, CO 80013For SaleMLS ID #7910848, Rudy Estrada, Wonder Homes LLC. REcolorado as distributed by MLS GRID
- $650,0005 bd3 ba2.9k sqft6364 S Harvest Street, Aurora, CO 80016For SaleMLS ID #5046260, Raul Martin Del Campo, Megastar Realty. REcolorado as distributed by MLS GRID
- $575,0003 bd3 ba2.6k sqft4640 S Akron Street, Greenwood Village, CO 80111For SaleMLS ID #5711927, Joshua Spinner, Clear Creek Realty Colorado LLC. REcolorado as distributed by MLS GRID
- $404,9004 bd2 ba2k sqft3226 S Nucla Street, Aurora, CO 80013For SaleMLS ID #7521223, Stacy Buchheit, Real Broker, LLC DBA Real. REcolorado as distributed by MLS GRID
- $436,0003 bd2 ba2.5k sqft1330 Quentin Street, Aurora, CO 80011For SaleMLS ID #7146112, Tara Jones, Opendoor Brokerage LLC. REcolorado as distributed by MLS GRID
- $389,0004 bd4 ba2.2k sqft12553 E Cornell Circle, Aurora, CO 80014For SaleMLS ID #4423874, Hwayong Pak, Covenant Brokers Services. REcolorado as distributed by MLS GRID
- $439,0004 bd3 ba2.4k sqft2949 S Biscay Street, Aurora, CO 80013For SaleMLS ID #3573319, Mark Kinslow II, Key Real Estate Group LLC. REcolorado as distributed by MLS GRID
- $446,0003 bd2 ba2.3k sqft790 Hanover Street, Aurora, CO 80010For SaleMLS ID #9216883, Tara Jones, Opendoor Brokerage LLC. REcolorado as distributed by MLS GRID
- $549,9004 bd3 ba3.1k sqft8905 S Brentwood Street, Littleton, CO 80128For SaleMLS ID #8353302, Janet Frederick, RE/MAX Professionals. REcolorado as distributed by MLS GRID
- $665,0005 bd4 ba2.6k sqft6218 S Cherry Circle, Centennial, CO 80121For SaleMLS ID #3178416, Del Elmagbari, SBC Real Estate Advisors. REcolorado as distributed by MLS GRID
