Enjoy a sigh of relief as you enter this serene & peaceful home that’s perfectly situated along a greenbelt with walking trail in the desirable Ridgeview Glen neighborhood. It has 2,948sqft of finished area, a Walkout Basement, 4 Bedrooms, 3 Bathrooms, and a Main Level (1st Floor) that features all the formal & casual living spaces you need, like the Dining Room, Living Room, and Family Room where you can cozy up to the Gas Fireplace on a cold Colorado day. There’s also the Eat-in Kitchen with granite countertops, a center island, and a plethora of cabinet space. Upstairs on the 2nd Floor is the Primary Bedroom suite with a spacious 5-piece bath and large walk-in closet, along with the Laundry room, a full bath, and three additional bedrooms. And, just look at this list of improvements adding to the value: • New Roof in 2023 • New Exterior Paint in 2024 • New Deck Platform in 2026 • Newly finished Showers in both Upstairs Baths • Stainless Steel Appliances • Upgraded Kitchen Counters. And, being located in the highly lauded Cherry Creek School District as well as close proximity to parks, shopping, and major commuter roads like E-470, this home just couldn’t be any more perfect for you!
For sale
$590,000
19173 E Hampden Dr, Aurora, CO 80013
4beds
3,044sqft
:
Get pre-qualified$3,745/mo
Single Family Residence
Built in 1995
6,490 Square Feet Lot
$-- Zestimate®
$194/sqft
$62/mo HOA
What's special
- 59 days |
- 237 |
- 13 |
Zillow last checked:
Listing updated:
Listed by:
Aaron Hirsch 303-548-8688,
The Way Home Realty
Source: elevateMLS,MLS#: 4946796
Facts & features
Interior
Bedrooms & bathrooms
- Bedrooms: 4
- Bathrooms: 3
- Full bathrooms: 2
- 1/2 bathrooms: 1
Other
- Level: Upper
Heating
- Forced Air, Natural Gas
Cooling
- Central Air
Appliances
- Included: Dishwasher, Disposal, Microwave, Oven, Range, Refrigerator, Self Cleaning Oven
- Laundry: Upper Level
Features
- 5-Pc Bath
- Flooring: Carpet, Ceramic Tile
- Basement: Full,Partially Finished
- Number of fireplaces: 1
- Fireplace features: One
Interior area
- Total structure area: 3,044
- Total interior livable area: 3,044 sqft
- Finished area above ground: 2,084
- Finished area below ground: 960
Property
Parking
- Total spaces: 2
- Parking features: Attached
- Attached garage spaces: 2
Features
- Levels: Two
- Stories: 2
- Patio & porch: Wood Deck
- Exterior features: Auto Sprinkler System
Lot
- Size: 6,490 Square Feet
- Features: Backs to Open Space
Details
- Parcel number: 207303131010
Construction
Type & style
- Home type: SingleFamily
- Property subtype: Single Family Residence
Materials
- Wood Siding, Framed on Lot, Frame
- Roof: Composite Shingle
Condition
- Existing Home
- New construction: No
- Year built: 1995
Utilities & green energy
- Water: Assoc/Distr
- Utilities for property: Cable Available
Community & HOA
HOA
- Has HOA: Yes
- HOA fee: $62 monthly
Location
- Region: Aurora
Financial & listing details
- Price per square foot: $194/sqft
- Tax assessed value: $583,100
- Annual tax amount: $3,137
- Date on market: 6/5/2026
- Listing terms: Cash,Conventional,FHA,VA Loan
Estimated market value
Not available
Estimated sales range
Not available
Not available
Price history
| Date | Event | Price |
|---|---|---|
| 6/5/2026 | Listed for sale | $590,000+268.8%$194/sqft |
Source:  elevateMLS #4946796 Report a problem elevateMLS #4946796 Report a problem | ||
| 9/5/1995 | Sold | $160,000$53/sqft |
Source: Public Record Report a problem | ||
Public tax history
| Year | Property taxes | Tax assessment |
|---|---|---|
| 2025 | $2,802 +13.4% | $36,444 +2.1% |
| 2024 | $2,470 +22.9% | $35,711 -10.2% |
| 2023 | $2,010 -0.6% | $39,779 +43.3% |
| 2022 | $2,023 | $27,751 -2.8% |
| 2021 | -- | $28,550 -0.7% |
| 2020 | $2,065 +17.2% | $28,757 |
| 2019 | $1,762 | $28,757 +20.3% |
| 2018 | $1,762 +1.5% | $23,897 |
| 2017 | $1,736 | $23,897 +5.2% |
| 2016 | -- | $22,710 |
| 2015 | -- | $22,710 +34.1% |
| 2014 | $1,675 +18.8% | $16,939 +3.9% |
| 2013 | $1,410 | $16,310 |
| 2012 | -- | $16,310 |
| 2011 | $1,251 +2.7% | $16,310 +1.2% |
| 2010 | $1,218 -21.3% | $16,120 |
| 2009 | $1,548 | $16,120 -20.4% |
| 2008 | -- | $20,250 |
| 2007 | -- | $20,250 +3.3% |
| 2006 | -- | $19,598 |
| 2005 | -- | $19,598 -4.3% |
| 2002 | $1,509 +18.4% | $20,470 +24.8% |
| 2001 | $1,274 | $16,400 |
Find assessor info on the county website
Monthly payment
Est. payment
Payment breakdown
Explore the cost of this home by adjusting the details. Changes won't be saved.Climate risks
Neighborhood: Ridgeview Glen
Nearby schools
GreatSchools rating
- 4/10Sunrise Elementary SchoolGrades: PK-5Distance: 0.6 mi
- 5/10Horizon Middle SchoolGrades: 6-8Distance: 0.8 mi
- 5/10Smoky Hill High SchoolGrades: 9-12Distance: 2.6 mi
Schools provided by the listing agent
- Elementary: Sunrise
- Middle: Horizon
- High: Eaglecrest
- District: Cherry Creek-5
Source: elevateMLS. This data may not be complete. We recommend contacting the local school district to confirm school assignments for this home.
- $535,3003 bd4 ba1.8k sqft19171 E Hampden Dr, Aurora, CO 80013Off Market
- $558,6004 bd3 ba3.1k sqft19181 E Hampden Dr, Aurora, CO 80013Off Market

- $539,1005 bd4 ba3.1k sqft19163 E Hampden Dr, Aurora, CO 80013Off Market
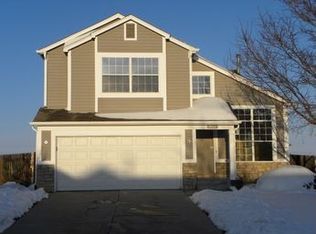
- $515,0003 bd3 ba2.4k sqft19183 E Hampden Dr, Aurora, CO 80013Sold

- $553,1004 bd4 ba2.8k sqft19174 E Hampden Dr, Aurora, CO 80013Off Market
- $516,6003 bd4 ba2.3k sqft19182 E Hampden Dr, Aurora, CO 80013Off Market
- $519,5004 bd3 ba2.7k sqft19172 E Hampden Dr, Aurora, CO 80013Off Market
- $516,4004 bd3 ba2k sqft19161 E Hampden Dr, Aurora, CO 80013Off Market
A local agent can set up tours, give advice and negotiate with sellers.
Similar homes
- $549,9004 bd3 ba2.8k sqft17692 E Eastman Place, Aurora, CO 80013For Sale

 MLS ID #4526529, Arun Budhiraja, Brokers Guild Homes. REcolorado as distributed by MLS GRID
 - $489,9004 bd3 ba2.1k sqft3667 S Flanders, Aurora, CO 80013For Sale
 MLS ID #7069061, Prerna Kapoor, Real Broker, LLC DBA Real. REcolorado as distributed by MLS GRID
 - $550,0005 bd3 ba3k sqft3404 S Ouray Way, Aurora, CO 80013For Sale
 MLS ID #8631218, Paul Strahsburg, Keller Williams Real Estate LLC. REcolorado as distributed by MLS GRID
 - $535,0004 bd3 ba2.2k sqft19062 E Quinn Place, Aurora, CO 80015For Sale
 MLS ID #9417613, Anson Young, eXp Realty, LLC. REcolorado as distributed by MLS GRID
 - $463,0004 bd3 ba2.4k sqft2949 S Biscay Street, Aurora, CO 80013For SaleMLS ID #3573319, Mark Kinslow II, Key Real Estate Group LLC. REcolorado as distributed by MLS GRID
- $550,0003 bd3 ba1.9k sqft4149 S Rome Street, Aurora, CO 80018For SaleMLS ID #9732806, Tara Jones, Opendoor Brokerage LLC. REcolorado as distributed by MLS GRID
- $464,8884 bd3 ba2.6k sqft16433 E Girard Avenue, Aurora, CO 80013For SaleMLS ID #2525915, Jim Gordon, Your Castle Real Estate Inc. REcolorado as distributed by MLS GRID
- $499,8883 bd3 ba2.2k sqft3796 S Ceylon Way, Aurora, CO 80013For SaleMLS ID #4250873, Boris Klein, A+ Life's Agency. REcolorado as distributed by MLS GRID
- $559,0004 bd4 ba2.6k sqft21924 E Lake Avenue, Aurora, CO 80015For SaleMLS ID #7667370, Katherine Prewitt, Cashew Real Estate LLC. REcolorado as distributed by MLS GRID
- $475,0003 bd2 ba3k sqft17449 E Asbury Circle, Aurora, CO 80013For SaleMLS ID #8705597, Sunny Banka, Sunny Homes Inc. REcolorado as distributed by MLS GRID
- $497,0004 bd4 ba2.9k sqft2087 S Quintero Street, Aurora, CO 80013For SaleMLS ID #2068306, Jennifer Walker, HomeSmart. REcolorado as distributed by MLS GRID
- $482,0003 bd3 ba2k sqft17932 E Baltic Place, Aurora, CO 80013For SaleMLS ID #2695354, Ed Jalowsky, First Integrity Home Buyers. REcolorado as distributed by MLS GRID
- $525,0006 bd3 ba2.3k sqft2012 S Ivory Street, Aurora, CO 80013For SaleMLS ID #3880350, Regina Topelson, 2415 Property Solutions Inc. REcolorado as distributed by MLS GRID
- $545,0004 bd3 ba3.6k sqft1321 Biloxi Court, Aurora, CO 80018For SaleMLS ID #8316853, Laurie Stoessel, Keller Williams Advantage Realty LLC. REcolorado as distributed by MLS GRID
- $509,8883 bd3 ba2.7k sqft4856 S Argonne Street, Aurora, CO 80015For SaleMLS ID #8118877, Jim Gordon, Your Castle Real Estate Inc. REcolorado as distributed by MLS GRID
- $575,0003 bd3 ba1.9k sqft21073 E Tufts Avenue, Aurora, CO 80015For SaleMLS ID #7377658, Uyanga Khulan, eXp Realty, LLC. REcolorado as distributed by MLS GRID
- $595,0004 bd3 ba2.3k sqft11867 Meadowood Lane, Parker, CO 80138For SaleMLS ID #5951344, Dennis Populorum, Integrity Realty & Management. REcolorado as distributed by MLS GRID
- $619,0004 bd3 ba3.4k sqft7730 S Joplin Way, Englewood, CO 80112For SaleMLS ID #6178309, Uyanga Khulan, eXp Realty, LLC. REcolorado as distributed by MLS GRID
- $454,9994 bd2 ba1.7k sqft1681 Fundy Way, Aurora, CO 80011For SaleMLS ID #2934739, Jaqueline Pereira, Realty One Group Elevations, LLC. REcolorado as distributed by MLS GRID
- $628,0004 bd3 ba2.8k sqft3182 S Xeric Court, Denver, CO 80231For SaleMLS ID #7986457, Tara Jones, Opendoor Brokerage LLC. REcolorado as distributed by MLS GRID
